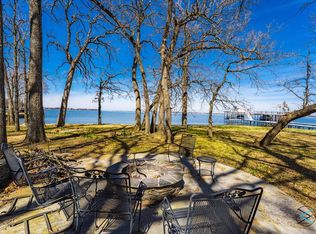
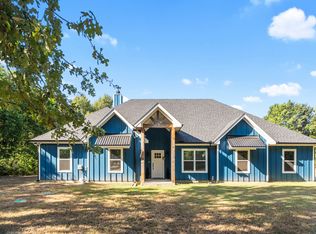
Cedar Creek Lake Water-View Retreat. Enjoy beautiful water views of Cedar Creek Lake from this charming 3-bedroom, 2 bath home situated on two treed lots. The property offers plenty of space and versatile amenities, making it ideal for a weekend getaway, full time residence, or lake-area retreat. Inside , the home features a renovated kitchen, recent vinyl windows, and a new Pella front door. Outside, you'll find an impressive collection of functional spaces, including a detached garage/workshop, a temperature controlled finished-out she shed perfect for an office/craft room, or hobby space. The property also includes a beautiful Gazebo with water views that sits on a concrete pad, a spacious tool shed, metal RV carport, providing plenty of room for entertaining, storage and lake-life equipment. This property offers the space and flexibility you've been looking for near Cedar Creek Lake. nine five six eight eight eight one six zero zero for showings. Owner is a Texas RE Broker.
For sale
$499,900
109 Brentwood Estates Dr, Trinidad, TX 75163
3beds
1,854sqft
Single Family Residence
Built in 1990
0.7 Acres Lot
$488,400 Zestimate®
$270/sqft
$-- HOA
What's special
Spacious tool shedRecent vinyl windowsRenovated kitchenMetal rv carport
- 11 days
- 154
- 2
Likely to sell faster than
Zillow last checked:
Listing updated:
Listed by:
Mindy Rivera 956-888-1600,
RIO HONDO REALTY
Source: RGVMLS,MLS#: 29778962
Facts & features
Interior
Bedrooms & bathrooms
- Bedrooms: 3
- Bathrooms: 2
- Full bathrooms: 2
Primary bedroom
- Features: Split Bedrooms
Primary bathroom
- Features: Double Vanity, Soaking Tub, Separate Shower
Heating
- Central, Electric
Appliances
- Included: Dishwasher, Electric Water Heater, Water Heater
Features
- Ceiling Fan(s)
- Flooring: Laminate, Tile
- Windows: Double Pane Windows
Interior area
- Total structure area: 1,854
- Total interior livable area: 1,854 sqft
Property
Parking
- Total spaces: 3
- Parking features: Garage, Carport, Attached, Garage Faces Front
- Attached garage spaces: 2
- Carport spaces: 1
- Covered spaces: 3
Features
- Levels: One
- Patio & porch: Covered, Patio
- Exterior features: Sprinkler System
- Pool features: None
Lot
- Size: 0.7 Acres
Details
- Additional structures: Gazebo, Workshop
- Parcel number: 251915
Construction
Type & style
- Home type: SingleFamily
- Property subtype: Single Family Residence
Materials
- Brick Veneer
- Foundation: Slab
- Roof: Composition
Condition
- Year built: 1990
Utilities & green energy
- Sewer: Public Sewer, Septic Tank
- Utilities for property: Water Available
Community & HOA
Community
- Security: Smoke Detector(s)
- Subdivision: Brentwood Estates
HOA
- Has HOA: No
Location
- Region: Trinidad
Financial & listing details
- Price per square foot: $270/sqft
- Tax assessed value: $369,400
- Annual tax amount: $3,312
- Date on market: 8/22/2026
- Listing terms: Cash,Conventional,FHA
- Road surface type: Paved
Estimated market value
$488,400
$464,000 - $513,000
$1,800/mo
Price history
| Date | Event | Price |
|---|---|---|
| 8/22/2026 | Listed for sale | $499,900+20.5%$270/sqft |
Source:  RGVMLS #29778962 Report a problem RGVMLS #29778962 Report a problem | ||
| 11/30/2023 | Sold | -- |
Source: NTREIS #20304561 Report a problem | ||
| 11/11/2023 | Pending sale | $415,000$224/sqft |
Source: Henderson County BOR #100420 Report a problem | ||
| 11/11/2023 | Contingent | $415,000+13.7%$224/sqft |
Source: NTREIS #20304561 Report a problem | ||
| 10/14/2023 | Price change | $365,000-12%$197/sqft |
Source: Henderson County BOR #102390 Report a problem | ||
| 10/14/2023 | Price change | $415,000+13.7%$224/sqft |
Source: NTREIS #20304561 Report a problem | ||
| 10/14/2023 | Price change | $365,000-2.7%$197/sqft |
Source: NTREIS #20432838 Report a problem | ||
| 9/15/2023 | Price change | $375,000-11.8%$202/sqft |
Source: NTREIS #20432838 Report a problem | ||
| 7/20/2023 | Price change | $425,000-3.4%$229/sqft |
Source: Henderson County BOR #100420 Report a problem | ||
| 7/12/2023 | Price change | $440,000-2.2%$237/sqft |
Source: Henderson County BOR #100420 Report a problem | ||
| 7/1/2023 | Price change | $450,000-5.3%$243/sqft |
Source: NTREIS #20304561 Report a problem | ||
| 5/5/2023 | Listed for sale | $475,000$256/sqft |
Source: NTREIS #20304561 Report a problem | ||
Public tax history
| Year | Property taxes | Tax assessment |
|---|---|---|
| 2025 | $3,312 -16.1% | $369,400 |
| 2024 | $3,948 +106.9% | $369,400 +62.5% |
| 2023 | $1,909 -33.3% | $227,393 -16.3% |
| 2022 | $2,863 -3.8% | $271,570 |
| 2021 | $2,975 +11% | -- |
| 2020 | $2,679 +4.4% | -- |
| 2019 | $2,566 +11.3% | $155,310 +10% |
| 2018 | $2,305 +2.2% | $141,210 +1.9% |
| 2017 | $2,256 +0.2% | $138,520 |
| 2016 | $2,252 +3.1% | $138,520 |
| 2015 | $2,185 -17.6% | $138,520 -12.3% |
| 2014 | $2,652 | $157,990 |
| 2013 | -- | $157,990 |
| 2012 | -- | $157,990 |
| 2011 | -- | $157,990 |
| 2010 | -- | $157,990 |
| 2009 | -- | $157,990 +4.8% |
| 2008 | -- | $150,770 |
| 2007 | -- | $150,770 |
| 2006 | -- | $150,770 +8.3% |
| 2005 | -- | $139,200 0% |
| 2004 | -- | $139,210 |
| 2003 | -- | $139,210 -0.1% |
| 2002 | -- | $139,360 +46% |
| 2001 | -- | $95,430 |
| 2000 | -- | -- |
| 1999 | -- | -- |
Find assessor info on the county website
Monthly payment
Est. payment
Payment breakdown
Explore the cost of this home by adjusting the details. Changes won't be saved.Climate risks
Neighborhood: 75163
Nearby schools
Schools provided by the listing agent
- Elementary: Malakoff
- Middle: Malakoff
- High: Malakoff
- District: Malakoff I.S.D.
Source: RGVMLS. This data may not be complete. We recommend contacting the local school district to confirm school assignments for this home.


Similar homes
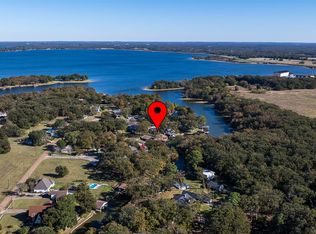
- $499,5004 bd3 ba2k sqft104 Oakcrest Ct, Trinidad, TX 75163For Sale
 MLS ID #21266311, Matthew Wood. NTREIS
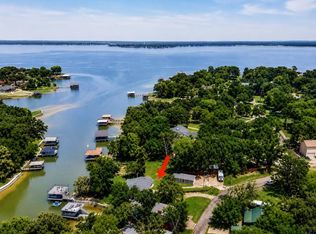
 - $549,0003 bd2 ba1.1k sqft171 Cedar Elm Rd, Trinidad, TX 75163For Sale
 MLS ID #21339617, Todd Russell. NTREIS
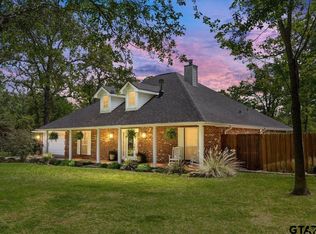
 - $584,9004 bd4 ba2.5k sqft108 Forehand Dr, Trinidad, TX 75163For Sale
 MLS ID #26005261, Valerie Heaton, Fathom Realty, LLC-Arlington. GTARMLS
 - $549,0004 bd3 ba2.4k sqft914 Pin Oak St, Trinidad, TX 75163For Sale
 MLS ID #21366120, Matthew Wood. NTREIS
