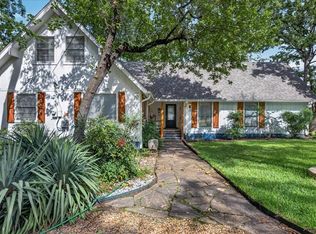
Enjoy easy lake living in this updated waterfront retreat on Cedar Creek Lake, less than an hour from the DFW metroplex! This 4BR-2BA brick home is completely turn-key and ideal as a short-term rental investment, vacation getaway, or full-time residence. Spend your mornings on the screened porch overlooking the water, your afternoons boating, fishing, or swimming from your private boathouse with electric lift, and your evenings unwinding in the hot tub under the stars. Selling fully furnished and including all appliances—refrigerator, washer, dryer, and hot tub—this move-in-ready property is ready for immediate enjoyment or income potential from day one. Just bring your suitcase and toothbrush and start making lake memories. Life is short... buy the lake house!
For sale
$475,000
108 Camino Robles St, Gun Barrel City, TX 75156
4beds
1,524sqft
:
Get pre-qualified$3,234/mo
Single Family Residence
Built in 1972
0.4 Acres Lot
$-- Zestimate®
$312/sqft
$6/mo HOA
What's special
Selling fully furnishedUpdated waterfront retreat
- 38 days |
- 541 |
- 51 |
Zillow last checked:
Listing updated:
Listed by:
Terri Gregory 0672354 903-887-5658,
McAtee Realty Of Gun Barrel TX 903-887-5658
Source: NTREIS,MLS#: 21315748
Facts & features
Interior
Bedrooms & bathrooms
- Bedrooms: 4
- Bathrooms: 2
- Full bathrooms: 2
Primary bedroom
- Features: En Suite Bathroom, Walk-In Closet(s)
- Level: First
- Dimensions: 0 x 0
Primary bathroom
- Features: Built-in Features, Stone Counters
- Level: First
- Dimensions: 0 x 0
Other
- Features: Built-in Features, Stone Counters
- Level: First
- Dimensions: 0 x 0
Kitchen
- Features: Built-in Features
- Level: First
- Dimensions: 0 x 0
Living room
- Features: Fireplace
- Level: First
- Dimensions: 0 x 0
Utility room
- Level: First
- Dimensions: 0 x 0
Heating
- Central, Natural Gas
Cooling
- Central Air, Electric
Appliances
- Included: Dishwasher, Disposal, Vented Exhaust Fan
- Laundry: Washer Hookup, Electric Dryer Hookup, Laundry in Utility Room
Features
- Built-in Features, Granite Counters, High Speed Internet, Cable TV, Walk-In Closet(s)
- Flooring: Carpet, Ceramic Tile, Laminate
- Has basement: No
- Number of fireplaces: 1
- Fireplace features: Masonry
Interior area
- Total interior livable area: 1,524 sqft
Video & virtual tour
Property
Parking
- Parking features: Driveway
Features
- Levels: One
- Stories: 1
- Patio & porch: Front Porch, Patio, Covered
- Exterior features: Dock, Rain Gutters
- Pool features: None
- Has spa: Yes
- Spa features: Hot Tub
- Fencing: Chain Link
- Has view: Yes
- View description: Water
- Has water view: Yes
- Waterfront features: Lake Front, Waterfront
- Body of water: Cedar Creek
Lot
- Size: 0.4 Acres
- Features: Back Yard, Lawn, Few Trees, Waterfront, Retaining Wall
Details
- Parcel number: 20250000304053
Construction
Type & style
- Home type: SingleFamily
- Architectural style: Ranch,Detached
- Property subtype: Single Family Residence
Materials
- Brick, Wood Siding
- Foundation: Combination, Slab
- Roof: Composition
Condition
- Year built: 1972
Utilities & green energy
- Utilities for property: Municipal Utilities, Sewer Available, Water Available, Cable Available
Community & HOA
Community
- Security: Smoke Detector(s)
- Subdivision: Arbolado
HOA
- Has HOA: Yes
- Services included: Association Management
- HOA fee: $75 annually
- HOA name: Arbolado Poa
- HOA phone: 903-887-3619
Location
- Region: Gun Barrel City
Financial & listing details
- Price per square foot: $312/sqft
- Tax assessed value: $398,605
- Annual tax amount: $1,774
- Date on market: 7/2/2026
- Cumulative days on market: 40 days
- Listing terms: Cash,Conventional,FHA
Estimated market value
Not available
Estimated sales range
Not available
Not available
Price history
| Date | Event | Price |
|---|---|---|
| 7/2/2026 | Listed for sale | $475,000-12%$312/sqft |
Source: Henderson County BOR #113127 Report a problem | ||
| 9/14/2024 | Listing removed | $539,900-1.8%$354/sqft |
Source: Henderson County BOR #104637 Report a problem | ||
| 6/3/2024 | Price change | $549,900-1.8%$361/sqft |
Source: NTREIS #20465108 Report a problem | ||
| 10/28/2023 | Listed for sale | $560,000$367/sqft |
Source: NTREIS #20465108 Report a problem | ||
| 9/13/2021 | Sold | -- |
Source: Ebby Halliday solds #14669950_75156 Report a problem | ||
Public tax history
| Year | Property taxes | Tax assessment |
|---|---|---|
| 2025 | $1,774 +1.7% | $398,605 +0% |
| 2024 | $1,744 +2.3% | $398,416 +3.4% |
| 2023 | $1,705 +3.4% | $385,477 +8.7% |
| 2022 | $1,649 -49.8% | $354,750 |
| 2021 | $3,282 +212.1% | -- |
| 2020 | $1,052 -70.3% | -- |
| 2019 | $3,543 +34.6% | $178,790 +34.6% |
| 2018 | $2,632 +1.4% | $132,830 +1.4% |
| 2017 | $2,597 +0.1% | $131,040 |
| 2016 | $2,593 +0.9% | $131,040 |
| 2015 | $2,570 0% | $131,040 |
| 2014 | $2,570 | $131,040 |
| 2013 | -- | $131,040 |
| 2012 | -- | $131,040 |
| 2011 | -- | $131,040 |
| 2010 | -- | $131,040 |
| 2009 | -- | $131,040 -18.5% |
| 2008 | -- | $160,730 |
| 2007 | -- | $160,730 |
| 2006 | -- | $160,730 +24.9% |
| 2005 | -- | $128,710 |
| 2004 | -- | $128,710 +10.7% |
| 2003 | -- | $116,260 +7.1% |
| 2002 | -- | $108,530 +23.9% |
| 2001 | -- | $87,620 |
| 2000 | -- | -- |
| 1999 | -- | -- |
Find assessor info on the county website
Monthly payment
Est. payment
Payment breakdown
Explore the cost of this home by adjusting the details. Changes won't be saved.Climate risks
Neighborhood: 75156
Nearby schools
GreatSchools rating
- 7/10Lakeview Elementary SchoolGrades: PK-4Distance: 1.2 mi
- 6/10Mabank Junior High SchoolGrades: 7-8Distance: 3.9 mi
- 6/10Mabank High SchoolGrades: 9-12Distance: 4.2 mi
Schools provided by the listing agent
- Elementary: Mabank
- Middle: Mabank
- High: Mabank
- District: Mabank ISD
Source: NTREIS. This data may not be complete. We recommend contacting the local school district to confirm school assignments for this home.
- $569,7003 bd3 ba2.1k sqft110 Camino Robles St, Gun Barrel City, TX 75156Off Market
- $439,100-- bd-- ba1.6k sqft106 Camino Robles St, Gun Barrel City, TX 75156Off Market

- $474,2003 bd1 ba2.3k sqft112 Camino Robles St, Gun Barrel City, TX 75156Off Market

- $489,7003 bd3 ba1.9k sqft104 Camino Robles St, Gun Barrel City, TX 75156Off Market
- $248,4002 bd3 ba1.3k sqft111 Camino Robles St, Gun Barrel City, TX 75156Off Market
- $--3 bd2 ba1.7k sqft107 Camino Robles St, Gun Barrel City, TX 75156Sold
- $115,0000.31 acres101 Camino Robles St, Gun Barrel City, TX 75156Lot/Land
- $759,0003 bd3 ba1.8k sqft116 Camino Robles St, Gun Barrel City, TX 75156For Sale
A local agent can set up tours, give advice and negotiate with sellers.
Similar homes
- $479,0003 bd4 ba1.9k sqft164 Arrowhead St, Mabank, TX 75156For Sale
 MLS ID #21294135, Kimberly Milligan. NTREIS
 - $472,0003 bd2 ba1.3k sqft183 Seaside Dr, Mabank, TX 75156For Sale
 MLS ID #21181221, Jon Vines. NTREIS
 - $349,0003 bd3 ba1.7k sqft110 Punto Pescader St, Gun Barrel City, TX 75156For Sale
 MLS ID #21289312, Todd Russell. NTREIS
 - $487,0002 bd2 ba1.2k sqft110 Henderson Harbor Cir, Mabank, TX 75156For Sale
 MLS ID #21314127, Debbie French. NTREIS
 - $285,0003 bd2 ba1.4k sqft425 Legendary Ln, Gun Barrel City, TX 75156For SaleMLS ID #21346199, Raina Bryant. NTREIS
- $359,0003 bd3 ba1.5k sqft105 Tarno Ln, Mabank, TX 75156For SaleMLS ID #21281134, Terri Gregory. NTREIS
- $389,0003 bd2 ba1.2k sqft402 Admiral Dr, Gun Barrel City, TX 75156For SaleMLS ID #21314139, Valerie Bahm. NTREIS
- $559,0004 bd3 ba1.7k sqft146 Harbor Dr, Gun Barrel City, TX 75156For SaleMLS ID #21184324, Bill Moomaw. NTREIS
- $399,0003 bd2 ba1.5k sqft424 Lagoon Dr, Gun Barrel City, TX 75156For SaleMLS ID #21312689, Buck Gentry. NTREIS
- $325,0002 bd2 ba1.2k sqft138 Wildgrove Dr, Gun Barrel City, TX 75156For SaleMLS ID #21340885, Terri Gregory. NTREIS
- $295,0001 bd2 ba1k sqft114 Arrowhead St, Gun Barrel City, TX 75156For SaleMLS ID #21307113, Terri Gregory. NTREIS
- $699,0003 bd2 ba2k sqft111 Hickory Creek Cir, Mabank, TX 75156For SaleMLS ID #21322345, Donna Smith. NTREIS
- $520,0002 bd2 ba1.4k sqft112 Henderson Harbor Cir, Mabank, TX 75156For SaleMLS ID #20885232, Lisa Parker. NTREIS
- $499,0002 bd2 ba1.7k sqft1237 Beach Vw, Seven Points, TX 75143For SaleMLS ID #113260, Debbie French. Henderson County BOR
- $579,0003 bd2 ba1.8k sqft114 Harbor Dr, Gun Barrel City, TX 75156For SaleMLS ID #21180785, Tammy Hosch. NTREIS
- $699,9003 bd2 ba1.8k sqft219 Ben Lacy Dr, Gun Barrel City, TX 75156For SaleMLS ID #21318533, Kate Greer. NTREIS
- $564,0002 bd2 ba1.3k sqft124 Harbor Dr, Gun Barrel City, TX 75156For SaleMLS ID #21292435, Stacy Simon. NTREIS
- $239,0004 bd2 ba1.4k sqft107 Lakewood Dr, Mabank, TX 75156For SaleMLS ID #21347772, Debbie French. NTREIS
- $438,0003 bd2 ba1.6k sqft7102 Tejas Bnd, Mabank, TX 75156For SaleMLS ID #21325173, Blanca Lurssen. NTREIS
- $669,9003 bd2 ba1.5k sqft225 Ben Lacy Dr, Gun Barrel City, TX 75156For SaleMLS ID #21318557, Kate Greer. NTREIS
