Gorgeous lake front home with sprawling back yard spread located on a quiet cove! The home features 3 bed +office and 2 baths. Fantastic open layout with large kitchen with oversized island, stainless steel appliances, and quartz counter tops. Living room with beautiful floor to ceiling stacked stone fireplace-electric, wall of windows and sliding glass doors overlooking the backyard and lake. Designer finishes and luxury vinyl plank flooring throughout. Primary bedroom with sliding glass doors out to back patio and large walk-in closet. Spacious primary bath with separate shower, soaking tub, quartz counters, and dual sinks. Secondary bedrooms with ample closet space. Guest bathroom features combo tub & shower, single vanity with quartz counter. Backyard paradise with 2-story dock, boat slip and power lift, 2 jet ski lifts, sand volleyball court, and 6-person hot tub included. Home is currently an Airbnb. Furnishings and appliances are negotiable.
For sale
$699,900
219 Ben Lacy Dr, Gun Barrel City, TX 75156
3beds
1,820sqft
Single Family Residence
Built in 2022
0.31 Acres Lot
$674,900 Zestimate®
$385/sqft
$6/mo HOA
What's special
Lake front homeDesigner finishesSand volleyball courtStainless steel appliancesQuartz counter topsLarge walk-in closetQuiet cove
- 51 days |
- 145 |
- 12 |
Zillow last checked:
Listing updated:
Listed by:
Kate Greer 0558207 214-293-4465,
Kate Kruger Realty 214-293-4465
Source: NTREIS,MLS#: 21318533
Facts & features
Interior
Bedrooms & bathrooms
- Bedrooms: 3
- Bathrooms: 2
- Full bathrooms: 2
Primary bedroom
- Features: Ceiling Fan(s), En Suite Bathroom, Walk-In Closet(s)
- Level: First
- Dimensions: 16 x 12
Bedroom
- Features: Ceiling Fan(s)
- Level: First
- Dimensions: 16 x 9
Bedroom
- Level: First
- Dimensions: 14 x 9
Primary bathroom
- Features: Built-in Features, Dual Sinks, En Suite Bathroom, Granite Counters, Garden Tub/Roman Tub, Separate Shower
- Level: First
- Dimensions: 12 x 8
Kitchen
- Features: Breakfast Bar, Built-in Features, Eat-in Kitchen, Granite Counters, Kitchen Island, Pantry
- Level: First
- Dimensions: 20 x 8
Living room
- Features: Fireplace
- Level: First
- Dimensions: 16 x 14
Office
- Level: First
- Dimensions: 10 x 10
Heating
- Central, Electric, Fireplace(s)
Cooling
- Central Air, Ceiling Fan(s), Electric
Appliances
- Included: Dishwasher, Electric Range, Electric Water Heater, Disposal, Microwave
Features
- Chandelier, Decorative/Designer Lighting Fixtures, Eat-in Kitchen, High Speed Internet, Kitchen Island, Open Floorplan, Pantry, Cable TV, Walk-In Closet(s)
- Flooring: Ceramic Tile, Luxury Vinyl Plank
- Has basement: No
- Number of fireplaces: 1
- Fireplace features: Electric, Insert
Interior area
- Total interior livable area: 1,820 sqft
Video & virtual tour
Property
Parking
- Total spaces: 2
- Parking features: Driveway, Garage Faces Front, Garage
- Attached garage spaces: 2
Features
- Levels: One
- Stories: 1
- Patio & porch: Covered
- Exterior features: Boat Slip, Dock, Rain Gutters
- Pool features: None
- Has view: Yes
- View description: Water
- Has water view: Yes
- Waterfront features: Boat Dock/Slip, Boat Ramp/Lift Access, Lake Front, Waterfront
Lot
- Size: 0.31 Acres
- Features: Back Yard, Interior Lot, Lawn, Landscaped, Many Trees, Sprinkler System, Waterfront
Details
- Parcel number: 40950001023053
Construction
Type & style
- Home type: SingleFamily
- Architectural style: Craftsman,Farmhouse,Modern,Detached
- Property subtype: Single Family Residence
Materials
- Board & Batten Siding, Brick
- Foundation: Slab
- Roof: Composition
Condition
- Year built: 2022
Utilities & green energy
- Utilities for property: Municipal Utilities, Sewer Available, Water Available, Cable Available
Community & HOA
Community
- Security: Fire Alarm
- Subdivision: Siesta Shores Sec 1
HOA
- Has HOA: Yes
- Services included: All Facilities
- HOA fee: $75 annually
- HOA name: Siesta Shores Hoa
- HOA phone: 469-995-9384
Location
- Region: Gun Barrel City
Financial & listing details
- Price per square foot: $385/sqft
- Tax assessed value: $736,124
- Annual tax amount: $10,193
- Date on market: 7/1/2026
- Cumulative days on market: 52 days
- Listing terms: Cash,Conventional
- Exclusions: Pontoon boat, refrigerator, washing machine, dryer
Estimated market value
$674,900
$641,000 - $709,000
$1,797/mo
Price history
| Date | Event | Price |
|---|---|---|
| 7/1/2026 | Listed for sale | $699,900-5.3%$385/sqft |
Source: NTREIS #21318533 Report a problem | ||
| 8/14/2025 | Listing removed | $739,000$406/sqft |
Source: NTREIS #20868769 Report a problem | ||
| 3/12/2025 | Listed for sale | $739,000$406/sqft |
Source: NTREIS #20868769 Report a problem | ||
Public tax history
| Year | Property taxes | Tax assessment |
|---|---|---|
| 2025 | $3,277 +1.7% | $736,124 |
| 2024 | $3,223 +10% | $736,124 +11.2% |
| 2023 | $2,929 +348.4% | $662,193 +371.1% |
| 2022 | $653 -52.1% | $140,570 |
| 2021 | $1,363 +148.4% | -- |
| 2020 | $548 -61.4% | -- |
| 2019 | $1,420 -21.5% | $91,300 +0% |
| 2018 | $1,809 +0.4% | $91,280 +0.4% |
| 2017 | $1,802 +0.1% | $90,930 |
| 2016 | $1,799 +0.9% | $90,930 |
| 2015 | $1,784 | $90,930 |
| 2014 | $1,784 | $90,930 |
| 2013 | -- | $90,930 |
| 2012 | -- | $90,930 |
| 2011 | -- | $90,930 |
| 2010 | -- | $90,930 |
| 2009 | -- | $90,930 |
| 2008 | -- | $90,930 +132.7% |
| 2007 | -- | $39,080 |
| 2006 | -- | $39,080 |
| 2005 | -- | $39,080 -0.1% |
| 2004 | -- | $39,110 +54.2% |
| 2003 | -- | $25,370 |
| 2002 | -- | $25,370 |
| 2001 | -- | $25,370 |
| 2000 | -- | -- |
| 1999 | -- | -- |
Find assessor info on the county website
Monthly payment
Est. payment
Payment breakdown
Explore the cost of this home by adjusting the details. Changes won't be saved.Climate risks
Neighborhood: 75156
Nearby schools
GreatSchools rating
- 7/10Lakeview Elementary SchoolGrades: PK-4Distance: 1.4 mi
- 6/10Mabank Junior High SchoolGrades: 7-8Distance: 4 mi
- 6/10Mabank High SchoolGrades: 9-12Distance: 4.2 mi
Schools provided by the listing agent
- Elementary: Mabank
- Middle: Mabank
- High: Mabank
- District: Mabank ISD
Source: NTREIS. This data may not be complete. We recommend contacting the local school district to confirm school assignments for this home.
- $669,9003 bd2 ba1.5k sqft225 Ben Lacy Dr, Gun Barrel City, TX 75156For Sale

- $221,3002 bd1 ba985 sqft211 Ben Lacy Dr, Gun Barrel City, TX 75156Off Market
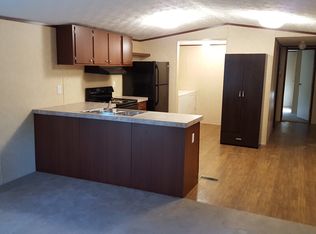
- $258,800-- bd2 ba1.6k sqft215 Ben Lacy Dr, Gun Barrel City, TX 75156Off Market
- $344,1003 bd2 ba1.6k sqft229 Ben Lacy Dr, Gun Barrel City, TX 75156Off Market
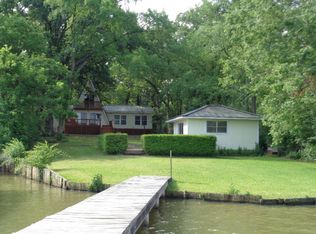
- $239,5003 bd2 ba1.4k sqft241 Ben Lacy Rd, Gunbarrel, TX 75156Off Market
- $282,500-- bd2 ba1.6k sqft207 Ben Lacy Dr, Mabank, TX 75156Off Market
- $296,8003 bd-- ba1.8k sqft233 Ben Lacy Dr, Gun Barrel City, TX 75156Off Market
- $50,5001 bd1 ba672 sqft214 Ben Lacy Dr, Gun Barrel City, TX 75156Off Market
A local agent can set up tours, give advice and negotiate with sellers.
Similar homes
- $699,0003 bd2 ba2k sqft111 Hickory Creek Cir, Mabank, TX 75156For Sale
 MLS ID #21322345, Donna Smith. NTREIS
 - $669,9003 bd2 ba1.5k sqft225 Ben Lacy Dr, Gun Barrel City, TX 75156For SaleMLS ID #21318557, Kate Greer. NTREIS
- $674,5004 bd4 ba2k sqft172 Marina Dr, Mabank, TX 75156For Sale
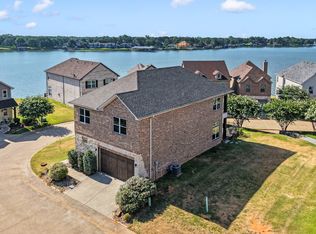 MLS ID #21317237, Debbie French. NTREIS
 - $699,0004 bd4 ba1.9k sqft178 Marina Dr, Mabank, TX 75156For Sale
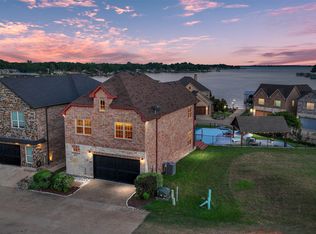 MLS ID #21293777, Donna Smith. NTREIS
 - $698,0004 bd2 ba2.2k sqft245 Autumn Wood Trl, Mabank, TX 75156For SaleMLS ID #21235909, Janna Pearman. NTREIS
- $669,9003 bd3 ba2k sqft128 Marina Dr, Gun Barrel City, TX 75156For SaleMLS ID #21227115, Courtney Dickens Johnson. NTREIS
- $759,0003 bd3 ba1.8k sqft116 Camino Robles St, Gun Barrel City, TX 75156For SaleMLS ID #21237880, Todd Russell. NTREIS
- $735,0004 bd2 ba1.9k sqft109 Autumn Wood Trl, Gun Barrel City, TX 75156For SaleMLS ID #21275972, Kristi Edwards. NTREIS
- $669,0003 bd3 ba2.4k sqft156 Palisade Dr, Mabank, TX 75156For SaleMLS ID #21318561, Kate Greer. NTREIS
- $825,0003 bd4 ba2.6k sqft160 Santa Monica Dr, Mabank, TX 75156For SaleMLS ID #21317799, B.G. Pierce. NTREIS
- $575,0003 bd2 ba1.5k sqft124 Robin Hood Way, Gun Barrel City, TX 75156For SaleMLS ID #21271463, Debbie French. NTREIS
- $479,0003 bd4 ba1.9k sqft164 Arrowhead St, Mabank, TX 75156For SaleMLS ID #21294135, Kimberly Milligan. NTREIS
- $475,0004 bd2 ba1.5k sqft108 Camino Robles St, Gun Barrel City, TX 75156For SaleMLS ID #21315748, Terri Gregory. NTREIS
- $539,0003 bd2 ba2.1k sqft120 Saint Francis Ln, Mabank, TX 75156For SaleMLS ID #21211615, Joe Iley. NTREIS
- $739,0003 bd2 ba2.1k sqft116 1st Oak Dr, Mabank, TX 75156For SaleMLS ID #21241116, Beverly Davis. NTREIS
- $649,0003 bd2 ba1.5k sqft247 Admiral Dr, Gun Barrel City, TX 75156For SaleMLS ID #21277723, Debbie French. NTREIS
- $849,0003 bd4 ba2.3k sqft134 Marina Dr, Gun Barrel City, TX 75156For SaleMLS ID #21231399, Kye Fadeley. NTREIS
- $729,0002 bd2 ba1.9k sqft162 Lake Dr, Mabank, TX 75156For SaleMLS ID #21205895, Tammy Hosch. NTREIS
- $748,0004 bd2 ba1.8k sqft219 Admiral Dr, Gun Barrel City, TX 75156For SaleMLS ID #21208717, Todd Russell. NTREIS
- $599,5003 bd2 ba1.6k sqft124 Peninsula Point Ter, Mabank, TX 75156For SaleMLS ID #21240134, Valerie Bahm. NTREIS
