Welcome to your dream lakefront retreat! This beautifully maintained 4-BR,2-bath home is perfectly situated on the wide open waters of Cedar Creek Lake, in the desirable neighborhood of Harbor Point. Enjoy panoramic views of the lake from your cozy living room, which features a wall of windows that flood the space with natural light. The open-concept kitchen with island and dining area are perfect for entertaining, with modern appliances and ample counter space. Step outside to your private deck or boathouse where you can relax and take in the stunning sunsets over the water. The primary bedroom boasts a newly remodeled ensuite bath and direct access to the deck providing a perfect spot for morning coffee and two guests bedrooms offer plenty of space for family and friends PLUS a home office that could be used as a fourth guest bedroom. Whether you’re looking for a peaceful weekend getaway or a full-time residence, this home offers the best of lakefront living. Don’t miss your chance to own a piece of paradise on Cedar Creek Lake! The home also has a whole house generator. Buyers and buyers agents are responsible to verify all information provided. Survey and T-47 are provided and buyers will be need to purchase a new one if needed.
For sale
Price cut: $37K (7/9)
$748,000
219 Admiral Dr, Gun Barrel City, TX 75156
4beds
1,830sqft
:
Get pre-qualified$5,048/mo
Single Family Residence
Built in 1996
9,888 Square Feet Lot
$726,800 Zestimate®
$409/sqft
$8/mo HOA
What's special
Modern appliancesPrivate deckHome officeAmple counter space
- 152 days |
- 515 |
- 35 |
Zillow last checked:
Listing updated:
Listed by:
Todd Russell 0356583 903-910-3400,
KW-Cedar Creek Lake Properties 903-910-3400,
Kayla Jordan 0715190 214-682-3300,
KW-Cedar Creek Lake Properties
Source: NTREIS,MLS#: 21208717
Facts & features
Interior
Bedrooms & bathrooms
- Bedrooms: 4
- Bathrooms: 2
- Full bathrooms: 2
Primary bedroom
- Features: Built-in Features, Ceiling Fan(s), Dual Sinks, En Suite Bathroom, Linen Closet, Separate Shower, Walk-In Closet(s)
- Level: First
- Dimensions: 0 x 0
Kitchen
- Features: Built-in Features, Eat-in Kitchen, Granite Counters
- Level: First
- Dimensions: 0 x 0
Living room
- Features: Ceiling Fan(s), Fireplace
- Level: First
- Dimensions: 0 x 0
Heating
- Central, Electric, Fireplace(s), Heat Pump
Cooling
- Central Air, Ceiling Fan(s), Electric
Appliances
- Included: Some Gas Appliances, Double Oven, Dishwasher, Electric Oven, Gas Cooktop, Disposal, Gas Water Heater, Microwave, Plumbed For Gas, Refrigerator
Features
- Chandelier, Decorative/Designer Lighting Fixtures, Eat-in Kitchen, Granite Counters, High Speed Internet, Kitchen Island, Open Floorplan, Pantry, Vaulted Ceiling(s), Walk-In Closet(s), Wired for Sound
- Flooring: Carpet, Luxury Vinyl Plank
- Windows: Bay Window(s), Window Coverings
- Has basement: No
- Number of fireplaces: 1
- Fireplace features: Glass Doors, Gas Log, Living Room, Masonry, Propane
Interior area
- Total interior livable area: 1,830 sqft
Video & virtual tour
Property
Parking
- Total spaces: 2
- Parking features: Concrete, Driveway, Garage Faces Front, Garage, Garage Door Opener, Kitchen Level, Workshop in Garage
- Attached garage spaces: 2
Features
- Levels: One
- Stories: 1
- Patio & porch: Front Porch, Covered, Deck
- Exterior features: Deck, Rain Gutters, Storage
- Pool features: None
- On waterfront: Yes
- Waterfront features: Boat Dock/Slip, Boat Ramp/Lift Access, Lake Front, Waterfront
- Body of water: Cedar Creek
Lot
- Size: 9,888 Square Feet
- Features: Back Yard, Lawn, Landscaped, Subdivision, Sloped, Sprinkler System, Few Trees, Waterfront, Retaining Wall
Details
- Additional structures: Boat House
- Parcel number: 29300009123053
Construction
Type & style
- Home type: SingleFamily
- Architectural style: Traditional,Detached
- Property subtype: Single Family Residence
- Attached to another structure: Yes
Materials
- Brick, Fiber Cement
- Foundation: Slab
- Roof: Composition
Condition
- Year built: 1996
Utilities & green energy
- Utilities for property: Municipal Utilities, Overhead Utilities, Sewer Available, Water Available
Community & HOA
Community
- Features: Dock, Fishing, Lake, Playground
- Security: Carbon Monoxide Detector(s), Smoke Detector(s)
- Subdivision: Harbor Point Sec 01
HOA
- Has HOA: Yes
- Services included: All Facilities
- HOA fee: $100 annually
- HOA name: Harbor Point Poa
- HOA phone: 214-708-1930
Location
- Region: Gun Barrel City
Financial & listing details
- Price per square foot: $409/sqft
- Tax assessed value: $571,667
- Annual tax amount: $1,973
- Date on market: 3/14/2026
- Cumulative days on market: 153 days
- Listing terms: Cash,Conventional,FHA,VA Loan
Estimated market value
$726,800
$690,000 - $763,000
$1,915/mo
Price history
| Date | Event | Price |
|---|---|---|
| 7/9/2026 | Price change | $748,000-4.7%$409/sqft |
Source: Henderson County BOR #112492 Report a problem | ||
| 5/30/2026 | Price change | $785,000-1.3%$429/sqft |
Source: NTREIS #21208717 Report a problem | ||
| 3/14/2026 | Listed for sale | $795,000-3%$434/sqft |
Source: Henderson County BOR #112492 Report a problem | ||
| 10/13/2025 | Listing removed | $820,000$448/sqft |
Source: NTREIS #20864927 Report a problem | ||
| 7/12/2025 | Price change | $820,000-2.3%$448/sqft |
Source: NTREIS #20864927 Report a problem | ||
| 3/12/2025 | Listed for sale | $839,000$458/sqft |
Source: NTREIS #20864927 Report a problem | ||
| 8/7/2024 | Listing removed | $839,000$458/sqft |
Source: NTREIS #20687999 Report a problem | ||
| 8/3/2024 | Listed for sale | $839,000$458/sqft |
Source: NTREIS #20687999 Report a problem | ||
Public tax history
| Year | Property taxes | Tax assessment |
|---|---|---|
| 2025 | $1,973 +0% | $571,667 +1.8% |
| 2024 | $1,972 +0.1% | $561,290 +9.9% |
| 2023 | $1,970 +0.7% | $510,945 -2.9% |
| 2022 | $1,955 -68.4% | $526,450 |
| 2021 | $6,185 +212.1% | -- |
| 2020 | $1,981 -68% | -- |
| 2019 | $6,200 +0.2% | $365,990 +5.4% |
| 2018 | $6,185 +0.3% | $347,370 +1.1% |
| 2017 | $6,165 -0.5% | $343,710 |
| 2016 | $6,196 -3.1% | $343,710 |
| 2015 | $6,395 -2.1% | $343,710 |
| 2014 | $6,533 | $343,710 -13.1% |
| 2013 | -- | $395,360 |
| 2012 | -- | $395,360 |
| 2011 | -- | $395,360 |
| 2010 | -- | $395,360 +5.1% |
| 2009 | -- | $376,210 +4.7% |
| 2008 | -- | $359,460 +30.3% |
| 2007 | -- | $275,920 |
| 2006 | -- | $275,920 +6.5% |
| 2005 | -- | $259,160 +13.7% |
| 2004 | -- | $227,930 |
| 2003 | -- | $227,930 +15.6% |
| 2002 | -- | $197,190 +30.1% |
| 2001 | -- | $151,620 |
| 2000 | -- | -- |
| 1999 | -- | -- |
Find assessor info on the county website
Monthly payment
Est. payment
Payment breakdown
Explore the cost of this home by adjusting the details. Changes won't be saved.Climate risks
Neighborhood: 75156
Nearby schools
GreatSchools rating
- 7/10Lakeview Elementary SchoolGrades: PK-4Distance: 1.1 mi
- 6/10Mabank Junior High SchoolGrades: 7-8Distance: 3 mi
- 6/10Mabank High SchoolGrades: 9-12Distance: 3.3 mi
Schools provided by the listing agent
- Elementary: Lakeview
- Middle: Mabank
- High: Mabank
- District: Mabank ISD
Source: NTREIS. This data may not be complete. We recommend contacting the local school district to confirm school assignments for this home.
- $214,100-- bd1 ba988 sqft219 Admiral Dr, Gun barrel city, TX 75156Off Market
- $15,000-- bd-- ba-- sqft219 Admiral Dr, Gun barrel city, TX 75156Off Market
- $--3 bd2 ba2.1k sqft221 Admiral Dr, Gun Barrel City, TX 75156Sold
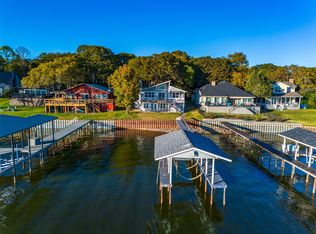
- $559,100-- bd7 ba1.2k sqftAdmiral Dr, Mabank, TX 75156Off Market
- $667,400-- bd8 ba2k sqftAdmiral Dr, Mabank, TX 75156Off Market
- $778,1004 bd3 ba1.8k sqft215 Admiral Dr, Gun Barrel City, TX 75156Off Market
- $--2 bd2 ba1.2k sqft225 Admiral Dr, Gun Barrel City, TX 75156Sold
- $15,000-- bd-- ba-- sqftAdmiral Dr, Mabank, TX 75156Off Market
A local agent can set up tours, give advice and negotiate with sellers.
Similar homes
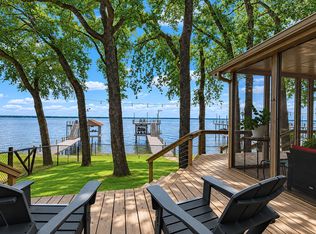
- $649,0003 bd2 ba1.5k sqft247 Admiral Dr, Gun Barrel City, TX 75156For Sale
 MLS ID #21277723, Debbie French. NTREIS
 - $735,0004 bd3 ba2.2k sqft122 Redondo Dr, Gun Barrel City, TX 75156For Sale
 MLS ID #21184705, Todd Russell. NTREIS
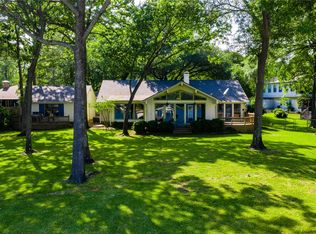
 - $759,0003 bd3 ba1.8k sqft116 Camino Robles St, Gun Barrel City, TX 75156For Sale
 MLS ID #21237880, Todd Russell. NTREIS
 - $699,0003 bd2 ba2k sqft111 Hickory Creek Cir, Mabank, TX 75156For Sale
 MLS ID #21322345, Donna Smith. NTREIS
 - $825,0003 bd4 ba2.6k sqft160 Santa Monica Dr, Mabank, TX 75156For SaleMLS ID #21317799, B.G. Pierce. NTREIS
- $699,0004 bd4 ba1.9k sqft178 Marina Dr, Mabank, TX 75156For SaleMLS ID #21293777, Donna Smith. NTREIS
- $799,0003 bd2 ba1.9k sqft154 Ocean Dr, Gun Barrel City, TX 75156For SaleMLS ID #20863111, Todd Russell. NTREIS
- $399,0003 bd2 ba1.5k sqft424 Lagoon Dr, Gun Barrel City, TX 75156For SaleMLS ID #21312689, Buck Gentry. NTREIS
- $669,9003 bd3 ba2k sqft128 Marina Dr, Gun Barrel City, TX 75156For SaleMLS ID #21227115, Courtney Dickens Johnson. NTREIS
- $579,0003 bd2 ba1.8k sqft114 Harbor Dr, Gun Barrel City, TX 75156For SaleMLS ID #21180785, Tammy Hosch. NTREIS
- $699,5003 bd3 ba1.7k sqft189 Ben Lacy Dr, Gun Barrel City, TX 75156For SaleMLS ID #21101363, Natalie Thomas. NTREIS
- $700,0003 bd2 ba2.2k sqft245 Autumn Wood Trl, Mabank, TX 75156For SaleMLS ID #21235909, Janna Pearman. NTREIS
- $699,9003 bd2 ba1.8k sqft219 Ben Lacy Dr, Gun Barrel City, TX 75156For SaleMLS ID #21318533, Kate Greer. NTREIS
- $929,9004 bd2 ba2.1k sqft159 Seaside Dr, Gun Barrel City, TX 75156For SaleMLS ID #21300057, Laura Mcfaul. NTREIS
- $564,0002 bd2 ba1.3k sqft124 Harbor Dr, Gun Barrel City, TX 75156For SaleMLS ID #21292435, Stacy Simon. NTREIS
- $699,0004 bd2 ba2.4k sqft256 Whispering Oaks Trl, Mabank, TX 75156For SaleMLS ID #21230704, Lisa Schmidt. NTREIS
- $975,0004 bd3 ba2.5k sqft416 Forest Ln, Gun Barrel City, TX 75156For SaleMLS ID #21328780, Jamye Montgomery. NTREIS
- $575,0003 bd2 ba1.5k sqft124 Robin Hood Way, Gun Barrel City, TX 75156For SaleMLS ID #21271463, Debbie French. NTREIS
- $475,0004 bd2 ba1.5k sqft108 Camino Robles St, Gun Barrel City, TX 75156For SaleMLS ID #21315748, Terri Gregory. NTREIS
- $789,0003 bd2 ba2.1k sqft116 1st Oak Dr, Mabank, TX 75156For SaleMLS ID #21241116, Beverly Davis. NTREIS
