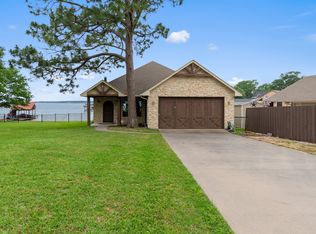
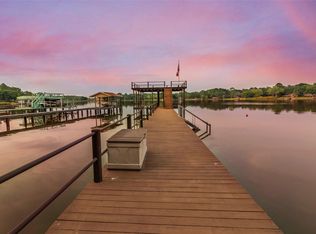
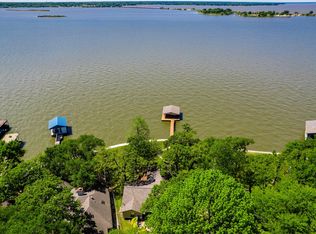
Welcome to your dream waterfront retreat on beautiful Cedar Creek Lake! Perfectly positioned on a lot and a half with over 120 feet of shoreline, this stunning 4 Bedroom, 2 Bath lake home offers open water views, incredible outdoor living, and high-end finish-outs throughout. From the moment you step inside, you’ll fall in love with the vaulted ceilings accented by gorgeous wood beams, rich engineered hardwood floors, and the light-filled open concept designed to maximize the lake views from nearly every room. The spacious living, dining, and kitchen areas create the perfect gathering space for entertaining family and friends. The chef's kitchen is absolutely stunning featuring custom cabinetry, beautiful Quartzite countertops, large island, subway tile backsplash, double ovens, and abundant workspace and storage. A separate built-in office nook adds functionality while maintaining the home’s seamless design. The primary suite is a true lakeside retreat complete with a floor-to-ceiling stone fireplace, incredible lake views, and a spa-inspired ensuite bath showcasing dual vanities and an oversized walk-in tiled shower. One of the standout features of this home is the custom bunk room with built-in bunks, offering the perfect space for hosting guests and making lasting lake memories. Step outside and experience lake living at its finest with multiple covered and screened outdoor living areas overlooking the water, ideal for relaxing or entertaining year-round. The beautifully maintained property also features a large boathouse with expansive upper party deck, incredible open water views, three PWC lifts, and plenty of room for enjoying sunny days on the lake. Additional highlights include a 3-car garage, extra parking, gated boat storage, storage building, and a highly desirable neighborhood with a convenient location close to shopping, dining, and an easy commute to DFW. This exceptional Cedar Creek Lake property truly offers the complete lake lifestyle package!
For sale
$929,900
159 Seaside Dr, Gun Barrel City, TX 75156
4beds
2,101sqft
:
Get pre-qualified$6,335/mo
Single Family Residence
Built in 1972
0.44 Acres Lot
$-- Zestimate®
$443/sqft
$15/mo HOA
What's special
Floor-to-ceiling stone fireplaceGated boat storageBeautifully maintained propertyExtra parkingThree pwc liftsIncredible outdoor livingStorage building
- 54 days |
- 340 |
- 20 |
Zillow last checked:
Listing updated:
Listed by:
Laura Mcfaul 0475014 903-340-8590,
Ebby Halliday Realtors 903-340-8590
Source: NTREIS,MLS#: 21300057
Facts & features
Interior
Bedrooms & bathrooms
- Bedrooms: 4
- Bathrooms: 2
- Full bathrooms: 2
Primary bedroom
- Features: Ceiling Fan(s), Dual Sinks, En Suite Bathroom, Fireplace, Linen Closet, Separate Shower, Walk-In Closet(s)
- Level: First
- Dimensions: 0 x 0
Bedroom
- Features: Ceiling Fan(s)
- Level: First
- Dimensions: 0 x 0
Bedroom
- Features: Ceiling Fan(s)
- Level: First
- Dimensions: 0 x 0
Bedroom
- Features: Built-in Features, Ceiling Fan(s)
- Level: First
- Dimensions: 0 x 0
Primary bathroom
- Features: Built-in Features, Dual Sinks, En Suite Bathroom, Granite Counters, Linen Closet, Separate Shower
- Level: First
- Dimensions: 0 x 0
Dining room
- Level: First
- Dimensions: 0 x 0
Kitchen
- Features: Built-in Features, Eat-in Kitchen, Granite Counters, Kitchen Island, Pantry
- Level: First
- Dimensions: 0 x 0
Living room
- Features: Ceiling Fan(s)
- Level: First
- Dimensions: 0 x 0
Utility room
- Features: Built-in Features, Utility Room
- Level: First
- Dimensions: 0 x 0
Heating
- Central, Electric, Fireplace(s)
Cooling
- Central Air, Ceiling Fan(s), Electric
Appliances
- Included: Double Oven, Dishwasher, Electric Cooktop, Disposal, Microwave, Vented Exhaust Fan
- Laundry: Washer Hookup, Electric Dryer Hookup, Laundry in Utility Room
Features
- Built-in Features, Decorative/Designer Lighting Fixtures, Eat-in Kitchen, Granite Counters, High Speed Internet, Kitchen Island, Open Floorplan, Pantry, Cable TV, Vaulted Ceiling(s), Walk-In Closet(s)
- Flooring: Engineered Hardwood, Tile
- Has basement: No
- Number of fireplaces: 1
- Fireplace features: Bedroom
Interior area
- Total interior livable area: 2,101 sqft
Video & virtual tour
Property
Parking
- Total spaces: 3
- Parking features: Additional Parking, Driveway, Epoxy Flooring, Garage Faces Front, Garage, Inside Entrance
- Attached garage spaces: 3
Features
- Levels: One
- Stories: 1
- Patio & porch: Covered, Deck
- Exterior features: Deck, Lighting, Private Yard, Rain Gutters
- Pool features: None
- Fencing: Back Yard,Chain Link
- Has view: Yes
- View description: Water
- Has water view: Yes
- Waterfront features: Boat Dock/Slip, Lake Front, Waterfront
- Body of water: Cedar Creek
Lot
- Size: 0.44 Acres
- Dimensions: 193 x 159 x 129 x 159
- Features: Back Yard, Interior Lot, Lawn, Landscaped, Subdivision, Waterfront, Retaining Wall
Details
- Additional structures: Storage
- Parcel number: 26750000164053
Construction
Type & style
- Home type: SingleFamily
- Architectural style: Traditional,Detached
- Property subtype: Single Family Residence
Materials
- Concrete, Rock, Stone
- Foundation: Combination
- Roof: Composition
Condition
- Year built: 1972
Utilities & green energy
- Utilities for property: Electricity Connected, Municipal Utilities, Overhead Utilities, Sewer Available, Separate Meters, Water Available, Cable Available
Community & HOA
Community
- Features: Boat Facilities, Fishing, Lake, Park
- Security: Security System, Smoke Detector(s)
- Subdivision: Eastwood Islands
HOA
- Has HOA: Yes
- Services included: All Facilities
- HOA fee: $175 annually
- HOA name: Mike Horton
- HOA phone: 903-875-6169
Location
- Region: Gun Barrel City
Financial & listing details
- Price per square foot: $443/sqft
- Tax assessed value: $865,649
- Annual tax amount: $9,056
- Date on market: 6/12/2026
- Cumulative days on market: 53 days
- Listing terms: Cash,Conventional
- Exclusions: Safe, All curtains & Rods, Fireplace Screen, & All Shelving In Garage
- Road surface type: Asphalt
Estimated market value
Not available
Estimated sales range
Not available
Not available
Price history
| Date | Event | Price |
|---|---|---|
| 6/12/2026 | Listed for sale | $929,900$443/sqft |
Source: NTREIS #21300057 Report a problem | ||
| 5/3/2012 | Sold | -- |
Source: Agent Provided Report a problem | ||
| 5/31/2011 | Sold | -- |
Source: Agent Provided Report a problem | ||
Public tax history
| Year | Property taxes | Tax assessment |
|---|---|---|
| 2025 | $2,154 +0% | $650,548 +9.8% |
| 2024 | $2,153 -2.5% | $592,316 +9.8% |
| 2023 | $2,207 +2.9% | $539,378 -29% |
| 2022 | $2,144 -67.2% | $759,740 |
| 2021 | $6,542 +193.2% | -- |
| 2020 | $2,231 -67.2% | -- |
| 2019 | $6,792 +44.2% | $371,570 +56.3% |
| 2018 | $4,710 +17.9% | $237,710 +17.9% |
| 2017 | $3,996 +0.1% | $201,650 |
| 2016 | $3,990 +0.9% | $201,650 |
| 2015 | $3,956 | $201,650 |
| 2014 | $3,956 | $201,650 |
| 2013 | -- | $201,650 |
| 2012 | -- | $201,650 +92.5% |
| 2011 | -- | $104,750 |
| 2010 | -- | $104,750 +4.9% |
| 2009 | -- | $99,810 +7% |
| 2008 | -- | $93,300 +5.4% |
| 2007 | -- | $88,500 |
| 2006 | -- | $88,500 +37.1% |
| 2005 | -- | $64,560 |
| 2004 | -- | $64,560 |
| 2003 | -- | $64,560 +10.1% |
| 2002 | -- | $58,620 -13.3% |
| 2001 | -- | $67,620 |
| 2000 | -- | -- |
| 1999 | -- | -- |
Find assessor info on the county website
Monthly payment
Est. payment
Payment breakdown
Explore the cost of this home by adjusting the details. Changes won't be saved.Climate risks
Neighborhood: 75156
Nearby schools
GreatSchools rating
- 7/10Lakeview Elementary SchoolGrades: PK-4Distance: 1.6 mi
- 6/10Mabank Junior High SchoolGrades: 7-8Distance: 4.5 mi
- 6/10Mabank High SchoolGrades: 9-12Distance: 4.8 mi
Schools provided by the listing agent
- Elementary: Lakeview
- Middle: Mabank
- High: Mabank
- District: Mabank ISD
Source: NTREIS. This data may not be complete. We recommend contacting the local school district to confirm school assignments for this home.
- $39,000-- bd-- ba-- sqftSeaside Dr, Mabank, TX 75156Off Market
- $150,750-- bd-- ba-- sqftSeaside Dr, Mabank, TX 75156Off Market
- $21,840-- bd-- ba-- sqftSeaside Dr, Mabank, TX 75156Off Market
- $--3 bd2 ba1.6k sqft157 Seaside Dr, Mabank, TX 75156Sold
- $--3 bd2 ba1.9k sqft165 Seaside Dr, Gun Barrel City, TX 75156Sold
- $--3 bd2 ba1.4k sqft167 Seaside Dr, Gun Barrel City, TX 75156Sold
- $678,6005 bd3 ba2.8k sqft175 Seaside Dr, Gun Barrel City, TX 75156Off Market
- $754,1003 bd2 ba2k sqft153 Seaside Dr, Gun Barrel City, TX 75156Off Market
A local agent can set up tours, give advice and negotiate with sellers.
Similar homes
- $975,0004 bd3 ba2.5k sqft416 Forest Ln, Gun Barrel City, TX 75156For Sale
 MLS ID #21328780, Jamye Montgomery. NTREIS
 - $779,9005 bd4 ba2.6k sqft156 Ocean Dr, Gun Barrel City, TX 75156For Sale
 MLS ID #21286963, Kevin Sawatsky. NTREIS
 - $799,0003 bd2 ba1.9k sqft154 Ocean Dr, Gun Barrel City, TX 75156For Sale
 MLS ID #20863111, Todd Russell. NTREIS
 - $925,0004 bd5 ba2.6k sqft164 Marina Dr, Gun Barrel City, TX 75156For Sale
 MLS ID #21238018, Debbie French. NTREIS
 - $915,0004 bd4 ba2.6k sqft118 Marina Dr, Mabank, TX 75156For SaleMLS ID #21305905, Debbie French. NTREIS
- $895,0003 bd4 ba2.3k sqft134 Marina Dr, Gun Barrel City, TX 75156For SaleMLS ID #21231399, Kye Fadeley. NTREIS
- $735,0004 bd2 ba1.9k sqft109 Autumn Wood Trl, Gun Barrel City, TX 75156For SaleMLS ID #21275972, Kristi Edwards. NTREIS
- $735,0004 bd3 ba2.2k sqft122 Redondo Dr, Gun Barrel City, TX 75156For SaleMLS ID #21184705, Todd Russell. NTREIS
- $995,0004 bd2 ba2.6k sqft201 Edythe Dee Ln, Mabank, TX 75156For SaleMLS ID #21270976, Charlie Ptaszek. NTREIS
- $1,150,0004 bd3 ba2.9k sqft339 Autumn Wood Trl, Gun Barrel City, TX 75156For SaleMLS ID #21319793, Debbie French. NTREIS
- $699,0003 bd2 ba2k sqft111 Hickory Creek Cir, Mabank, TX 75156For SaleMLS ID #21322345, Donna Smith. NTREIS
- $895,0005 bd5 ba2.1k sqft1113 Rim Of The World Dr, Tool, TX 75143For SaleMLS ID #21274206, Debbie Schwanbeck. NTREIS
- $775,0004 bd3 ba2.3k sqft1820 Bounty View Dr, Tool, TX 75143For SaleMLS ID #21342799, Debbie French. NTREIS
- $674,5004 bd4 ba2k sqft172 Marina Dr, Mabank, TX 75156For SaleMLS ID #21317237, Debbie French. NTREIS
- $699,0004 bd4 ba1.9k sqft178 Marina Dr, Mabank, TX 75156For SaleMLS ID #21293777, Donna Smith. NTREIS
- $898,0004 bd5 ba2.6k sqft1611 Emma Dr, Tool, TX 75143For SaleMLS ID #21232360, Debbie French. NTREIS
- $549,9995 bd4 ba2.9k sqft243 Autumn Wood Trl, Gun Barrel City, TX 75156For SaleMLS ID #21279806, Jodie Roden. NTREIS
- $939,8003 bd2 ba1.7k sqft110 Northwood Pl, Enchanted Oaks, TX 75156For SaleMLS ID #21139421, Laura Smith. NTREIS
- $995,0004 bd3 ba2.5k sqft142 Deer Island Rd, Mabank, TX 75156For SaleMLS ID #21266328, Lisa Rhodes. NTREIS
- $800,0004 bd3 ba2.4k sqft313 Sundown Trl, Kemp, TX 75143For SaleMLS ID #21288389, John Marsh. NTREIS
