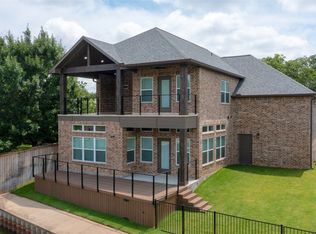
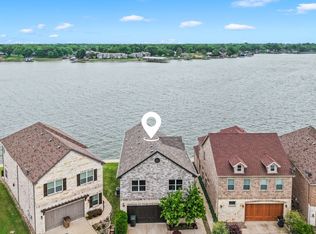
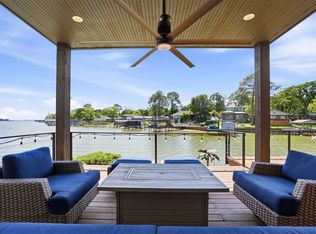
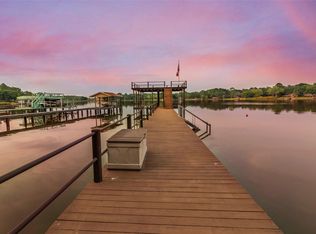
Lovely furnished waterfront villa built in 2022, located in a gated community and situated on an oversized lot with a boatslip, two PWC pods, extra parking, and a garage featuring a car lift and tall ceilings designed to maximize parking and storage space. The lot offers an additional parking space on the right side of the home along with a yard that can be fenced for a dog run. On the opposite side, there is ample room for outdoor games such as cornhole. What truly sets this villa apart, beyond its generous lot size, is its protected location within a calm cove that shields the property from open-water wind and waves while still providing easy lake access via steps leading directly to the water. Pull out the Lilly Pad and enjoy relaxing lakeside just steps from the home's deck. One included PWC pod is conveniently located beside the house, while the second is located at the community marina. The included boatslip features a HydroHoist lift and is situated in the second section of the deep-water marina, where the slips are longer. The home offers two waterside ensuite bedrooms, including one on the main level. Upstairs, you'll find a spacious bonus room with a wet bar and balcony access, along with two additional bedrooms and a large bath featuring a double-sink vanity and tub-shower combination. The kitchen is equipped with Whirlpool appliances, granite countertops, under-cabinet and under-counter lighting, bar seating, and pantry. The living room showcases wraparound water views and features an electric fireplace. The downstairs primary ensuite bedroom enjoys beautiful water views, direct deck access, and bath with a double-sink vanity and walk-in shower. Luxury vinyl plank flooring runs throughout the home, and two water heaters provide added convenience. The garage includes a split-unit HVAC system and electrical capacity for the future installation of a vehicle charging station. Most furnishings, including dishes and linens, are included with a few exclusions.
For sale
$915,000
118 Marina Dr, Mabank, TX 75156
4beds
2,658sqft
:
Get pre-qualified$6,439/mo
Single Family Residence
Built in 2022
1,742 Square Feet Lot
$876,100 Zestimate®
$344/sqft
$220/mo HOA
What's special
Electric fireplaceExtra parkingFurnished waterfront villaGranite countertopsTwo pwc podsOversized lotUnder-cabinet and under-counter lighting
- 52 days |
- 161 |
- 4 |
Zillow last checked:
Listing updated:
Listed by:
Debbie French 0529891 903-340-8590,
Ebby Halliday Realtors 903-340-8590
Source: NTREIS,MLS#: 21305905
Facts & features
Interior
Bedrooms & bathrooms
- Bedrooms: 4
- Bathrooms: 4
- Full bathrooms: 3
- 1/2 bathrooms: 1
Primary bedroom
- Features: Ceiling Fan(s), Dual Sinks, En Suite Bathroom, Walk-In Closet(s)
- Level: First
- Dimensions: 0 x 0
Primary bedroom
- Features: Ceiling Fan(s), En Suite Bathroom
- Level: Second
- Dimensions: 0 x 0
Living room
- Features: Ceiling Fan(s), Fireplace
- Level: First
- Dimensions: 0 x 0
Heating
- Central, Electric, Fireplace(s)
Cooling
- Central Air, Ceiling Fan(s), Electric, Wall Unit(s)
Appliances
- Included: Dryer, Dishwasher, Electric Range, Microwave, Refrigerator, Washer
- Laundry: Washer Hookup, Dryer Hookup, ElectricDryer Hookup, Laundry in Utility Room
Features
- Wet Bar, Decorative/Designer Lighting Fixtures, Double Vanity, Eat-in Kitchen, Granite Counters, High Speed Internet, Kitchen Island, Multiple Master Suites, Open Floorplan, Pantry, Walk-In Closet(s), Wired for Sound
- Flooring: Luxury Vinyl Plank
- Windows: Window Coverings
- Has basement: No
- Number of fireplaces: 1
- Fireplace features: Electric, Living Room
Interior area
- Total interior livable area: 2,658 sqft
Video & virtual tour
Property
Parking
- Total spaces: 2
- Parking features: Additional Parking, Concrete, Driveway, Garage Faces Front, Garage, Garage Door Opener, Heated Garage, Storage
- Attached garage spaces: 2
Features
- Levels: Two
- Stories: 2
- Patio & porch: Rear Porch, Front Porch, Balcony, Covered, Deck
- Exterior features: Balcony, Boat Slip, Deck, Dock, Private Yard, Rain Gutters
- Pool features: None, Community
- Fencing: Metal
- Has view: Yes
- View description: Water
- Has water view: Yes
- Waterfront features: Boat Ramp/Lift Access, Lake Front, Waterfront
- Body of water: Cedar Creek
Lot
- Size: 1,742 Square Feet
- Features: Landscaped, Subdivision, Sprinkler System, Waterfront, Zero Lot Line, Retaining Wall
Details
- Additional structures: Boat House
- Parcel number: 2926000403R050
Construction
Type & style
- Home type: SingleFamily
- Architectural style: Detached
- Property subtype: Single Family Residence
Materials
- Brick, Fiber Cement, Rock, Stone
- Foundation: Slab
- Roof: Composition,Shingle
Condition
- Year built: 2022
Utilities & green energy
- Utilities for property: Other
Community & HOA
Community
- Features: Dock, Fishing, Lake, Marina, Pool, Sidewalks, Gated
- Security: Gated Community
- Subdivision: Harbor Light Villas
HOA
- Has HOA: Yes
- Services included: All Facilities, Maintenance Grounds
- HOA fee: $2,640 annually
- HOA name: Insight Associate Management
- HOA phone: 214-494-6002
Location
- Region: Mabank
Financial & listing details
- Price per square foot: $344/sqft
- Tax assessed value: $755,405
- Annual tax amount: $10,516
- Date on market: 6/20/2026
- Cumulative days on market: 53 days
- Listing terms: Cash,Conventional
Estimated market value
$876,100
$832,000 - $920,000
$2,788/mo
Price history
| Date | Event | Price |
|---|---|---|
| 6/20/2026 | Listed for sale | $915,000$344/sqft |
Source: NTREIS #21305905 Report a problem | ||
| 4/23/2025 | Listing removed | $4,500$2/sqft |
Source: Henderson County BOR #108074 Report a problem | ||
| 12/20/2024 | Listed for rent | $4,500$2/sqft |
Source: Henderson County BOR #108074 Report a problem | ||
| 7/27/2022 | Listing removed | -- |
Source: Henderson County BOR Report a problem | ||
| 7/11/2022 | Listed for rent | $4,500$2/sqft |
Source: Henderson County BOR #98385 Report a problem | ||
Public tax history
| Year | Property taxes | Tax assessment |
|---|---|---|
| 2025 | $3,363 +1.7% | $755,405 |
| 2024 | $3,307 +4.8% | $755,405 +5.9% |
| 2023 | $3,156 +442.9% | $713,389 +470.3% |
| 2022 | $581 -70.3% | $125,080 |
| 2021 | $1,959 +196.4% | -- |
| 2020 | $661 -69.7% | -- |
| 2019 | $2,180 | $110,000 |
| 2018 | $2,180 +100% | $110,000 +100% |
| 2017 | $1,090 +0.1% | $55,000 |
| 2016 | $1,088 +0.9% | $55,000 |
| 2015 | $1,079 +0% | $55,000 |
| 2014 | $1,079 | $55,000 |
| 2013 | -- | $55,000 +100% |
| 2012 | -- | $27,500 |
| 2011 | -- | $27,500 |
| 2010 | -- | $27,500 |
| 2009 | -- | $27,500 +20.4% |
| 2008 | -- | $22,850 |
Find assessor info on the county website
Monthly payment
Est. payment
Payment breakdown
Explore the cost of this home by adjusting the details. Changes won't be saved.Climate risks
Neighborhood: 75156
Nearby schools
GreatSchools rating
- 7/10Lakeview Elementary SchoolGrades: PK-4Distance: 1.5 mi
- 6/10Mabank Junior High SchoolGrades: 7-8Distance: 4.3 mi
- 6/10Mabank High SchoolGrades: 9-12Distance: 4.5 mi
Schools provided by the listing agent
- Elementary: Lakeview
- Middle: Mabank
- High: Mabank
- District: Mabank ISD
Source: NTREIS. This data may not be complete. We recommend contacting the local school district to confirm school assignments for this home.
- $--5,992 sqft118 Marina, Mabank, TX 75156Off Market
- $--4 bd4 ba2.6k sqft116 Marina Dr, Gun Barrel City, TX 75156Sold
- $14,337-- bd-- ba-- sqftMarina Dr, Mabank, TX 75156Off Market
- $--3 bd3 ba1.8k sqft115 Marina Dr, Mabank, TX 75156Sold

- $628,8004 bd2 ba2.3k sqft122 Marina Dr, Mabank, TX 75156Off Market
- $419,5003 bd3 ba1.8k sqft113 Marina Dr, Gun Barrel City, TX 75156Off Market
- $599,0004 bd3 ba2.1k sqft124 Marina Dr, Mabank, TX 75156For Sale
- $--3 bd3 ba1.8k sqft111 Marina Dr, Gun Barrel City, TX 75156Sold
A local agent can set up tours, give advice and negotiate with sellers.
Similar homes
- $899,0004 bd5 ba2.6k sqft164 Marina Dr, Gun Barrel City, TX 75156For Sale
 MLS ID #21238018, Debbie French. NTREIS
 - $895,0003 bd4 ba2.3k sqft134 Marina Dr, Gun Barrel City, TX 75156For Sale
 MLS ID #21231399, Kye Fadeley. NTREIS
 - $929,9004 bd2 ba2.1k sqft159 Seaside Dr, Gun Barrel City, TX 75156For Sale
 MLS ID #21300057, Laura Mcfaul. NTREIS
 - $975,0004 bd3 ba2.5k sqft416 Forest Ln, Gun Barrel City, TX 75156For Sale
 MLS ID #21328780, Jamye Montgomery. NTREIS
 - $674,5004 bd4 ba2k sqft172 Marina Dr, Mabank, TX 75156For SaleMLS ID #21317237, Debbie French. NTREIS
- $949,9003 bd4 ba2.9k sqft130 Harbor Dr, Gun Barrel City, TX 75156For SaleMLS ID #21332713, Kevin Cooper. NTREIS
- $1,150,0004 bd3 ba2.9k sqft339 Autumn Wood Trl, Gun Barrel City, TX 75156For SaleMLS ID #21319793, Debbie French. NTREIS
- $699,0004 bd4 ba1.9k sqft178 Marina Dr, Mabank, TX 75156For SaleMLS ID #21293777, Donna Smith. NTREIS
- $1,100,0004 bd4 ba2.4k sqft103 Island Beach Rd, Gun Barrel City, TX 75156For SaleMLS ID #21304372, Patricia Paull. NTREIS
- $735,0004 bd3 ba2.2k sqft122 Redondo Dr, Gun Barrel City, TX 75156For SaleMLS ID #21184705, Todd Russell. NTREIS
- $759,0003 bd3 ba1.8k sqft116 Camino Robles St, Gun Barrel City, TX 75156For SaleMLS ID #21237880, Todd Russell. NTREIS
- $899,5004 bd4 ba2.8k sqft653 Enchanted Isles Dr, Mabank, TX 75156For SaleMLS ID #21197137, Christine Hogan. NTREIS
- $699,0003 bd2 ba2k sqft111 Hickory Creek Cir, Mabank, TX 75156For SaleMLS ID #21322345, Donna Smith. NTREIS
- $735,0004 bd2 ba1.9k sqft109 Autumn Wood Trl, Gun Barrel City, TX 75156For SaleMLS ID #21275972, Kristi Edwards. NTREIS
- $779,9005 bd4 ba2.6k sqft156 Ocean Dr, Gun Barrel City, TX 75156For SaleMLS ID #21286963, Kevin Sawatsky. NTREIS
- $669,9003 bd3 ba2k sqft128 Marina Dr, Gun Barrel City, TX 75156For SaleMLS ID #21227115, Courtney Dickens Johnson. NTREIS
- $669,9003 bd2 ba1.5k sqft225 Ben Lacy Dr, Gun Barrel City, TX 75156For SaleMLS ID #21318557, Kate Greer. NTREIS
- $889,0004 bd4 ba2.8k sqft5230 Esquire Estates Rd, Mabank, TX 75156For SaleMLS ID #21281898, Bill Moomaw. NTREIS
- $599,0004 bd3 ba2.1k sqft124 Marina Dr, Mabank, TX 75156For SaleMLS ID #21235258, Debbie French. NTREIS
- $899,5004 bd3 ba3.1k sqft148 Hilton Head Island Dr, Mabank, TX 75156For SaleMLS ID #21207064, Debbie French. NTREIS
