Gorgeous lake front home with sprawling back yard spread located on a quiet cove! The home features 3 bed +office and 2 baths. Fantastic open layout with large kitchen with oversized island, SS appliances, and quartz counter tops. Living room with beautiful wood-burning stone fireplace and hearth, sliding glass doors overlooking the backyard and lake. Decorative shiplap wall in dining area. Primary bedroom with sliding glass doors out to back patio and large walk-in closet. Spacious primary bath with separate shower, soaking tub, quartz counters, and dual sinks. Secondary bedrooms with ample closet space. Guest bathroom features combo tub & shower, single vanity with quartz counter. Luxury vinyl plank flooring throughout and carpet in bedrooms. Backyard paradise with 2-story dock, boat slip and lift, cedar arbor and fire pit, hot tub included. Home is currently an Airbnb. Furnishings and appliances are negotiable.
For sale
$669,900
225 Ben Lacy Dr, Gun Barrel City, TX 75156
3beds
1,572sqft
Single Family Residence
Built in 2022
0.32 Acres Lot
$646,600 Zestimate®
$426/sqft
$6/mo HOA
What's special
Lake front homeCarpet in bedroomsQuartz counter topsLarge walk-in closetHot tub includedQuiet coveFantastic open layout
- 56 days |
- 167 |
- 23 |
Zillow last checked:
Listing updated:
Listed by:
Kate Greer 0558207 214-293-4465,
Kate Kruger Realty 214-293-4465
Source: NTREIS,MLS#: 21318557
Facts & features
Interior
Bedrooms & bathrooms
- Bedrooms: 3
- Bathrooms: 2
- Full bathrooms: 2
Primary bedroom
- Features: Ceiling Fan(s), En Suite Bathroom, Walk-In Closet(s)
- Level: First
- Dimensions: 14 x 12
Bedroom
- Features: Ceiling Fan(s)
- Level: First
- Dimensions: 14 x 10
Bedroom
- Features: Ceiling Fan(s)
- Level: First
- Dimensions: 14 x 10
Primary bathroom
- Features: Dual Sinks, En Suite Bathroom, Garden Tub/Roman Tub, Solid Surface Counters, Separate Shower
- Level: First
- Dimensions: 12 x 9
Dining room
- Level: First
- Dimensions: 14 x 8
Kitchen
- Features: Breakfast Bar, Built-in Features, Eat-in Kitchen, Kitchen Island, Pantry, Solid Surface Counters
- Level: First
- Dimensions: 21 x 8
Laundry
- Features: Built-in Features
- Level: First
- Dimensions: 5 x 6
Living room
- Features: Ceiling Fan(s), Fireplace
- Level: First
- Dimensions: 14 x 14
Office
- Level: First
- Dimensions: 10 x 10
Heating
- Electric, Fireplace(s)
Cooling
- Central Air, Ceiling Fan(s)
Appliances
- Included: Dishwasher, Electric Cooktop, Electric Range, Disposal, Microwave
Features
- Chandelier, Decorative/Designer Lighting Fixtures, Eat-in Kitchen, High Speed Internet, Kitchen Island, Open Floorplan, Pantry, Cable TV
- Flooring: Carpet, Ceramic Tile, Luxury Vinyl Plank
- Has basement: No
- Number of fireplaces: 1
- Fireplace features: Family Room, Living Room, Raised Hearth, Stone, Wood Burning
Interior area
- Total interior livable area: 1,572 sqft
Video & virtual tour
Property
Parking
- Total spaces: 2
- Parking features: Concrete, Covered, Door-Multi, Driveway, Garage Faces Front, Garage
- Attached garage spaces: 2
Features
- Levels: One
- Stories: 1
- Patio & porch: Covered
- Exterior features: Boat Slip, Dock, Fire Pit, Rain Gutters
- Pool features: None
- Has view: Yes
- View description: Water
- Has water view: Yes
- Waterfront features: Boat Dock/Slip, Boat Ramp/Lift Access, Lake Front, Waterfront
Lot
- Size: 0.32 Acres
- Features: Back Yard, Interior Lot, Lawn, Many Trees, Waterfront
Details
- Additional structures: Other, Pergola
- Parcel number: 40950001021053
Construction
Type & style
- Home type: SingleFamily
- Architectural style: Craftsman,Farmhouse,Modern,Detached
- Property subtype: Single Family Residence
Materials
- Board & Batten Siding, Brick, Stone Veneer
- Foundation: Slab
- Roof: Composition
Condition
- Year built: 2022
Utilities & green energy
- Utilities for property: Municipal Utilities, Sewer Available, Water Available, Cable Available
Community & HOA
Community
- Security: Fire Alarm
- Subdivision: Siesta Shores
HOA
- Has HOA: Yes
- Services included: All Facilities
- HOA fee: $75 annually
- HOA name: Siesta Shores Hoa
- HOA phone: 469-995-9384
Location
- Region: Gun Barrel City
Financial & listing details
- Price per square foot: $426/sqft
- Tax assessed value: $699,711
- Annual tax amount: $9,689
- Date on market: 7/1/2026
- Cumulative days on market: 5 days
- Listing terms: Cash,Conventional
- Exclusions: Pontoon boat and refrigerator.
Estimated market value
$646,600
$614,000 - $679,000
$1,676/mo
Price history
| Date | Event | Price |
|---|---|---|
| 7/1/2026 | Listed for sale | $669,900-4.2%$426/sqft |
Source: NTREIS #21318557 Report a problem | ||
| 8/14/2025 | Listing removed | $699,000$445/sqft |
Source: NTREIS #20865069 Report a problem | ||
| 3/11/2025 | Listed for sale | $699,000+16.7%$445/sqft |
Source: NTREIS #20865069 Report a problem | ||
| 4/1/2022 | Sold | -- |
Source: NTREIS #14664781 Report a problem | ||
| 1/7/2022 | Pending sale | $599,000$381/sqft |
Source: Henderson County BOR #96014 Report a problem | ||
| 1/7/2022 | Contingent | $599,000$381/sqft |
Source: NTREIS #14664781 Report a problem | ||
| 9/3/2021 | Price change | $599,000+444.5%$381/sqft |
Source: Henderson County BOR #96014 Report a problem | ||
| 5/20/2021 | Pending sale | $110,000$70/sqft |
Source: NTREIS #14518146 Report a problem | ||
| 2/13/2021 | Listed for sale | $110,000+633.3%$70/sqft |
Source: NTREIS #14518146 Report a problem | ||
| 10/29/2015 | Listing removed | $15,000$10/sqft |
Source: KELLER WILLIAMS REALTY - PLANO #75208 Report a problem | ||
| 10/13/2015 | Pending sale | $15,000$10/sqft |
Source: Keller Williams - Plano #13099100 Report a problem | ||
| 8/20/2015 | Listed for sale | $15,000$10/sqft |
Source: Keller Williams Realty Plano #13099100 Report a problem | ||
| 4/11/2015 | Pending sale | $15,000$10/sqft |
Source: Keller Williams - Plano #13099100 Report a problem | ||
| 2/21/2015 | Listed for sale | $15,000-24.6%$10/sqft |
Source: Keller Williams Realty Plano #13099100 Report a problem | ||
| 12/12/2014 | Listing removed | $19,900$13/sqft |
Source: Keller Williams - Plano #12168576 Report a problem | ||
| 6/28/2014 | Price change | $19,900-28.9%$13/sqft |
Source: Keller Williams - Plano #12168576 Report a problem | ||
| 12/21/2013 | Price change | $28,000-30%$18/sqft |
Source: Keller Williams - Plano #12064540 Report a problem | ||
| 6/18/2013 | Listed for sale | $40,000$25/sqft |
Source: Keller Williams - Plano #11972332 Report a problem | ||
Public tax history
| Year | Property taxes | Tax assessment |
|---|---|---|
| 2025 | $3,115 +1.7% | $699,711 |
| 2024 | $3,064 +4.3% | $699,711 +5.4% |
| 2023 | $2,936 +334.2% | $663,664 +356.1% |
| 2022 | $676 -52.8% | $145,500 |
| 2021 | $1,432 +965.4% | -- |
| 2020 | $134 -69.7% | -- |
| 2019 | $443 -0.5% | $22,370 -0.5% |
| 2018 | $446 +0.5% | $22,490 +0.5% |
| 2017 | $443 +0.1% | $22,370 |
| 2016 | $443 +0.9% | $22,370 |
| 2015 | $439 -72.2% | $22,370 -72.2% |
| 2014 | $1,577 | $80,400 -16.6% |
| 2013 | -- | $96,390 |
| 2012 | -- | $96,390 |
| 2011 | -- | $96,390 |
| 2010 | -- | $96,390 |
| 2009 | -- | $96,390 |
| 2008 | -- | $96,390 +116.4% |
| 2007 | -- | $44,540 |
| 2006 | -- | $44,540 |
| 2005 | -- | $44,540 |
| 2004 | -- | $44,540 +44.5% |
| 2003 | -- | $30,820 +0.1% |
| 2002 | -- | $30,780 |
| 2001 | -- | $30,780 |
| 2000 | -- | -- |
| 1999 | -- | -- |
Find assessor info on the county website
Monthly payment
Est. payment
Payment breakdown
Explore the cost of this home by adjusting the details. Changes won't be saved.Climate risks
Neighborhood: 75156
Nearby schools
GreatSchools rating
- 7/10Lakeview Elementary SchoolGrades: PK-4Distance: 1.4 mi
- 6/10Mabank Junior High SchoolGrades: 7-8Distance: 4 mi
- 6/10Mabank High SchoolGrades: 9-12Distance: 4.2 mi
Schools provided by the listing agent
- Elementary: Mabank
- Middle: Mabank
- High: Mabank
- District: Mabank ISD
Source: NTREIS. This data may not be complete. We recommend contacting the local school district to confirm school assignments for this home.
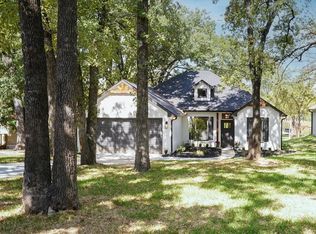
- $699,9003 bd2 ba1.8k sqft219 Ben Lacy Dr, Gun Barrel City, TX 75156For Sale
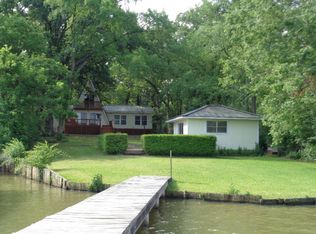
- $346,9003 bd2 ba1.6k sqft229 Ben Lacy Dr, Gun Barrel City, TX 75156Off Market
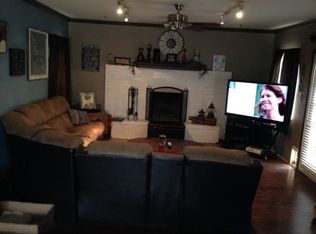
- $244,6003 bd2 ba1.4k sqft241 Ben Lacy Rd, Gunbarrel, TX 75156Off Market
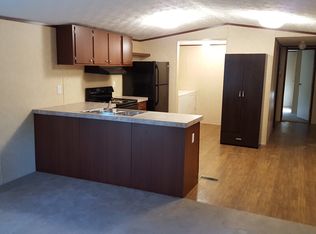
- $224,9002 bd1 ba985 sqft211 Ben Lacy Dr, Gun Barrel City, TX 75156Off Market
- $298,5003 bd-- ba1.8k sqft233 Ben Lacy Dr, Gun Barrel City, TX 75156Off Market
- $262,200-- bd2 ba1.6k sqft215 Ben Lacy Dr, Gun Barrel City, TX 75156Off Market
- $--3 bd2 ba1.1k sqft237 Ben Lacy Dr, Gun Barrel City, TX 75156Sold
- $54,7001 bd1 ba672 sqft214 Ben Lacy Dr, Gun Barrel City, TX 75156Off Market
A local agent can set up tours, give advice and negotiate with sellers.
Similar homes
- $699,9003 bd2 ba1.8k sqft219 Ben Lacy Dr, Gun Barrel City, TX 75156For SaleMLS ID #21318533, Kate Greer. NTREIS
- $699,0003 bd2 ba2k sqft111 Hickory Creek Cir, Mabank, TX 75156For Sale
 MLS ID #21322345, Donna Smith. NTREIS
 - $674,5004 bd4 ba2k sqft172 Marina Dr, Mabank, TX 75156For Sale
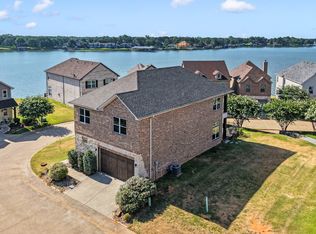 MLS ID #21317237, Debbie French. NTREIS
 - $699,0003 bd3 ba1.7k sqft189 Ben Lacy Dr, Gun Barrel City, TX 75156For Sale
 MLS ID #21101363, Natalie Thomas. NTREIS
 - $759,0003 bd3 ba1.8k sqft116 Camino Robles St, Gun Barrel City, TX 75156For SaleMLS ID #21237880, Todd Russell. NTREIS
- $699,0004 bd4 ba1.9k sqft178 Marina Dr, Mabank, TX 75156For SaleMLS ID #21293777, Donna Smith. NTREIS
- $669,9003 bd3 ba2k sqft128 Marina Dr, Gun Barrel City, TX 75156For SaleMLS ID #21227115, Courtney Dickens Johnson. NTREIS
- $698,0004 bd2 ba2.2k sqft245 Autumn Wood Trl, Mabank, TX 75156For SaleMLS ID #21235909, Janna Pearman. NTREIS
- $575,0003 bd2 ba1.5k sqft124 Robin Hood Way, Gun Barrel City, TX 75156For SaleMLS ID #21271463, Debbie French. NTREIS
- $735,0004 bd2 ba1.9k sqft109 Autumn Wood Trl, Gun Barrel City, TX 75156For SaleMLS ID #21275972, Kristi Edwards. NTREIS
- $479,0003 bd4 ba1.9k sqft164 Arrowhead St, Mabank, TX 75156For SaleMLS ID #21294135, Kimberly Milligan. NTREIS
- $649,0003 bd2 ba1.5k sqft247 Admiral Dr, Gun Barrel City, TX 75156For SaleMLS ID #21277723, Debbie French. NTREIS
- $485,0003 bd2 ba1.7k sqft110 La Jolla St, Mabank, TX 75156For SaleMLS ID #21355606, Stacy Ross. NTREIS
- $578,0002 bd2 ba1.2k sqft179 Autumn Wood Trl, Gun Barrel City, TX 75156For SaleMLS ID #21346675, Debbie French. NTREIS
- $515,0003 bd2 ba1.5k sqft186 Harbor Dr, Gun Barrel City, TX 75156For SaleMLS ID #21279287, Thani Burke. NTREIS
- $400,0003 bd2 ba1.6k sqft117 Joy Ln, Gun Barrel City, TX 75156For SaleMLS ID #21216331, Jamye Montgomery. NTREIS
- $609,5003 bd3 ba1.8k sqft118 Lancelot Dr, Mabank, TX 75156For SaleMLS ID #21269779, Sandra Aguilar. NTREIS
- $739,0003 bd2 ba2.1k sqft116 1st Oak Dr, Mabank, TX 75156For SaleMLS ID #21241116, Beverly Davis. NTREIS
- $399,0003 bd3 ba1.8k sqft143 Arbolado Blvd, Mabank, TX 75156For SaleMLS ID #21332319, Dawn Montgomery. NTREIS
- $579,0003 bd2 ba1.8k sqft114 Harbor Dr, Gun Barrel City, TX 75156For SaleMLS ID #21180785, Tammy Hosch. NTREIS
