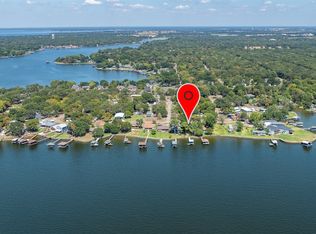
Beautifully tucked beneath mature trees on a lushly landscaped .54-acre lot in a protected cove, this thoughtfully reimagined lake house feels like the ultimate escape from city living. Equal parts cozy cabin retreat and elevated lakeside getaway, the home offers tranquil waterfront views, abundant privacy, and a true lock-and-leave lifestyle. Improvements include all new electrical, plumbing, tankless hwh, and more! Inside, natural light glimmers throughout the space, filtering through greenery and reflecting off warm finishes that make the home feel both airy and inviting. The first floor features two generously sized bedrooms, a full bath, laundry room, and ample storage—designed with comfort and functionality in mind. Upstairs, vaulted ceilings with exposed wood beams create a warm, relaxed atmosphere in the open-concept living space. Ideal for entertaining, the second floor seamlessly blends living, dining, and kitchen areas while framing peaceful views of the water and surrounding trees. The updated kitchen is equal parts stylish and functional, thoughtfully designed for gathering with ease. Lovingly updated, the home features an impressive list of improvements including updated windows, new flooring throughout, renovated kitchen and baths, a widened staircase, all new exterior siding, fresh interior and exterior paint, updated landscaping, new flatwork and concrete walkways, tankless water heater, HVAC, plumbing, electrical, and much more. Outside, the expansive lot continues to impress with a covered balcony, covered patio, boathouse, workshop with electricity, two-car carport, mature trees, and beautifully maintained grounds that invite long weekends spent outdoors. Located in Loon Bay, residents enjoy access to two neighborhood parks and a boat launch, while Cedar Creek’s shops, restaurants, and lake amenities are just moments away. Relaxed, refined, and designed for easy lakeside living—186 Harbor Drive is the kind of place you’ll never want to leave.
For sale
$515,000
186 Harbor Dr, Gun Barrel City, TX 75156
3beds
1,536sqft
Single Family Residence
Built in 1970
0.54 Acres Lot
$490,500 Zestimate®
$335/sqft
$11/mo HOA
What's special
Covered balconyWarm finishesTwo-car carportNew flooring throughoutOpen-concept living spaceUpdated windowsCovered patio
- 92 days |
- 158 |
- 9 |
Zillow last checked:
Listing updated:
Listed by:
Thani Burke 0645772 214-701-4884,
Compass RE Texas, LLC. 214-814-8100
Source: NTREIS,MLS#: 21279287
Facts & features
Interior
Bedrooms & bathrooms
- Bedrooms: 3
- Bathrooms: 2
- Full bathrooms: 2
Primary bedroom
- Features: Ceiling Fan(s), En Suite Bathroom
- Level: First
- Dimensions: 0 x 0
Bedroom
- Features: Ceiling Fan(s)
- Level: Second
- Dimensions: 0 x 0
Bedroom
- Features: Ceiling Fan(s)
- Level: First
- Dimensions: 0 x 0
Kitchen
- Features: Built-in Features, Ceiling Fan(s), Eat-in Kitchen
- Level: Second
- Dimensions: 0 x 0
Living room
- Features: Ceiling Fan(s)
- Level: Second
- Dimensions: 0 x 0
Heating
- Central, Electric
Cooling
- Central Air, Ceiling Fan(s)
Appliances
- Included: Dishwasher, Electric Oven, Electric Range, Disposal, Tankless Water Heater
Features
- Decorative/Designer Lighting Fixtures, Eat-in Kitchen, Multiple Staircases, Open Floorplan, Paneling/Wainscoting, Vaulted Ceiling(s), Natural Woodwork
- Flooring: Laminate, Tile
- Windows: Window Coverings
- Has basement: No
- Has fireplace: No
Interior area
- Total interior livable area: 1,536 sqft
Video & virtual tour
Property
Parking
- Total spaces: 2
- Parking features: Additional Parking, Asphalt, Driveway
- Carport spaces: 2
Features
- Levels: Two
- Stories: 2
- Patio & porch: Front Porch, Patio, Covered, Deck
- Exterior features: Deck, Private Entrance, Rain Gutters
- Pool features: None
- Has view: Yes
- View description: Water
- Has water view: Yes
- Waterfront features: Boat Dock/Slip, Lake Front, Waterfront
Lot
- Size: 0.54 Acres
- Features: Back Yard, Lawn, Landscaped, Many Trees, Waterfront, Retaining Wall
Details
- Additional structures: Boat House, Shed(s)
- Parcel number: 33850000125053
Construction
Type & style
- Home type: SingleFamily
- Architectural style: Traditional,Detached
- Property subtype: Single Family Residence
Materials
- Foundation: Slab
- Roof: Composition
Condition
- Year built: 1970
Utilities & green energy
- Utilities for property: Municipal Utilities, Sewer Available, Water Available
Community & HOA
Community
- Features: Dock, Playground, Park
- Security: Carbon Monoxide Detector(s)
- Subdivision: Loon Bay
HOA
- Has HOA: Yes
- Services included: All Facilities
- HOA fee: $135 annually
- HOA name: Loon Bay
- HOA phone: 903-287-6205
Location
- Region: Gun Barrel City
Financial & listing details
- Price per square foot: $335/sqft
- Tax assessed value: $580,782
- Annual tax amount: $7,748
- Date on market: 5/22/2026
- Cumulative days on market: 93 days
- Listing terms: Cash,Conventional,FHA,VA Loan
Estimated market value
$490,500
$466,000 - $515,000
$1,961/mo
Price history
| Date | Event | Price |
|---|---|---|
| 5/22/2026 | Listed for sale | $515,000+51.9%$335/sqft |
Source: NTREIS #21279287 Report a problem | ||
| 3/31/2023 | Sold | -- |
Source: NTREIS #20261854 Report a problem | ||
| 3/14/2023 | Pending sale | $339,000$221/sqft |
Source:  HAR #6257578 Report a problem HAR #6257578 Report a problem | ||
| 3/14/2023 | Contingent | $339,000$221/sqft |
Source: NTREIS #20261854 Report a problem | ||
| 2/19/2023 | Listed for sale | $339,000-3.1%$221/sqft |
Source: NTREIS #20261854 Report a problem | ||
| 12/29/2022 | Listing removed | -- |
Source: Henderson County BOR Report a problem | ||
| 11/22/2022 | Price change | $349,900-7.9%$228/sqft |
Source: NTREIS #20184446 Report a problem | ||
| 10/17/2022 | Listed for sale | $379,900+49%$247/sqft |
Source: NTREIS #20184446 Report a problem | ||
| 9/14/2020 | Sold | -- |
Source: Agent Provided Report a problem | ||
| 8/22/2020 | Pending sale | $255,000$166/sqft |
Source: Coldwell Banker Apex Realtors #14406127 Report a problem | ||
| 8/6/2020 | Listed for sale | $255,000+94.7%$166/sqft |
Source: Coldwell Banker Apex, REALTORS #14406127 Report a problem | ||
| 9/1/2016 | Sold | -- |
Source: Agent Provided Report a problem | ||
| 8/24/2016 | Pending sale | $131,000$85/sqft |
Source: McAtee Realty Of Gun Barrel TX #13209073 Report a problem | ||
| 8/5/2016 | Listed for sale | $131,000$85/sqft |
Source: McAtee Realty Of Gun Barrel TX #13209073 Report a problem | ||
| 7/26/2016 | Pending sale | $131,000$85/sqft |
Source: McAtee Realty Of Gun Barrel TX #13209073 Report a problem | ||
| 7/8/2016 | Price change | $131,000-0.8%$85/sqft |
Source: McAtee Realty Of Gun Barrel TX #13209073 Report a problem | ||
| 7/1/2016 | Listed for sale | $132,000$86/sqft |
Source: McAtee Realty Of Gun Barrel TX #13209073 Report a problem | ||
| 6/1/2016 | Pending sale | $132,000$86/sqft |
Source: McAtee Realty Of Gun Barrel TX #13209073 Report a problem | ||
| 5/21/2016 | Listed for sale | $132,000$86/sqft |
Source: McAtee Realty Of Gun Barrel TX #13209073 Report a problem | ||
| 2/1/2016 | Listing removed | $132,000$86/sqft |
Source: MCATEE REALTY,GUN BARREL CITY #76701 Report a problem | ||
| 11/11/2015 | Price change | $132,000-3.6%$86/sqft |
Source: MCATEE REALTY,GUN BARREL CITY #76701 Report a problem | ||
| 7/25/2015 | Listed for sale | $137,000+98.3%$89/sqft |
Source: MCATEE REALTY,GUN BARREL CITY #76701 Report a problem | ||
| 3/26/2013 | Sold | -- |
Source: Agent Provided Report a problem | ||
| 10/23/2012 | Listing removed | $69,100$45/sqft |
Source: foreclosure.com Report a problem | ||
| 10/23/2012 | Price change | $69,100-12%$45/sqft |
Source: foreclosure.com Report a problem | ||
| 9/18/2012 | Listed for sale | $78,500$51/sqft |
Source: foreclosure.com Report a problem | ||
Public tax history
| Year | Property taxes | Tax assessment |
|---|---|---|
| 2025 | $2,478 +22% | $556,613 +20% |
| 2024 | $2,031 +53.8% | $463,844 +55.3% |
| 2023 | $1,320 +4.6% | $298,764 -30.8% |
| 2022 | $1,262 -69.3% | $431,690 |
| 2021 | $4,111 +576.1% | -- |
| 2020 | $608 -65.5% | -- |
| 2019 | $1,762 -0.3% | $125,690 +4.5% |
| 2018 | $1,767 +0.4% | $120,250 +0.8% |
| 2017 | $1,760 -11.2% | $119,350 +19.1% |
| 2016 | $1,983 +0.9% | $100,200 |
| 2015 | $1,966 0% | $100,200 |
| 2014 | $1,966 | $100,200 |
| 2013 | -- | $100,200 -42% |
| 2012 | -- | $172,850 |
| 2011 | -- | $172,850 |
| 2010 | -- | $172,850 -14.1% |
| 2009 | -- | $201,140 +3.6% |
| 2008 | -- | $194,230 +43.9% |
| 2007 | -- | $134,980 +21.7% |
| 2006 | -- | $110,940 +19.4% |
| 2005 | -- | $92,910 +17% |
| 2004 | -- | $79,380 |
| 2003 | -- | $79,380 +10% |
| 2002 | -- | $72,160 -2.9% |
| 2001 | -- | $74,300 |
| 2000 | -- | -- |
| 1999 | -- | -- |
Find assessor info on the county website
Monthly payment
Est. payment
Payment breakdown
Explore the cost of this home by adjusting the details. Changes won't be saved.Climate risks
Neighborhood: 75156
Nearby schools
GreatSchools rating
- 7/10Lakeview Elementary SchoolGrades: PK-4Distance: 0.6 mi
- 6/10Mabank Junior High SchoolGrades: 7-8Distance: 3.3 mi
- 6/10Mabank High SchoolGrades: 9-12Distance: 3.6 mi
Schools provided by the listing agent
- Elementary: Lakeview
- Middle: Mabank
- High: Mabank
- District: Mabank ISD
Source: NTREIS. This data may not be complete. We recommend contacting the local school district to confirm school assignments for this home.
- $307,5002 bd2 ba1.9k sqft182 Harbor Dr, Gun Barrel City, TX 75156Off Market

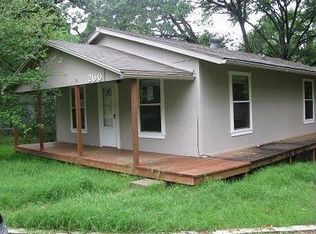
- $125,8002 bd1 ba1.1k sqft200 Harbor Dr, Gun Barrel City, TX 75156Off Market
- $15,000-- bd-- ba-- sqftHarbor Dr, Mabank, TX 75156Off Market
- $15,000-- bd-- ba-- sqftHarbor Dr, Mabank, TX 75156Off Market
- $15,000-- bd-- ba-- sqftHarbor Dr, Mabank, TX 75156Off Market
- $20,273-- bd-- ba-- sqft202 Harbor Dr, Gun Barrel City, TX 75156Off Market
- $153,300-- bd1 ba1.2k sqft191 Harbor Dr, Mabank, TX 75156Off Market
- $627,9003 bd3 ba3.3k sqft180 Harbor Dr, Gun Barrel City, TX 75156Off Market
A local agent can set up tours, give advice and negotiate with sellers.
Similar homes
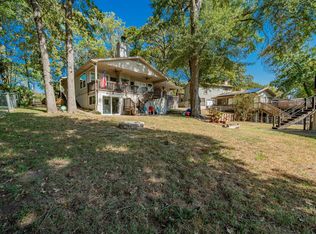
- $559,0004 bd3 ba1.7k sqft146 Harbor Dr, Gun Barrel City, TX 75156For Sale
 MLS ID #21184324, Bill Moomaw. NTREIS
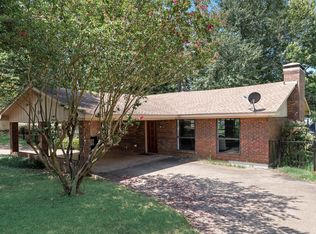
 - $485,0003 bd2 ba1.7k sqft110 La Jolla St, Mabank, TX 75156For Sale
 MLS ID #21355606, Stacy Ross. NTREIS
 - $559,0002 bd2 ba1.3k sqft124 Harbor Dr, Gun Barrel City, TX 75156For Sale
 MLS ID #21292435, Stacy Simon. NTREIS
 - $499,9003 bd2 ba1.7k sqft107 Briarwood Dr, Gun Barrel City, TX 75156For Sale
 MLS ID #21355268, Linda Hale. NTREIS
 - $435,0003 bd2 ba1.7k sqft208 Harbor Dr, Gun Barrel City, TX 75156For SaleMLS ID #21182925, Bill Moomaw. NTREIS
- $579,0003 bd2 ba1.8k sqft114 Harbor Dr, Gun Barrel City, TX 75156For SaleMLS ID #21180785, Tammy Hosch. NTREIS
- $479,0003 bd4 ba1.9k sqft164 Arrowhead St, Mabank, TX 75156For SaleMLS ID #21294135, Kimberly Milligan. NTREIS
- $578,0002 bd2 ba1.2k sqft179 Autumn Wood Trl, Gun Barrel City, TX 75156For SaleMLS ID #21346675, Debbie French. NTREIS
- $575,0003 bd2 ba1.5k sqft124 Robin Hood Way, Gun Barrel City, TX 75156For SaleMLS ID #21271463, Debbie French. NTREIS
- $400,0003 bd2 ba1.6k sqft117 Joy Ln, Gun Barrel City, TX 75156For SaleMLS ID #21216331, Jamye Montgomery. NTREIS
- $649,0003 bd2 ba1.5k sqft247 Admiral Dr, Gun Barrel City, TX 75156For SaleMLS ID #21277723, Debbie French. NTREIS
- $487,0002 bd2 ba1.2k sqft110 Henderson Harbor Cir, Mabank, TX 75156For SaleMLS ID #21314127, Debbie French. NTREIS
- $520,0002 bd2 ba1.4k sqft112 Henderson Harbor Cir, Mabank, TX 75156For SaleMLS ID #20885232, Lisa Parker. NTREIS
- $550,0003 bd2 ba2.2k sqft129 Little River Bnd, Mabank, TX 75156For SaleMLS ID #21366520, Daniel Harker. NTREIS
- $349,0003 bd3 ba1.7k sqft110 Punto Pescader St, Gun Barrel City, TX 75156For SaleMLS ID #21289312, Todd Russell. NTREIS
- $399,0003 bd3 ba1.8k sqft143 Arbolado Blvd, Mabank, TX 75156For SaleMLS ID #21332319, Dawn Montgomery. NTREIS
- $759,0003 bd3 ba1.8k sqft116 Camino Robles St, Gun Barrel City, TX 75156For SaleMLS ID #21237880, Todd Russell. NTREIS
- $550,0004 bd3 ba1.9k sqft128 Armada Loop, Mabank, TX 75156For SaleMLS ID #21082157, Tana Glenn. NTREIS
- $699,0003 bd2 ba2k sqft111 Hickory Creek Cir, Mabank, TX 75156For SaleMLS ID #21322345, Donna Smith. NTREIS
- $669,9003 bd2 ba1.5k sqft225 Ben Lacy Dr, Gun Barrel City, TX 75156For SaleMLS ID #21318557, Kate Greer. NTREIS
