Airbnb ready!! Set on the shoreline of Cedar Creek Lake, this fully furnished 4-bedroom, 3-bath home blends comfort, function, and investment appeal. The board-and-batten exterior complements a bright, open-concept floor plan anchored by a wood-burning fireplace and vaulted ceiling. The living room is filled with natural light and flows into a well-equipped kitchen featuring abundant cabinetry, a breakfast bar for busy mornings, and a skylight. Bathrooms have been tastefully updated, and a dedicated laundry room offers extra storage. A 5-ton HVAC (2019) provides efficient climate control. Enjoy expansive front and back yards shaded by mature trees, a firepit, and a 2-story layout with a balcony spanning the back of the home overlooking the lake. Step outside to your private boat dock (2015) with an upper-level party deck ideal for lounging and sunbathing. Covered parking for several vehicles and watercraft, plus storage underneath the home, adds practical space for lake living. Centrally located in Gun Barrel City for quick access to shopping and dining. Fully furnished with acceptable offer “what you see is what you get.” Just bring your toothbrush and start enjoying your lake getaway or turn-key short-term rental. Includes walk-through video and floor plan available in MLS. Located in Mabank ISD. Proudly Claim Your Piece of Texas!
For sale
$559,000
146 Harbor Dr, Gun Barrel City, TX 75156
4beds
1,766sqft
Single Family Residence
Built in 1983
0.27 Acres Lot
$544,300 Zestimate®
$317/sqft
$11/mo HOA
What's special
Wood-burning fireplaceBright open-concept floor planWell-equipped kitchenVaulted ceilingStorage underneath the homeBreakfast barAbundant cabinetry
- 169 days |
- 200 |
- 5 |
Zillow last checked:
Listing updated:
Listed by:
Bill Moomaw 0715236 903-880-3989,
Regal, REALTORS 972-771-6970,
Michelle Pritchett 0782964 903-368-2615,
Regal, REALTORS
Source: NTREIS,MLS#: 21184324
Facts & features
Interior
Bedrooms & bathrooms
- Bedrooms: 4
- Bathrooms: 3
- Full bathrooms: 3
Primary bedroom
- Features: En Suite Bathroom
- Level: First
- Dimensions: 12 x 13
Bedroom
- Level: First
- Dimensions: 12 x 11
Bedroom
- Level: First
- Dimensions: 12 x 12
Bedroom
- Level: First
- Dimensions: 11 x 14
Primary bathroom
- Level: First
- Dimensions: 7 x 6
Dining room
- Level: First
- Dimensions: 10 x 12
Other
- Level: First
- Dimensions: 10 x 6
Other
- Level: First
- Dimensions: 7 x 6
Kitchen
- Features: Built-in Features, Eat-in Kitchen
- Level: First
- Dimensions: 11 x 12
Living room
- Features: Ceiling Fan(s)
- Level: First
- Dimensions: 21 x 16
Heating
- Central, Fireplace(s)
Cooling
- Central Air, Ceiling Fan(s)
Appliances
- Included: Double Oven, Dishwasher, Electric Cooktop, Microwave
- Laundry: Washer Hookup, Dryer Hookup, Laundry in Utility Room
Features
- Decorative/Designer Lighting Fixtures, Eat-in Kitchen, Granite Counters, Kitchen Island, Open Floorplan, Other
- Flooring: Luxury Vinyl Plank, Tile
- Has basement: No
- Number of fireplaces: 1
- Fireplace features: Wood Burning
Interior area
- Total interior livable area: 1,766 sqft
Video & virtual tour
Property
Parking
- Total spaces: 4
- Parking features: Carport, Driveway
- Carport spaces: 4
Features
- Levels: One
- Stories: 1
- Patio & porch: Awning(s), Covered, Deck
- Exterior features: Fire Pit
- Pool features: None
- On waterfront: Yes
- Waterfront features: Boat Dock/Slip, Lake Front
- Body of water: Cedar Creek
Lot
- Size: 0.27 Acres
- Features: Back Yard, Cleared, Cul-De-Sac, Lawn, Landscaped
- Residential vegetation: Grassed
Details
- Parcel number: 33850000147053
Construction
Type & style
- Home type: SingleFamily
- Architectural style: Detached
- Property subtype: Single Family Residence
Materials
- Board & Batten Siding
- Foundation: Pillar/Post/Pier
- Roof: Shingle
Condition
- Year built: 1983
Utilities & green energy
- Sewer: Septic Tank
- Utilities for property: Municipal Utilities, Septic Available, Water Available
Community & HOA
Community
- Security: Security System, Smoke Detector(s), Security Lights, Security Service
- Subdivision: Loon Bay
HOA
- Has HOA: Yes
- Services included: All Facilities, Association Management
- HOA fee: $130 annually
- HOA name: Loon Bay Poa
- HOA phone: 682-472-2316
Location
- Region: Gun Barrel City
Financial & listing details
- Price per square foot: $317/sqft
- Tax assessed value: $395,292
- Annual tax amount: $5,503
- Date on market: 3/4/2026
- Cumulative days on market: 170 days
- Listing terms: Cash,Conventional,FHA,VA Loan
- Exclusions: Personal Property
Estimated market value
$544,300
$517,000 - $572,000
$2,567/mo
Price history
| Date | Event | Price |
|---|---|---|
| 5/5/2026 | Price change | $559,000-5.1%$317/sqft |
Source: NTREIS #21184324 Report a problem | ||
| 3/4/2026 | Listed for sale | $589,000$334/sqft |
Source: NTREIS #21184324 Report a problem | ||
| 1/16/2026 | Listing removed | $589,000$334/sqft |
Source: NTREIS #21086174 Report a problem | ||
| 10/25/2025 | Listed for sale | $589,000-5%$334/sqft |
Source: NTREIS #21086174 Report a problem | ||
| 8/7/2024 | Listing removed | $620,000$351/sqft |
Source:  Ebby Halliday Realtors #20636752 Report a problem Ebby Halliday Realtors #20636752 Report a problem | ||
| 6/6/2024 | Listed for sale | $620,000-2.7%$351/sqft |
Source: NTREIS #20636752 Report a problem | ||
| 6/5/2024 | Listing removed | -- |
Source: NTREIS #20488036 Report a problem | ||
| 12/8/2023 | Listed for sale | $637,000-3.3%$361/sqft |
Source: NTREIS #20488036 Report a problem | ||
| 9/29/2023 | Listing removed | -- |
Source: NTREIS #20290214 Report a problem | ||
| 9/15/2023 | Price change | $659,000-3.1%$373/sqft |
Source: NTREIS #20290214 Report a problem | ||
| 6/1/2023 | Price change | $680,000-2.8%$385/sqft |
Source: NTREIS #20290214 Report a problem | ||
| 3/30/2023 | Listed for sale | $699,900-4.8%$396/sqft |
Source: NTREIS #20290214 Report a problem | ||
| 10/18/2022 | Listing removed | $735,000$416/sqft |
Source: NTREIS #20149394 Report a problem | ||
| 9/22/2022 | Price change | $735,000-3.9%$416/sqft |
Source: NTREIS #20149394 Report a problem | ||
| 9/8/2022 | Listed for sale | $765,000+33.2%$433/sqft |
Source: NTREIS #20149394 Report a problem | ||
| 11/23/2020 | Sold | -- |
Source: Agent Provided Report a problem | ||
| 11/6/2020 | Pending sale | $574,500$325/sqft |
Source: Cedar Creek Lake Office #14450709 Report a problem | ||
| 11/3/2020 | Listed for sale | $574,500+139.5%$325/sqft |
Source: Cedar Creek Lake Office #14450709 Report a problem | ||
| 5/6/2016 | Listing removed | $239,900$136/sqft |
Source: Avery Realty Group #13335812 Report a problem | ||
| 5/6/2016 | Listed for sale | $239,900$136/sqft |
Source: Avery Realty Group #13335812 Report a problem | ||
| 4/29/2016 | Sold | -- |
Source: Agent Provided Report a problem | ||
| 4/4/2016 | Pending sale | $239,900$136/sqft |
Source: AVERY REALTY GROUP #78435 Report a problem | ||
| 3/9/2016 | Listed for sale | $239,900-3.7%$136/sqft |
Source: AVERY REALTY GROUP #78435 Report a problem | ||
| 1/1/2016 | Listing removed | $249,000$141/sqft |
Source: Keller Williams - Plano #13224818 Report a problem | ||
| 8/25/2015 | Listed for sale | $249,000-0.4%$141/sqft |
Source: Keller Williams Realty Plano #13224818 Report a problem | ||
| 1/15/2015 | Listing removed | $249,900$142/sqft |
Source: Johnson Monroe REALTORS Report a problem | ||
| 7/16/2007 | Sold | -- |
Source: Public Record Report a problem | ||
Public tax history
| Year | Property taxes | Tax assessment |
|---|---|---|
| 2025 | $1,760 +1.7% | $395,292 |
| 2024 | $1,731 +2.2% | $395,292 +3.3% |
| 2023 | $1,693 -6.6% | $382,714 -1.9% |
| 2022 | $1,813 -59.8% | $390,190 |
| 2021 | $4,505 +207.5% | -- |
| 2020 | $1,465 -66% | -- |
| 2019 | $4,304 +2.7% | $217,230 +2.7% |
| 2018 | $4,191 +13.9% | $211,490 +13.9% |
| 2017 | $3,678 +146.4% | $185,600 +146.1% |
| 2016 | $1,493 +0.9% | $75,430 |
| 2015 | $1,480 | $75,430 |
| 2014 | $1,480 | $75,430 |
| 2013 | -- | $75,430 |
| 2012 | -- | $75,430 |
| 2011 | -- | $75,430 |
| 2010 | -- | $75,430 -22.1% |
| 2009 | -- | $96,820 -40.9% |
| 2008 | -- | $163,730 +31.1% |
| 2007 | -- | $124,920 |
| 2006 | -- | $124,920 +19.7% |
| 2005 | -- | $104,330 -0.4% |
| 2004 | -- | $104,750 +13.9% |
| 2003 | -- | $91,990 +10% |
| 2002 | -- | $83,630 +10% |
| 2001 | -- | $76,030 |
| 2000 | -- | -- |
| 1999 | -- | -- |
Find assessor info on the county website
Monthly payment
Est. payment
Payment breakdown
Explore the cost of this home by adjusting the details. Changes won't be saved.Climate risks
Neighborhood: 75156
Nearby schools
GreatSchools rating
- 7/10Lakeview Elementary SchoolGrades: PK-4Distance: 0.7 mi
- 6/10Mabank Junior High SchoolGrades: 7-8Distance: 3.3 mi
- 6/10Mabank High SchoolGrades: 9-12Distance: 3.6 mi
Schools provided by the listing agent
- Elementary: Mabank
- Middle: Mabank
- High: Mabank
- District: Mabank ISD
Source: NTREIS. This data may not be complete. We recommend contacting the local school district to confirm school assignments for this home.
- $23,760-- bd-- ba-- sqftHarbor Dr, Mabank, TX 75156Off Market
- $462,9003 bd3 ba1.6k sqft144 Harbor Dr, Gun Barrel City, TX 75156Off Market

- $358,8003 bd2 ba2.4k sqft150 Harbor Dr, Gun Barrel City, TX 75156Off Market
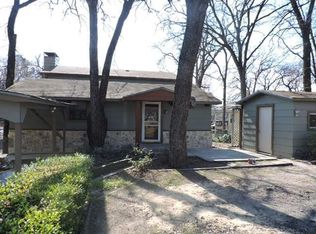
- $199,500-- bd1 ba1k sqft152 Harbor Dr, Gun Barrel City, TX 75156Off Market
- $634,7002 bd2 ba1.4k sqft142 Harbor Dr, Gun Barrel City, TX 75156Off Market
- $584,0002 bd1 ba1k sqft140 Harbor Dr, Gun Barrel City, TX 75156Off Market
- $128,700-- bd5 ba748 sqft143 Harbor Dr, Gun Barrel City, TX 75156Off Market
- $--2 bd2 ba1k sqft135 Oak Haven Dr, Mabank, TX 75156Sold
A local agent can set up tours, give advice and negotiate with sellers.
Similar homes
- $559,0002 bd2 ba1.3k sqft124 Harbor Dr, Gun Barrel City, TX 75156For Sale
 MLS ID #21292435, Stacy Simon. NTREIS
 - $579,0003 bd2 ba1.8k sqft114 Harbor Dr, Gun Barrel City, TX 75156For Sale
 MLS ID #21180785, Tammy Hosch. NTREIS
 - $485,0003 bd2 ba1.7k sqft110 La Jolla St, Mabank, TX 75156For Sale
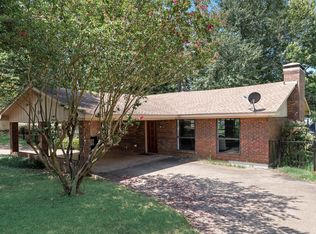 MLS ID #21355606, Stacy Ross. NTREIS
 - $435,0003 bd2 ba1.7k sqft208 Harbor Dr, Gun Barrel City, TX 75156For Sale
 MLS ID #21182925, Bill Moomaw. NTREIS
 - $575,0003 bd2 ba1.5k sqft124 Robin Hood Way, Gun Barrel City, TX 75156For SaleMLS ID #21271463, Debbie French. NTREIS
- $499,9003 bd2 ba1.7k sqft107 Briarwood Dr, Gun Barrel City, TX 75156For SaleMLS ID #21355268, Linda Hale. NTREIS
- $550,0004 bd3 ba1.9k sqft128 Armada Loop, Mabank, TX 75156For SaleMLS ID #21082157, Tana Glenn. NTREIS
- $649,0003 bd2 ba1.5k sqft247 Admiral Dr, Gun Barrel City, TX 75156For SaleMLS ID #21277723, Debbie French. NTREIS
- $479,0003 bd4 ba1.9k sqft164 Arrowhead St, Mabank, TX 75156For SaleMLS ID #21294135, Kimberly Milligan. NTREIS
- $609,5003 bd3 ba1.8k sqft118 Lancelot Dr, Mabank, TX 75156For SaleMLS ID #21269779, Sandra Aguilar. NTREIS
- $569,0004 bd2 ba1.9k sqft115 Dolly Dr, Mabank, TX 75156For SaleMLS ID #21262181, Todd Russell. NTREIS
- $389,0003 bd2 ba1.5k sqft424 Lagoon Dr, Gun Barrel City, TX 75156For SaleMLS ID #21312689, Buck Gentry. NTREIS
- $699,0003 bd2 ba2k sqft111 Hickory Creek Cir, Mabank, TX 75156For SaleMLS ID #21322345, Donna Smith. NTREIS
- $324,9004 bd2 ba1.7k sqft157 Ocean Dr, Gun Barrel City, TX 75156For SaleMLS ID #21245332, Lisa Harris. NTREIS
- $400,0003 bd2 ba1.6k sqft117 Joy Ln, Gun Barrel City, TX 75156For SaleMLS ID #21216331, Jamye Montgomery. NTREIS
- $759,0003 bd3 ba1.8k sqft116 Camino Robles St, Gun Barrel City, TX 75156For SaleMLS ID #21237880, Todd Russell. NTREIS
- $379,0003 bd2 ba1.7k sqft224 Autumn Wood Trl, Gun Barrel City, TX 75156For SaleMLS ID #21230223, Todd Russell. NTREIS
- $299,0003 bd2 ba1.2k sqft120 Janice Ln, Mabank, TX 75156For SaleMLS ID #21361795, Steve Koleno. NTREIS
- $699,5003 bd3 ba1.7k sqft189 Ben Lacy Dr, Gun Barrel City, TX 75156For SaleMLS ID #21101363, Natalie Thomas. NTREIS
- $520,0002 bd2 ba1.4k sqft112 Henderson Harbor Cir, Mabank, TX 75156For SaleMLS ID #20885232, Lisa Parker. NTREIS
