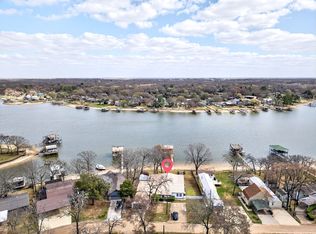
Spacious two story waterfront home situated on an oversized lot with 114 feet of shoreline and wonderful lake views. Large picture windows fill the home with natural light and showcase the beautiful waterfront setting. The generous living area features attractive wood-look flooring and plenty of room for gathering and entertaining. The light and airy kitchen offers abundant cabinetry, ample workspace, and an open feel that makes it ideal for everyday living and hosting guests. With four bedrooms, two full bathrooms, and a versatile flex room, there is space for family, guests, or additional sleeping accommodations. Outdoor living is made for enjoying the lake lifestyle with a covered porch, upper balcony, and plenty of room to relax and take in the views. Completing the property is a huge oversized double boathouse designed for boats, water toys, and endless fun on the water.
For sale
Price cut: $30K (7/10)
$569,000
115 Dolly Dr, Mabank, TX 75156
4beds
1,900sqft
:
Get pre-qualified$3,909/mo
Single Family Residence
Built in 1985
0.32 Acres Lot
$-- Zestimate®
$299/sqft
$-- HOA
What's special
Upper balconyAmple workspaceFour bedroomsAttractive wood-look flooringWonderful lake viewsVersatile flex roomAbundant cabinetry
- 77 days |
- 252 |
- 27 |
Zillow last checked:
Listing updated:
Listed by:
Todd Russell 0356583 903-910-3400,
KW-Cedar Creek Lake Properties 903-910-3400
Source: NTREIS,MLS#: 21262181
Facts & features
Interior
Bedrooms & bathrooms
- Bedrooms: 4
- Bathrooms: 2
- Full bathrooms: 2
Primary bedroom
- Level: First
- Dimensions: 0 x 0
Living room
- Level: First
- Dimensions: 0 x 0
Heating
- Central, Electric
Cooling
- Central Air, Ceiling Fan(s), Electric
Appliances
- Included: Dishwasher, Electric Range, Microwave
Features
- High Speed Internet, Open Floorplan
- Flooring: Tile, Vinyl, Wood
- Has basement: No
- Has fireplace: No
Interior area
- Total interior livable area: 1,900 sqft
Video & virtual tour
Property
Parking
- Total spaces: 2
- Parking features: Driveway
- Carport spaces: 2
Features
- Levels: Two
- Stories: 2
- Pool features: None
- Fencing: Chain Link
- On waterfront: Yes
- Waterfront features: Lake Front, Waterfront
- Body of water: Cedar Creek
Lot
- Size: 0.32 Acres
- Features: Waterfront, Retaining Wall
Details
- Parcel number: 33950000008030
Construction
Type & style
- Home type: SingleFamily
- Architectural style: Detached
- Property subtype: Single Family Residence
Materials
- Frame
- Foundation: Slab
- Roof: Composition
Condition
- Year built: 1985
Utilities & green energy
- Sewer: Septic Tank
- Water: Public
- Utilities for property: Septic Available, Water Available
Community & HOA
Community
- Subdivision: Lunday Land Add
HOA
- Has HOA: No
Location
- Region: Mabank
Financial & listing details
- Price per square foot: $299/sqft
- Tax assessed value: $562,146
- Annual tax amount: $7,869
- Date on market: 5/7/2026
- Cumulative days on market: 429 days
- Listing terms: Cash,Conventional
Estimated market value
Not available
Estimated sales range
Not available
Not available
Price history
| Date | Event | Price |
|---|---|---|
| 7/10/2026 | Price change | $569,000-5%$299/sqft |
Source: Henderson County BOR #112820 Report a problem | ||
| 6/4/2026 | Listed for sale | $599,000$315/sqft |
Source: NTREIS #21262181 Report a problem | ||
| 6/2/2026 | Contingent | $599,000$315/sqft |
Source: NTREIS #21262181 Report a problem | ||
| 5/7/2026 | Listed for sale | $599,000-6.4%$315/sqft |
Source: Henderson County BOR #112820 Report a problem | ||
| 4/24/2026 | Listing removed | $639,900$337/sqft |
Source: NTREIS #20916295 Report a problem | ||
| 8/13/2025 | Price change | $639,900-3%$337/sqft |
Source: NTREIS #20916295 Report a problem | ||
| 5/8/2025 | Listed for sale | $659,900$347/sqft |
Source: Henderson County BOR #108868 Report a problem | ||
Public tax history
| Year | Property taxes | Tax assessment |
|---|---|---|
| 2025 | $7,869 -1% | $562,146 +0% |
| 2024 | $7,952 -1.6% | $562,061 +2.7% |
| 2023 | $8,078 -3.8% | $547,362 +6.2% |
| 2022 | $8,398 +72.3% | $515,590 |
| 2021 | $4,872 +10.1% | -- |
| 2020 | $4,427 +28.5% | -- |
| 2019 | $3,445 +2.9% | $184,590 +3.5% |
| 2018 | $3,347 +0.9% | $178,380 +0.9% |
| 2017 | $3,318 +0.2% | $176,800 |
| 2016 | $3,313 +1.7% | $176,800 |
| 2015 | $3,259 0% | $176,800 |
| 2014 | $3,259 | $176,800 |
| 2013 | -- | $176,800 +0.3% |
| 2012 | -- | $176,290 +0.1% |
| 2011 | -- | $176,070 |
| 2010 | -- | $176,070 |
| 2009 | -- | $176,070 +5% |
| 2008 | -- | $167,660 |
| 2007 | -- | $167,660 |
| 2006 | -- | $167,660 +2.4% |
| 2005 | -- | $163,750 +10.1% |
| 2004 | -- | $148,750 -9.7% |
| 2003 | -- | $164,710 +4.5% |
| 2002 | -- | $157,650 +147.9% |
| 2001 | -- | $63,600 |
| 2000 | -- | -- |
| 1999 | -- | -- |
Find assessor info on the county website
Monthly payment
Est. payment
Payment breakdown
Explore the cost of this home by adjusting the details. Changes won't be saved.Climate risks
Neighborhood: 75156
Nearby schools
GreatSchools rating
- 8/10Eustace Intermediate SchoolGrades: 3-5Distance: 4.6 mi
- 6/10Eustace Middle SchoolGrades: 6-8Distance: 4.8 mi
- 6/10Eustace High SchoolGrades: 9-12Distance: 5.5 mi
Schools provided by the listing agent
- Elementary: Eustace
- Middle: Eustace
- High: Eustace
- District: Eustace ISD
Source: NTREIS. This data may not be complete. We recommend contacting the local school district to confirm school assignments for this home.
- $192,7002 bd1 ba1.1k sqft117 Dolly Dr, Mabank, TX 75156Off Market
- $624,9993 bd2 ba1.7k sqft113 Dolly Dr, Mabank, TX 75156Pending

- $246,300-- bd2 ba1.8k sqft119 Dolly Dr, Mabank, TX 75156Off Market
- $355,400-- bd1 ba2.7k sqft111 Dolly Dr, Mabank, TX 75156Off Market
- $199,300-- bd1 ba864 sqft109 Dolly Dr, Mabank, TX 75156Off Market
- $211,700-- bd1 ba1.2k sqft121 Dolly Dr, Mabank, TX 75156Off Market
- $216,000-- bd-- ba-- sqft107 Dolly Dr, Mabank, TX 75156Off Market
- $591,9003 bd3 ba2.2k sqft123 Dolly Dr, Mabank, TX 75156Off Market
A local agent can set up tours, give advice and negotiate with sellers.
Similar homes
- $559,0003 bd2 ba2.1k sqft212 Sunray St, Mabank, TX 75156For Sale
 MLS ID #21191640, Bill Moomaw. NTREIS
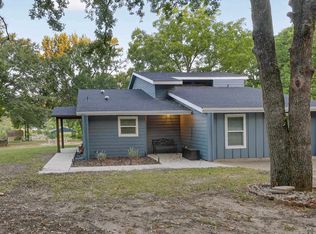
 - $550,0004 bd3 ba1.9k sqft128 Armada Loop, Mabank, TX 75156For Sale
 MLS ID #21082157, Tana Glenn. NTREIS

 - $516,2723 bd2 ba2.1k sqft347 Saint Andrews Dr, Mabank, TX 75156For Sale
 MLS ID #21217661, Debbie French. NTREIS
 - $675,0003 bd2 ba1.6k sqft194 Bushwhacker Dr, Mabank, TX 75156For Sale
 MLS ID #21293518, Debbie French. NTREIS
 - $614,5003 bd3 ba1.8k sqft118 Lancelot Dr, Mabank, TX 75156For SaleMLS ID #21269779, Sandra Aguilar. NTREIS
- $599,0003 bd2 ba2.1k sqft118 Robin Hood Way, Gun Barrel City, TX 75156For SaleMLS ID #21260604, Melissa Challis. NTREIS
- $650,0003 bd2 ba1.7k sqft6060 Pinnacle Club Dr, Mabank, TX 75156For SaleMLS ID #20415935, Angela Garcia. NTREIS
- $499,9994 bd2 ba2.8k sqft109 Enchanted Dr, Enchanted Oaks, TX 75156For SaleMLS ID #21253097, Wynne Moore. NTREIS
- $--3 bd2 ba1.3k sqft160 Vz County Road 2811, Mabank, TX 75147AuctionAuction.com 2
- $559,0004 bd3 ba1.7k sqft146 Harbor Dr, Gun Barrel City, TX 75156For SaleMLS ID #21184324, Bill Moomaw. NTREIS
- $699,0004 bd2 ba2.4k sqft256 Whispering Oaks Trl, Mabank, TX 75156For SaleMLS ID #21230704, Lisa Schmidt. NTREIS
- $759,0003 bd2 ba1.5k sqft125 Pebble Beach Dr, Mabank, TX 75156For SaleMLS ID #21217026, Todd Russell. NTREIS
- $350,0003 bd3 ba2.3k sqft102 Summerall Dr, Mabank, TX 75156For SaleMLS ID #26008081, Amy Weatheread, Weatheread Johnson Realty LLC. GTARMLS
- $699,0003 bd2 ba2k sqft111 Hickory Creek Cir, Mabank, TX 75156For SaleMLS ID #21322345, Donna Smith. NTREIS
- $525,0003 bd2 ba1.1k sqft150 Red Bluff Loop, Mabank, TX 75156For SaleMLS ID #21031110, Heather Crawford. NTREIS
- $520,0002 bd2 ba1.4k sqft112 Henderson Harbor Cir, Mabank, TX 75156For SaleMLS ID #20885232, Lisa Parker. NTREIS
- $330,0004 bd3 ba2.6k sqft231 Cedarwood Dr, Enchanted Oaks, TX 75156For SaleMLS ID #21237213, Janice Dodson. NTREIS
- $499,9003 bd4 ba1.9k sqft164 Arrowhead St, Mabank, TX 75156For SaleMLS ID #21294135, Kimberly Milligan. NTREIS
- $487,0002 bd2 ba1.2k sqft110 Henderson Harbor Cir, Mabank, TX 75156For SaleMLS ID #21314127, Debbie French. NTREIS
- $564,0002 bd2 ba1.3k sqft124 Harbor Dr, Gun Barrel City, TX 75156For SaleMLS ID #21292435, Stacy Simon. NTREIS
