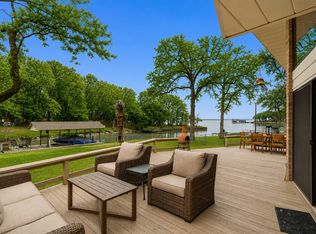
Dreaming of waterfront living on Cedar Creek Lake? Check out this lakefront home offering big water views, outdoor living and a setting designed for unforgettable weekends and effortless entertaining. Inside the lake takes center stage. A dramatic wall of windows spans the living and dining areas, bringing the water views directly into the heart of the home and filling the space with natural light from morning through sunset. Warm wood and brick accents add character and comfort while a wood burning fireplace creates a cozy gathering space during cooler months. The main level includes two bedrooms, full bath, kitchen, dining, living room, and laundry. An easy, functional layout ideal for fun days at the lake. Upstairs, the primary suite is a true retreat. Wake up to lake views from the rope bed, step onto your private deck, and unwind in the ensuite bath featuring a soaking tub and walk in shower. This space is playful, memorable and bigs on the lake views. Outdoor living is where this Cedar Creek Lake home truly shines. A full length deck offers multiple spaces to relax, dine, or gather while overlooking the water. Just beyond, the oversized dock is built for lake life done right. Featuring a large covered entertaining area, an outdoor kitchen, a boat lift, and a floating platform for two jet skis. It is ready for long summer days and sunset evenings.
The fully fenced yard provides plenty of space and includes a fire pit with built in seating for nights under the stars. A separate storage building or workshop keeps lake toys, tools, and gear organized and out of sight.
Offered mostly furnished and move in ready, this property is ideal as a second home, weekend escape, or full time lake retreat. 113 Dolly Drive presents an exceptional opportunity to own a waterfront home on Cedar Creek Lake. Homes with this level of views, dock setup, and outdoor living don’t come around often. Schedule your private showing today and see firsthand why this one stands apart.
Pending
$624,999
113 Dolly Dr, Mabank, TX 75156
3beds
1,700sqft
Single Family Residence
Built in 1977
0.3 Acres Lot
$-- Zestimate®
$368/sqft
$-- HOA
What's special
Boat liftOutdoor kitchenOutdoor livingBig water viewsEasy functional layout
- 304 days
- 18
- 3
Zillow last checked:
Listing updated:
Listed by:
Jamye Montgomery 0651174 903-910-3400,
KW-Cedar Creek Lake Properties 903-910-3400
Source: NTREIS,MLS#: 21137706
Facts & features
Interior
Bedrooms & bathrooms
- Bedrooms: 3
- Bathrooms: 2
- Full bathrooms: 2
Primary bedroom
- Features: En Suite Bathroom, Garden Tub/Roman Tub, Separate Shower, Walk-In Closet(s)
- Level: Second
- Dimensions: 11 x 15
Bedroom
- Features: Ceiling Fan(s)
- Level: First
- Dimensions: 12 x 10
Bedroom
- Level: First
- Dimensions: 11 x 8
Dining room
- Level: First
- Dimensions: 17 x 8
Living room
- Features: Fireplace
- Level: First
- Dimensions: 10 x 10
Living room
- Features: Ceiling Fan(s)
- Level: First
- Dimensions: 32 x 9
Heating
- Central, Electric, Fireplace(s)
Cooling
- Central Air, Ceiling Fan(s)
Appliances
- Included: Dishwasher, Electric Range, Electric Water Heater, Microwave
- Laundry: Electric Dryer Hookup, Laundry in Utility Room
Features
- High Speed Internet, Open Floorplan, Natural Woodwork, Walk-In Closet(s)
- Flooring: Brick, Concrete, Laminate, Painted/Stained
- Has basement: No
- Number of fireplaces: 1
- Fireplace features: Living Room, Masonry, Wood Burning
Interior area
- Total interior livable area: 1,700 sqft
Video & virtual tour
Property
Parking
- Total spaces: 2
- Parking features: Additional Parking, Detached Carport, Driveway, Boat, RV Access/Parking
- Carport spaces: 2
- Has uncovered spaces: Yes
Features
- Levels: Two
- Stories: 2
- Patio & porch: Balcony, Covered
- Exterior features: Balcony, Dock, Fire Pit, Lighting, Outdoor Kitchen, Rain Gutters, Storage
- Pool features: None
- Fencing: Chain Link
- Has view: Yes
- View description: Water
- Has water view: Yes
- Water view: Water
- Waterfront features: Lake Front, Waterfront
- Body of water: Cedar Creek
Lot
- Size: 0.3 Acres
- Dimensions: 123 x 101 x 25 x 79
- Features: Back Yard, Cul-De-Sac, Lawn, Subdivision, Waterfront, Retaining Wall
Details
- Additional structures: Boat House, Outdoor Kitchen, Storage, Workshop
- Parcel number: 33950000007030
Construction
Type & style
- Home type: SingleFamily
- Architectural style: Detached
- Property subtype: Single Family Residence
Materials
- Brick, Wood Siding
- Foundation: Slab
- Roof: Metal
Condition
- Year built: 1977
Utilities & green energy
- Sewer: Septic Tank
- Water: Public
- Utilities for property: Septic Available, Water Available
Community & HOA
Community
- Security: Smoke Detector(s)
- Subdivision: Lunday Land Add
HOA
- Has HOA: No
Location
- Region: Mabank
Financial & listing details
- Price per square foot: $368/sqft
- Tax assessed value: $734,992
- Annual tax amount: $10,288
- Date on market: 12/23/2025
- Cumulative days on market: 282 days
- Listing terms: Cash,Conventional,FHA,VA Loan
- Road surface type: Asphalt
Estimated market value
Not available
Estimated sales range
Not available
Not available
Price history
| Date | Event | Price |
|---|---|---|
| 2/14/2026 | Listing removed | $624,999$368/sqft |
Source: Henderson County BOR #110095 Report a problem | ||
| 2/4/2026 | Pending sale | $624,999$368/sqft |
Source: NTREIS #21137706 Report a problem | ||
| 1/13/2026 | Contingent | $624,999$368/sqft |
Source: NTREIS #21137706 Report a problem | ||
| 12/23/2025 | Listed for sale | $624,999-3.8%$368/sqft |
Source: NTREIS #21137706 Report a problem | ||
| 11/7/2025 | Listing removed | $650,000$382/sqft |
Source: NTREIS #21026054 Report a problem | ||
| 8/8/2025 | Listed for sale | $650,000-3.7%$382/sqft |
Source: NTREIS #21026054 Report a problem | ||
| 7/31/2025 | Listing removed | $675,000$397/sqft |
Source: Henderson County BOR #108704 Report a problem | ||
| 5/7/2025 | Price change | $675,000-1.5%$397/sqft |
Source: NTREIS #20885053 Report a problem | ||
| 4/3/2025 | Listed for sale | $685,000+61.2%$403/sqft |
Source: NTREIS #20885053 Report a problem | ||
| 11/1/2019 | Sold | -- |
Source: Agent Provided Report a problem | ||
| 10/17/2019 | Pending sale | $425,000$250/sqft |
Source: MCATEE REALTY, GUN BARREL CITY #89393 Report a problem | ||
| 9/30/2019 | Listed for sale | $425,000$250/sqft |
Source: MCATEE REALTY, GUN BARREL CITY #89393 Report a problem | ||
| 9/10/2019 | Pending sale | $425,000$250/sqft |
Source: MCATEE REALTY, GUN BARREL CITY #89393 Report a problem | ||
| 9/5/2019 | Listed for sale | $425,000+21.8%$250/sqft |
Source: MCATEE REALTY, GUN BARREL CITY #89393 Report a problem | ||
| 3/31/2016 | Sold | -- |
Source: Agent Provided Report a problem | ||
| 3/10/2016 | Pending sale | $349,000$205/sqft |
Source: MCATEE REALTY,GUN BARREL CITY #77309 Report a problem | ||
| 10/3/2015 | Price change | $349,000-0.3%$205/sqft |
Source: MCATEE REALTY,GUN BARREL CITY #77309 Report a problem | ||
| 8/1/2015 | Listed for sale | $349,900$206/sqft |
Source: MCATEE REALTY,GUN BARREL CITY #74809 Report a problem | ||
| 7/1/2015 | Listing removed | $349,900$206/sqft |
Source: McAtee Realty Of Gun Barrel TX #13081926 Report a problem | ||
| 4/23/2015 | Price change | $349,900-2.5%$206/sqft |
Source: McAtee Realty Of Gun Barrel TX #13081926 Report a problem | ||
| 4/12/2015 | Listed for sale | $359,000$211/sqft |
Source: McAtee Realty Of Gun Barrel TX #13081926 Report a problem | ||
| 4/27/2006 | Sold | -- |
Source: Public Record Report a problem | ||
Public tax history
| Year | Property taxes | Tax assessment |
|---|---|---|
| 2025 | $10,288 -1.1% | $734,992 |
| 2024 | $10,398 +4.7% | $734,992 +9.2% |
| 2023 | $9,933 -9.4% | $673,050 -6.8% |
| 2022 | $10,962 +40.3% | $722,480 |
| 2021 | $7,814 +7.4% | -- |
| 2020 | $7,275 +17.5% | -- |
| 2019 | $6,194 +8.4% | $331,840 +9% |
| 2018 | $5,715 +1.2% | $304,550 +1.2% |
| 2017 | $5,648 +57.1% | $300,990 +56.9% |
| 2016 | $3,595 +1.7% | $191,890 |
| 2015 | $3,537 | $191,890 |
| 2014 | $3,537 | $191,890 |
| 2013 | -- | $191,890 |
| 2012 | -- | $191,890 |
| 2011 | -- | $191,890 |
| 2010 | -- | $191,890 |
| 2009 | -- | $191,890 +39.9% |
| 2008 | -- | $137,180 +0% |
| 2007 | -- | $137,170 -25.5% |
| 2006 | -- | $184,220 +2.5% |
| 2005 | -- | $179,670 +10.1% |
| 2004 | -- | $163,210 |
| 2003 | -- | $163,210 +5.2% |
| 2002 | -- | $155,070 +135.6% |
| 2001 | -- | $65,810 |
| 2000 | -- | -- |
| 1999 | -- | -- |
Find assessor info on the county website
Monthly payment
Est. payment
Payment breakdown
Explore the cost of this home by adjusting the details. Changes won't be saved.Climate risks
Neighborhood: 75156
Nearby schools
Schools provided by the listing agent
- Elementary: Eustace
- Middle: Eustace
- High: Eustace
- District: Eustace ISD
Source: NTREIS. This data may not be complete. We recommend contacting the local school district to confirm school assignments for this home.
Similar homes
- $599,0003 bd2 ba1.6k sqft182 Oak Hills Dr, Mabank, TX 75156For Sale
 MLS ID #21394521, Jason Teel. NTREIS
 - $539,0003 bd2 ba2.1k sqft212 Sunray St, Mabank, TX 75156For Sale
 MLS ID #21191640, Bill Moomaw. NTREIS
 - $649,9503 bd2 ba1.2k sqft170 Armada Loop, Mabank, TX 75156For Sale
 MLS ID #21278477, Bobby Moats. NTREIS
 - $650,0003 bd2 ba1.7k sqft6060 Pinnacle Club Dr, Mabank, TX 75156For Sale
 MLS ID #21375966, Angela Garcia. NTREIS
