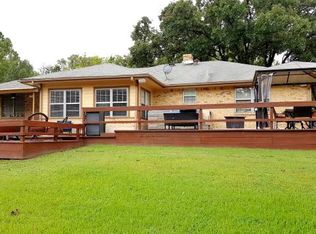
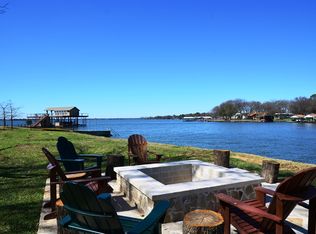
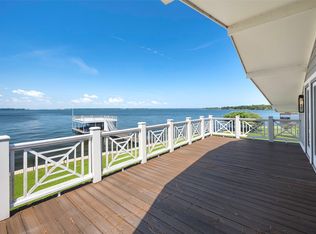
Upscale cottage showcasing decorator selected and designer finishes throughout. The main upstairs living area features vaulted ceilings, two walls of windows, and sweeping lake views that flood the home with natural light. A spacious kitchen makes a bold statement with navy cabinetry, butcher block countertops, stainless steel appliances, and gas cooking along with breakfast bar and adjacent eating area. The first level also includes a full guest bathroom with a freestanding bathtub and laundry area. The home offers an oversized upstairs primary bedroom with an en suite bathroom. Downstairs you will find three generous bedrooms and two additional full bathrooms. A second lower level living area provides additional space for gathering and relaxing and can be closed off for privacy. Outdoor living shines with covered lakeside porch, custom bunkhouse, and a refurbished boathouse complete with party deck. The home comfortably sleeps ten in the main home and two in the detached bunkhouse. Located in a desirable gated community, this property is ready to enjoy.
For sale
Price cut: $59K (10/2)
$599,999
126 Maples Trl, Mabank, TX 75156
4beds
2,096sqft
Single Family Residence
Built in 1967
261 Square Feet Lot
$-- Zestimate®
$286/sqft
$21/mo HOA
What's special
Gas cookingLaundry areaTwo walls of windowsStainless steel appliancesThree generous bedroomsNatural lightAdjacent eating area
- 260 days
- 362
- 29
Zillow last checked:
Listing updated:
Listed by:
Todd Russell 0356583 903-910-3400,
KW-Cedar Creek Lake Properties 903-910-3400
Source: NTREIS,MLS#: 21160358
Facts & features
Interior
Bedrooms & bathrooms
- Bedrooms: 4
- Bathrooms: 4
- Full bathrooms: 4
Primary bedroom
- Features: Ceiling Fan(s)
- Level: First
- Dimensions: 0 x 0
Living room
- Features: Ceiling Fan(s)
- Level: First
- Dimensions: 0 x 0
Heating
- Central, Electric
Cooling
- Central Air, Ceiling Fan(s), Electric
Appliances
- Included: Dryer, Dishwasher, Electric Range, Gas Cooktop, Disposal
- Laundry: Washer Hookup, Dryer Hookup, ElectricDryer Hookup
Features
- Eat-in Kitchen, High Speed Internet, Paneling/Wainscoting, Vaulted Ceiling(s)
- Flooring: Luxury Vinyl Plank
- Has basement: No
- Has fireplace: No
Interior area
- Total interior livable area: 2,096 sqft
Video & virtual tour
Property
Parking
- Parking features: Driveway
Features
- Levels: One
- Stories: 1
- Exterior features: Boat Slip
- Pool features: None
- On waterfront: Yes
- Waterfront features: Lake Front, Waterfront
- Body of water: Cedar Creek
Lot
- Size: 261 Square Feet
- Features: Landscaped, Subdivision, Waterfront, Retaining Wall
Details
- Parcel number: 41750001035030
Construction
Type & style
- Home type: SingleFamily
- Architectural style: Traditional,Detached
- Property subtype: Single Family Residence
- Attached to another structure: Yes
Materials
- Vinyl Siding
- Foundation: Combination, Slab
- Roof: Composition,Metal
Condition
- Resale
- Year built: 1967
Utilities & green energy
- Utilities for property: Electricity Connected, Municipal Utilities, Sewer Available, Water Available
Community & HOA
Community
- Subdivision: Spillview Estates #1
HOA
- Has HOA: Yes
- Services included: All Facilities
- HOA fee: $250 annually
- HOA name: Spillview Hoa
- HOA phone: 214-783-3464
Location
- Region: Mabank
Financial & listing details
- Price per square foot: $286/sqft
- Tax assessed value: $519,618
- Annual tax amount: $7,315
- Date on market: 1/23/2026
- Cumulative days on market: 263 days
- Listing terms: Cash,Conventional
Estimated market value
Not available
Estimated sales range
Not available
Not available
Price history
| Date | Event | Price |
|---|---|---|
| 10/2/2026 | Price change | $599,999-9%$286/sqft |
Source: Henderson County BOR #110221 Report a problem | ||
| 8/11/2026 | Price change | $659,000-5.7%$314/sqft |
Source: Henderson County BOR #110221 Report a problem | ||
| 5/9/2026 | Price change | $699,000-3.6%$333/sqft |
Source: NTREIS #21160358 Report a problem | ||
| 3/19/2026 | Price change | $724,999-3.2%$346/sqft |
Source: Henderson County BOR #110221 Report a problem | ||
| 1/23/2026 | Listed for sale | $749,000-0.1%$357/sqft |
Source: NTREIS #21160358 Report a problem | ||
| 1/18/2026 | Listing removed | -- |
Source: Owner Report a problem | ||
| 12/22/2025 | Listed for sale | $749,900+25.4%$358/sqft |
Source: Owner Report a problem | ||
| 11/20/2024 | Sold | -- |
Source: NTREIS #20737947 Report a problem | ||
| 10/10/2024 | Pending sale | $598,000$285/sqft |
Source: NTREIS #20737947 Report a problem | ||
| 10/6/2024 | Contingent | $598,000$285/sqft |
Source: NTREIS #20737947 Report a problem | ||
| 9/25/2024 | Listed for sale | $598,000$285/sqft |
Source: Henderson County BOR #107715 Report a problem | ||
| 8/1/2024 | Listing removed | $598,000$285/sqft |
Source: Henderson County BOR #105491 Report a problem | ||
| 3/22/2024 | Listed for sale | $598,000+71.3%$285/sqft |
Source: Henderson County BOR #105491 Report a problem | ||
| 7/17/2020 | Sold | -- |
Source: Ebby Halliday solds #14242363_75156 Report a problem | ||
| 6/26/2020 | Pending sale | $349,000$167/sqft |
Source: Cedar Creek Lake Office #14242363 Report a problem | ||
| 12/16/2019 | Listed for sale | $349,000$167/sqft |
Source: Ebby Halliday Cedar Creek Lake #90236 Report a problem | ||
| 8/29/2019 | Listing removed | $349,000$167/sqft |
Source: Ebby Halliday Realtors #14037963 Report a problem | ||
| 6/27/2019 | Price change | $349,000-4.4%$167/sqft |
Source: Ebby Halliday Realtors #14037963 Report a problem | ||
| 5/3/2019 | Price change | $365,000-2.7%$174/sqft |
Source: Ebby Halliday Realtors #14037963 Report a problem | ||
| 4/4/2019 | Price change | $375,000-1.3%$179/sqft |
Source: Ebby Halliday Realtors #14037963 Report a problem | ||
| 3/8/2019 | Listed for sale | $380,000$181/sqft |
Source: Ebby Halliday Realtors #14037963 Report a problem | ||
Public tax history
| Year | Property taxes | Tax assessment |
|---|---|---|
| 2025 | $7,273 +3.7% | $519,618 +4.8% |
| 2024 | $7,012 -4.1% | $495,662 |
| 2023 | $7,315 -2.1% | $495,662 +8.1% |
| 2022 | $7,471 +23% | $458,720 |
| 2021 | $6,073 +30.4% | -- |
| 2020 | $4,656 +22.7% | -- |
| 2019 | $3,794 +10.4% | $203,280 +11% |
| 2018 | $3,437 +1.1% | $183,180 +1.1% |
| 2017 | $3,399 +0.2% | $181,130 |
| 2016 | $3,394 +1.7% | $181,130 |
| 2015 | $3,338 | $181,130 |
| 2014 | $3,338 | $181,130 |
| 2013 | -- | $181,130 |
| 2012 | -- | $181,130 |
| 2011 | -- | $181,130 +14.5% |
| 2010 | -- | $158,250 |
| 2009 | -- | $158,250 +5.4% |
| 2008 | -- | $150,090 +12.8% |
| 2007 | -- | $133,090 |
| 2006 | -- | $133,090 +3.5% |
| 2005 | -- | $128,570 0% |
| 2004 | -- | $128,580 |
| 2003 | -- | $128,580 +6.5% |
| 2002 | -- | $120,740 +38% |
| 2001 | -- | $87,490 |
| 2000 | -- | -- |
| 1999 | -- | -- |
Find assessor info on the county website
Monthly payment
Est. payment
Payment breakdown
Explore the cost of this home by adjusting the details. Changes won't be saved.Climate risks
Neighborhood: 75156
Nearby schools
Schools provided by the listing agent
- Elementary: Eustace
- Middle: Eustace
- High: Eustace
- District: Eustace ISD
Source: NTREIS. This data may not be complete. We recommend contacting the local school district to confirm school assignments for this home.

Similar homes
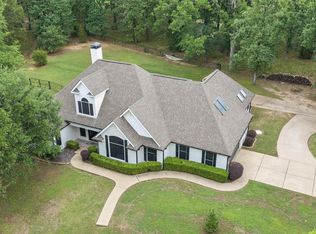
- $499,9994 bd2 ba2.8k sqft109 Enchanted Dr, Enchanted Oaks, TX 75156For Sale
 MLS ID #21397638, Wynne Moore. NTREIS
 - $525,0003 bd2 ba2.2k sqft129 Little River Bnd, Mabank, TX 75156For Sale
 MLS ID #21366520, Daniel Harker. NTREIS
 - $594,0003 bd3 ba2.3k sqft207 Colonial Dr, Mabank, TX 75156For Sale
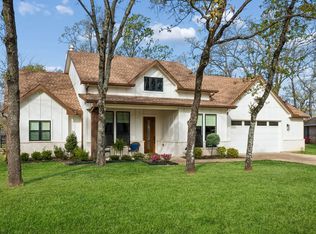 MLS ID #21384635, Lee Lamont. NTREIS
 - $485,0005 bd4 ba2.8k sqft19865 Leisureland Rd, Mabank, TX 75156For Sale
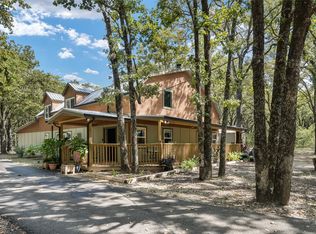 MLS ID #21382421, LISA Schmidt. NTREIS
