This exceptional property offers a rare three-in-one opportunity—a main residence, fully independent guest home, and a versatile 960 sq ft workshop, each with its own address and separate electric and water meters, creating flexibility for multi-generational living, rental income, or workspace needs. Set on 2.9 beautifully treed acres with a private pond in desirable Bar H Estates in Gun Barrel City, this property stands out as an outstanding value given the functionality and independence of each space. Both the main home and guest house have been refreshed with new paint.
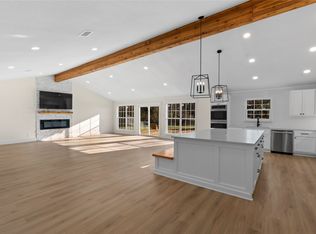
The main home features 2,086 sq ft with 3 bedrooms, 2 bathrooms, and a 2 car garage. Recently updated with luxury vinyl plank flooring, fixtures, and upgraded electrical, it includes a formal living and dining area ideal for a game room, a spacious family room with wood-burning stove, and a kitchen with freshly painted cabinets, new appliances, and breakfast nook. Enjoy outdoor living on the covered back patio with a fenced backyard overlooking the pond.
The 800 sq ft guest house, remodeled in 2018, offers 2 bedrooms, a full kitchen, bath, laundry room, 1 car garage, storage shed, and its own gated driveway. A privacy fence separates it from the main home, creating a truly independent setting that is ideal for full-time living, in-laws, or long-term rental income.
The 24x40 insulated metal building provides ample space for RV, boat, or multi-vehicle storage and doubles as a workshop or man cave. It includes a finished room with full bath and AC & heat window unit, ideal for an office or add'tl sleeping quarters.
Second fenced area with an outbuilding and storage shed, perfect for a dog run, chicken coop, garden, or anything your imagination can dream up. Located in an area of newer homes with minimum 1-acre lots, livestock is permitted with some restrictions. Within Mabank ISD and just an hour from the Metroplex, this is a rare opportunity to enjoy country living with city convenience.
For sale
Price cut: $5K (8/17)
$439,000
125 Harrell St, Gun Barrel City, TX 75156
4beds
2,886sqft
Single Family Residence
Built in 1980
2.9 Acres Lot
$428,900 Zestimate®
$152/sqft
$-- HOA
What's special
New appliancesLuxury vinyl plank flooringCovered back patioPrivate pondUpgraded electricalBreakfast nook
- 157 days
- 1,001
- 85
Zillow last checked:
Listing updated:
Listed by:
Debbie French 0529891 903-340-8590,
Ebby Halliday Realtors 903-340-8590
Source: NTREIS,MLS#: 21216068
Facts & features
Interior
Bedrooms & bathrooms
- Bedrooms: 4
- Bathrooms: 3
- Full bathrooms: 3
Primary bedroom
- Level: First
- Dimensions: 0 x 0
Primary bathroom
- Level: First
- Dimensions: 0 x 0
Dining room
- Level: First
- Dimensions: 0 x 0
Living room
- Level: First
- Dimensions: 0 x 0
Heating
- Central, Electric
Cooling
- Central Air, Ceiling Fan(s), Electric
Appliances
- Included: Dishwasher, Electric Range, Electric Water Heater, Disposal, Microwave, Refrigerator, Vented Exhaust Fan
Features
- Eat-in Kitchen, High Speed Internet
- Flooring: Luxury Vinyl Plank, Tile
- Has basement: No
- Number of fireplaces: 1
- Fireplace features: Family Room, Wood Burning Stove
Interior area
- Total interior livable area: 2,886 sqft
Video & virtual tour
Property
Parking
- Total spaces: 3
- Parking features: Additional Parking, Door-Multi, Driveway, Garage Faces Front, Garage, Garage Door Opener, Oversized, RV Garage, Storage, Boat, RV Access/Parking
- Attached garage spaces: 3
Features
- Levels: One
- Stories: 1
- Patio & porch: Covered
- Exterior features: Dog Run, Storage
- Pool features: None
- Fencing: Chain Link,Cross Fenced,Fenced,Full,Wire
- Body of water: Cedar Creek
Lot
- Size: 2.9 Acres
- Dimensions: 360 x 351
- Features: Acreage
Details
- Additional structures: Kennel/Dog Run, Second Garage, Garage(s), Guest House, Outbuilding, Poultry Coop, Second Residence, Residence, RV/Boat Storage, Shed(s), Storage, Workshop
- Parcel number: 2065.0000.0060.53
Construction
Type & style
- Home type: SingleFamily
- Architectural style: Other,Ranch,Detached
- Property subtype: Single Family Residence
- Attached to another structure: Yes
Materials
- Brick, Frame
- Foundation: Slab
- Roof: Asphalt
Condition
- Resale
- Year built: 1980
Utilities & green energy
- Utilities for property: Electricity Connected
Community & HOA
Community
- Subdivision: Bar H Estates
HOA
- Has HOA: No
Location
- Region: Gun Barrel City
Financial & listing details
- Price per square foot: $152/sqft
- Tax assessed value: $457,322
- Annual tax amount: $2,036
- Date on market: 3/26/2026
- Cumulative days on market: 501 days
- Listing terms: Cash,Conventional,1031 Exchange,FHA,VA Loan
- Road surface type: Asphalt
Estimated market value
$428,900
$407,000 - $450,000
$3,940/mo
Price history
| Date | Event | Price |
|---|---|---|
| 8/17/2026 | Price change | $439,000-1.1%$152/sqft |
Source: NTREIS #21216068 Report a problem | ||
| 8/5/2026 | Price change | $444,000-1.1%$154/sqft |
Source: NTREIS #21216068 Report a problem | ||
| 6/25/2026 | Price change | $449,000-2.2%$156/sqft |
Source: NTREIS #21216068 Report a problem | ||
| 6/4/2026 | Price change | $459,000-2.1%$159/sqft |
Source: NTREIS #21216068 Report a problem | ||
| 5/5/2026 | Price change | $469,000-2.1%$163/sqft |
Source: NTREIS #21216068 Report a problem | ||
| 4/15/2026 | Price change | $479,000-2%$166/sqft |
Source: NTREIS #21216068 Report a problem | ||
| 3/26/2026 | Listed for sale | $489,000-2%$169/sqft |
Source: NTREIS #21216068 Report a problem | ||
| 3/24/2026 | Listing removed | $499,000$173/sqft |
Source:  Ebby Halliday Realtors #21088292 Report a problem Ebby Halliday Realtors #21088292 Report a problem | ||
| 10/16/2025 | Listed for sale | $499,000-1.1%$173/sqft |
Source: NTREIS #21088292 Report a problem | ||
| 10/12/2025 | Listing removed | $504,800$175/sqft |
Source: Ebby Halliday Realtors #20898679 Report a problem | ||
| 10/2/2025 | Price change | $504,800-2%$175/sqft |
Source: NTREIS #20898679 Report a problem | ||
| 9/5/2025 | Price change | $514,900-1.9%$178/sqft |
Source: NTREIS #20898679 Report a problem | ||
| 7/24/2025 | Price change | $524,900-4.4%$182/sqft |
Source: Henderson County BOR #108800 Report a problem | ||
| 7/3/2025 | Price change | $549,000-7.7%$190/sqft |
Source: NTREIS #20898679 Report a problem | ||
| 6/4/2025 | Price change | $595,000-4.8%$206/sqft |
Source: NTREIS #20898679 Report a problem | ||
| 4/13/2025 | Listed for sale | $625,000$217/sqft |
Source: NTREIS #20898679 Report a problem | ||
| 1/19/2010 | Sold | -- |
Source: Agent Provided Report a problem | ||
Public tax history
| Year | Property taxes | Tax assessment |
|---|---|---|
| 2025 | $2,036 +1.7% | $457,322 +0% |
| 2024 | $2,002 +6.3% | $457,230 +7.4% |
| 2023 | $1,883 +9.9% | $425,676 +15.5% |
| 2022 | $1,713 -66.9% | $368,650 |
| 2021 | $5,177 +275.1% | -- |
| 2020 | $1,380 -65.7% | -- |
| 2019 | $4,019 +24.6% | $202,820 +4.4% |
| 2018 | $3,225 +0.9% | $194,340 +1.9% |
| 2017 | $3,196 -0.4% | $190,730 |
| 2016 | $3,209 +0.3% | $190,730 |
| 2015 | $3,199 -4.7% | $190,730 |
| 2014 | $3,355 | $190,730 |
| 2013 | -- | $190,730 |
| 2012 | -- | $190,730 |
| 2011 | -- | $190,730 -6.5% |
| 2010 | -- | $204,050 |
| 2009 | -- | $204,050 +30.3% |
| 2008 | -- | $156,590 |
| 2007 | -- | $156,590 -18.9% |
| 2006 | -- | $193,070 +9.5% |
| 2005 | -- | $176,310 +0% |
| 2004 | -- | $176,300 |
| 2003 | -- | $176,300 +23.9% |
| 2002 | -- | $142,310 +7.3% |
| 2001 | -- | $132,670 |
| 2000 | -- | -- |
| 1999 | -- | -- |
Find assessor info on the county website
Monthly payment
Est. payment
Payment breakdown
Explore the cost of this home by adjusting the details. Changes won't be saved.Climate risks
Neighborhood: 75156
Nearby schools
Schools provided by the listing agent
- Elementary: Mabank
- Middle: Mabank
- High: Mabank
- District: Mabank ISD
Source: NTREIS. This data may not be complete. We recommend contacting the local school district to confirm school assignments for this home.

Similar homes
- $440,0004 bd3 ba2.6k sqft109 Arrow Way, Gun Barrel City, TX 75156For Sale
 MLS ID #21226495, Debbie French. NTREIS
 - $434,5003 bd2 ba1.7k sqft208 Harbor Dr, Gun Barrel City, TX 75156For Sale
 MLS ID #21182925, Bill Moomaw. NTREIS
 - $485,0003 bd2 ba1.7k sqft110 La Jolla St, Mabank, TX 75156For Sale
 MLS ID #21355606, Stacy Ross. NTREIS
 - $400,0003 bd2 ba1.6k sqft117 Joy Ln, Gun Barrel City, TX 75156For Sale
 MLS ID #21216331, Jamye Montgomery. NTREIS
