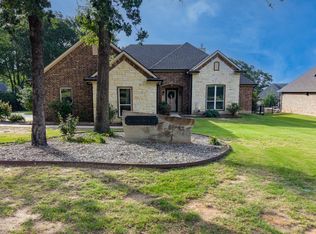
Enjoy the perks of lake living with community boat ramp access from this modern new construction 4-bedroom, 2.5-bath home in Arnold Hills. Set on a spacious .43-acre double lot, the property features drought-resistant rock landscaping and extended concrete walkways surrounding the home. Inside, the open layout showcases tall ceilings, large windows, and durable wood-look luxury vinyl plank flooring throughout the main areas. The kitchen includes granite countertops, stainless steel appliances (refrigerator included), a large island with storage, and a walk-in pantry with custom shelving.
The private primary suite on the main level offers serene views of the yard and mature trees, a spa-like bath with dual vanities, and a walk-in tile shower with a glass door. Each bedroom is equipped with a California Closet system for organization and efficiency. The insulated 480-sq-ft garage offers flexibility for use as a workshop, gym, or potential future living space. Additional peace of mind comes with a 5-year structural builder warranty, along with warranties in place for the roof and HVAC systems. Residents enjoy access to the community boat ramp and pickleball court—capturing the lake lifestyle without the waterfront price.
For sale
Price cut: $10K (6/25)
$439,000
314 Oak Creek Dr, Kemp, TX 75143
4beds
2,039sqft
:
Get pre-qualified$3,642/mo
Single Family Residence
Built in 2024
0.43 Acres Lot
$432,900 Zestimate®
$215/sqft
$-- HOA
What's special
- 114 days |
- 130 |
- 14 |
Zillow last checked:
Listing updated:
Listed by:
Debbie French 0529891 903-340-8590,
Ebby Halliday Realtors 903-340-8590
Source: NTREIS,MLS#: 21244881
Facts & features
Interior
Bedrooms & bathrooms
- Bedrooms: 4
- Bathrooms: 3
- Full bathrooms: 2
- 1/2 bathrooms: 1
Primary bedroom
- Features: Built-in Features, Closet Cabinetry, Walk-In Closet(s)
- Level: First
- Dimensions: 0 x 0
Living room
- Level: First
- Dimensions: 0 x 0
Heating
- Central, Electric
Cooling
- Central Air, Electric
Appliances
- Included: Dishwasher, Electric Water Heater, Microwave, Refrigerator
Features
- Double Vanity, Eat-in Kitchen, Granite Counters, Kitchen Island, Pantry, Walk-In Closet(s)
- Flooring: Luxury Vinyl Plank
- Has basement: No
- Has fireplace: No
Interior area
- Total interior livable area: 2,039 sqft
Video & virtual tour
Property
Parking
- Total spaces: 2
- Parking features: Concrete, Door-Multi, Garage, Garage Door Opener
- Attached garage spaces: 2
Features
- Levels: Two
- Stories: 1
- Pool features: None
- Fencing: None
- Body of water: Cedar Creek
Lot
- Size: 0.43 Acres
- Dimensions: 165 x 126 x 122 x 129
- Features: Back Yard, Lawn, Landscaped, Level, Few Trees
- Residential vegetation: Grassed
Details
- Parcel number: 20300007066054
Construction
Type & style
- Home type: SingleFamily
- Architectural style: Ranch,Traditional,Detached
- Property subtype: Single Family Residence
Materials
- Fiber Cement
- Foundation: Slab
- Roof: Composition,Shingle
Condition
- Year built: 2024
Utilities & green energy
- Sewer: Public Sewer
- Water: Public
- Utilities for property: Sewer Available, Water Available
Community & HOA
Community
- Features: Lake
- Subdivision: Arnold Hills Sub
HOA
- Has HOA: Yes
- HOA name: Arnold Hills Hoa
- HOA phone: 214-415-5465
Location
- Region: Kemp
Financial & listing details
- Price per square foot: $215/sqft
- Annual tax amount: $7,357
- Date on market: 4/22/2026
- Cumulative days on market: 496 days
- Listing terms: Cash,Conventional,1031 Exchange,FHA,VA Loan
Estimated market value
$432,900
$411,000 - $455,000
$3,216/mo
Price history
| Date | Event | Price |
|---|---|---|
| 6/25/2026 | Price change | $439,000-2.2%$215/sqft |
Source: NTREIS #21244881 Report a problem | ||
| 5/15/2026 | Price change | $449,000-2.2%$220/sqft |
Source: NTREIS #21244881 Report a problem | ||
| 4/22/2026 | Listed for sale | $459,000$225/sqft |
Source: NTREIS #21244881 Report a problem | ||
| 4/20/2026 | Listing removed | $459,000$225/sqft |
Source:  Ebby Halliday Realtors #21084283 Report a problem Ebby Halliday Realtors #21084283 Report a problem | ||
| 3/28/2026 | Price change | $459,000-3.3%$225/sqft |
Source: Henderson County BOR #109833 Report a problem | ||
| 2/18/2026 | Price change | $474,900-2.9%$233/sqft |
Source: Henderson County BOR #109833 Report a problem | ||
| 11/25/2025 | Price change | $489,000-2%$240/sqft |
Source: NTREIS #21084283 Report a problem | ||
| 10/16/2025 | Listed for sale | $499,000-3.9%$245/sqft |
Source: NTREIS #21084283 Report a problem | ||
| 10/1/2025 | Listing removed | $519,000$255/sqft |
Source: NTREIS #20876628 Report a problem | ||
| 7/25/2025 | Listed for rent | $2,800$1/sqft |
Source: Henderson County BOR #109412 Report a problem | ||
| 7/3/2025 | Price change | $519,000-2.1%$255/sqft |
Source: NTREIS #20876628 Report a problem | ||
| 5/9/2025 | Price change | $529,900-0.9%$260/sqft |
Source: Henderson County BOR #108970 Report a problem | ||
| 3/20/2025 | Listed for sale | $534,900-0.8%$262/sqft |
Source: NTREIS #20876628 Report a problem | ||
| 11/26/2024 | Listing removed | $539,000-1.8%$264/sqft |
Source: NTREIS #20763691 Report a problem | ||
| 10/28/2024 | Listed for sale | $549,000$269/sqft |
Source: NTREIS #20763691 Report a problem | ||
Public tax history
Tax history is unavailable.
Monthly payment
Est. payment
Payment breakdown
Explore the cost of this home by adjusting the details. Changes won't be saved.Climate risks
Neighborhood: Tool
Nearby schools
GreatSchools rating
- 7/10Lakeview Elementary SchoolGrades: PK-4Distance: 3 mi
- 6/10Mabank Junior High SchoolGrades: 7-8Distance: 5.9 mi
- 6/10Mabank High SchoolGrades: 9-12Distance: 6.2 mi
Schools provided by the listing agent
- Elementary: Mabank
- Middle: Mabank
- High: Mabank
- District: Mabank ISD
Source: NTREIS. This data may not be complete. We recommend contacting the local school district to confirm school assignments for this home.
- $220,1003 bd2 ba1.5k sqft222 Oak Creek Dr, Tool, TX 75143Off Market
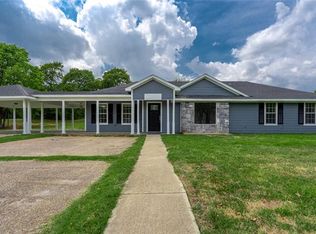
- $---- bd-- ba-- sqft222 Oak Creek Dr, Kemp, TX 75143Off Market
- $15,000-- bd-- ba-- sqft222 Oak Creek Dr, Tool, TX 75143Off Market
- $316,300-- bd-- ba1.8k sqft400 Oak Creek Dr, Tool, TX 75143Off Market
- $600-- bd-- ba-- sqft400 Oak Creek Dr, Tool, TX 75143Off Market
- $203,4002 bd2 ba912 sqft400 Oak Creek Dr, Tool, TX 75143Off Market
- $---- bd-- ba-- sqft400 Oak Creek Dr, Kemp, TX 75143Off Market
- $1,200-- bd-- ba-- sqftOak Creek Dr, Kemp, TX 75143Off Market
A local agent can set up tours, give advice and negotiate with sellers.
Similar homes
- $480,0004 bd2 ba2.8k sqft1327 Whispering Springs Dr, Tool, TX 75143For Sale
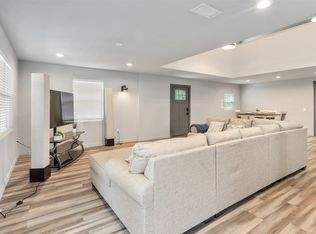 MLS ID #21219464, Terry Elliott. NTREIS
 - $449,0004 bd3 ba2.4k sqft508 Waikiki Trl, Kemp, TX 75143For Sale
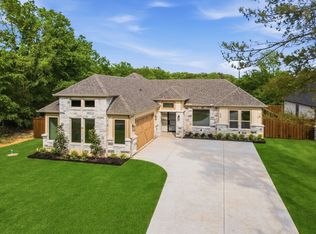 MLS ID #21233881, Adam James Bartulis. NTREIS
 - $440,0004 bd3 ba2.6k sqft109 Arrow Way, Gun Barrel City, TX 75156For Sale
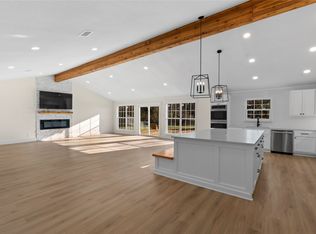 MLS ID #21226495, Debbie French. NTREIS
 - $445,9003 bd2 ba2k sqft101 Lighthouse Lndg, Kemp, TX 75143For Sale
 MLS ID #21187776, Cathy Coulson. NTREIS
 - $444,0004 bd3 ba2.8k sqft125 Harrell St, Gun Barrel City, TX 75156For SaleMLS ID #21216068, Debbie French. NTREIS
- $395,0005 bd3 ba2.5k sqft639 Legendary Ln, Mabank, TX 75156For SaleMLS ID #21227717, Ivis Andrade. NTREIS
- $525,0004 bd3 ba2.8k sqft656 Calmwater Ct, Kemp, TX 75143For SaleMLS ID #21246924, Nickole Traughber. NTREIS
- $385,0004 bd3 ba1.9k sqft112 Miller Rd, Kemp, TX 75143For SaleMLS ID #21311757, Maria Vidal. NTREIS
- $325,0004 bd2 ba1.9k sqft8112 Lakeshore Dr, Kemp, TX 75143For SaleMLS ID #21307615, Bridgette Dewees. NTREIS
- $315,0004 bd2 ba1.8k sqft609 Luzon St, Tool, TX 75143For SaleMLS ID #21328774, Ivis Andrade. NTREIS
- $275,0003 bd2 ba1.6k sqft921 Bradleys Bnd, Tool, TX 75143For SaleMLS ID #21232965, Debbie French. NTREIS
- $399,0003 bd3 ba1.8k sqft143 Arbolado Blvd, Mabank, TX 75156For SaleMLS ID #21332319, Dawn Montgomery. NTREIS
- $259,0004 bd2 ba2.2k sqft109 Bayview St, Gun Barrel City, TX 75156For SaleMLS ID #21347569, Debbie French. NTREIS
- $385,0004 bd3 ba1.9k sqft114 Miller Rd, Kemp, TX 75143For SaleMLS ID #21312639, Maria Vidal. NTREIS
- $339,9994 bd2 ba1.7k sqft511 Commerce St, Kemp, TX 75143For SaleMLS ID #21313159, Kim Bigley. NTREIS
- $430,0004 bd2 ba1.9k sqft592 Vz County Road 2430, Mabank, TX 75147For SaleMLS ID #21351400, George Brewer. NTREIS
- $410,0004 bd3 ba2.1k sqft533 Limestone Cir, Mabank, TX 75147For SaleMLS ID #21308738, Rhonda Johnson. NTREIS
- $384,5003 bd2 ba2.6k sqft503 E 13th St, Kemp, TX 75143For SaleMLS ID #21267637, Laura Mcfaul. NTREIS
- $279,9914 bd2 ba1.7k sqft203 Kalura Way, Kemp, TX 75143For SaleMLS ID #21289669, Rose Swimm. NTREIS
- $573,5004 bd5 ba3k sqft10776 Legg Dr, Kemp, TX 75143For SaleMLS ID #21333963, Debbie French. NTREIS
