Welcome to your own lakeside retreat that offers breathtaking views of the lake! Beautifully renovated throughout on 2 lots with community boat launch. Home features a huge open floorplan with room for two Living areas and a Formal Dining. Kitchen has granite counters, beautiful brick wall and backsplash, breakfast bar, farm sink. Decorative lighting, luxury vinyl flooring and 2 inch blinds throughout. Accent woodwork for columns. Living and Formal Dining lead to a balcony. Downstairs has two additional bedroom and bath with a pedastal sink and walk in closets. Spacious laundry room has room for freezer or additional refrigerator. Upstairs has a gameroom area, and huge master ensuite with a private bath and granite vanity. Additional bedroom upstairs has walk in closet and open concept with room for multiple beds or a bunkhouse theme. The is also an upstairs balcony. This is a great house for entertaining large families and friends. The exterior is easy maintenance vinyl siding. Additional parking for boat and guests. Positioned across the street from the lake, fabulous trees and access to a community pier and boat launch. Outdoors has a charming fire pit area, complete with chairs for your relaxing lakeside living.
For sale
$480,000
1327 Whispering Springs Dr, Tool, TX 75143
4beds
2,850sqft
Single Family Residence
Built in 1998
0.4 Acres Lot
$463,700 Zestimate®
$168/sqft
$8/mo HOA
What's special
Upstairs balconyFabulous treesLuxury vinyl flooringHuge open floorplanFormal diningBeautifully renovated throughoutDecorative lighting
- 160 days
- 80
- 3
Zillow last checked:
Listing updated:
Listed by:
Terry Elliott 0371563,
RE/MAX Lonestar 469-757-7700
Source: NTREIS,MLS#: 21219464
Facts & features
Interior
Bedrooms & bathrooms
- Bedrooms: 4
- Bathrooms: 2
- Full bathrooms: 2
Primary bedroom
- Level: First
- Dimensions: 1 x 1
Kitchen
- Features: Breakfast Bar, Granite Counters, Kitchen Island
- Level: First
- Dimensions: 1 x 1
Living room
- Level: First
- Dimensions: 1 x 1
Heating
- Central, Electric
Cooling
- Central Air, Ceiling Fan(s), Electric
Appliances
- Included: Dishwasher, Electric Range, Disposal, Microwave, Refrigerator
Features
- Decorative/Designer Lighting Fixtures, Cable TV
- Flooring: Laminate, Luxury Vinyl Plank
- Has basement: No
- Has fireplace: No
Interior area
- Total interior livable area: 2,850 sqft
Video & virtual tour
Property
Parking
- Parking features: Aggregate, Boat, Gravel
Features
- Levels: Two
- Stories: 2
- Patio & porch: Balcony
- Exterior features: Balcony
- Pool features: None
- Body of water: Cedar Creek
Lot
- Size: 0.4 Acres
- Features: Interior Lot, Sloped, Few Trees
Details
- Parcel number: 45350000157063
Construction
Type & style
- Home type: SingleFamily
- Architectural style: Traditional,Detached
- Property subtype: Single Family Residence
Materials
- Foundation: Pillar/Post/Pier
- Roof: Composition
Condition
- Year built: 1998
Utilities & green energy
- Water: Public
- Utilities for property: Electricity Available, Separate Meters, Water Available, Cable Available
Community & HOA
Community
- Subdivision: Westwood Beach 01
HOA
- Has HOA: Yes
- Services included: All Facilities
- HOA fee: $100 annually
- HOA name: Westwood Beach POA
- HOA phone: 000-000-0000
Location
- Region: Tool
Financial & listing details
- Price per square foot: $168/sqft
- Tax assessed value: $384,056
- Annual tax amount: $6,759
- Date on market: 3/26/2026
- Cumulative days on market: 130 days
- Listing terms: Cash,Conventional
- Electric utility on property: Yes
Estimated market value
$463,700
$441,000 - $487,000
$4,059/mo
Price history
| Date | Event | Price |
|---|---|---|
| 3/26/2026 | Listed for sale | $480,000$168/sqft |
Source: NTREIS #21219464 Report a problem | ||
| 12/20/2025 | Listing removed | $480,000$168/sqft |
Source: NTREIS #20951159 Report a problem | ||
| 8/25/2025 | Price change | $480,000-4%$168/sqft |
Source: NTREIS #20951159 Report a problem | ||
| 7/11/2025 | Price change | $499,900-3.9%$175/sqft |
Source: NTREIS #20951159 Report a problem | ||
| 5/31/2025 | Listed for sale | $520,000-5.5%$182/sqft |
Source: NTREIS #20951159 Report a problem | ||
| 6/13/2024 | Listing removed | $550,000$193/sqft |
Source: NTREIS #20585336 Report a problem | ||
| 4/12/2024 | Listed for sale | $550,000$193/sqft |
Source: NTREIS #20585336 Report a problem | ||
| 3/23/2024 | Listing removed | -- |
Source: NTREIS #20434139 Report a problem | ||
| 9/23/2023 | Listed for sale | $550,000+46.7%$193/sqft |
Source: NTREIS #20434139 Report a problem | ||
| 10/20/2021 | Listing removed | -- |
Source: Henderson County BOR Report a problem | ||
| 9/3/2021 | Pending sale | $375,000$132/sqft |
Source: Henderson County BOR #95883 Report a problem | ||
| 8/17/2021 | Listed for sale | $375,000+78.6%$132/sqft |
Source: Henderson County BOR #95883 Report a problem | ||
| 4/21/2021 | Listing removed | -- |
Source: Henderson County BOR Report a problem | ||
| 2/23/2021 | Pending sale | $210,000$74/sqft |
Source: Henderson County BOR #92207 Report a problem | ||
| 2/22/2021 | Listing removed | -- |
Source: Henderson County BOR Report a problem | ||
| 2/11/2021 | Pending sale | $210,000$74/sqft |
Source: Keller Williams Realty - Rockwall #92207 Report a problem | ||
| 1/29/2021 | Listed for sale | $210,000$74/sqft |
Source: Keller Williams Realty - Rockwall #92207 Report a problem | ||
| 1/22/2021 | Pending sale | $210,000$74/sqft |
Source: Henderson County BOR #92207 Report a problem | ||
| 1/14/2021 | Price change | $210,000-2.3%$74/sqft |
Source: Keller Williams Realty - Rockwall #92207 Report a problem | ||
| 10/14/2020 | Price change | $215,000-6.5%$75/sqft |
Source: Keller Williams Rockwall #14425345 Report a problem | ||
| 9/1/2020 | Listed for sale | $230,000$81/sqft |
Source: Keller Williams Rockwall #14425345 Report a problem | ||
Public tax history
| Year | Property taxes | Tax assessment |
|---|---|---|
| 2025 | $6,960 +3% | $384,056 |
| 2024 | $6,759 -6.2% | $384,056 -3.7% |
| 2023 | $7,209 -32.8% | $398,949 -29% |
| 2022 | $10,721 +167% | $562,170 |
| 2021 | $4,015 +10.8% | -- |
| 2020 | $3,623 +3% | -- |
| 2019 | $3,519 +12.6% | $164,680 +10.1% |
| 2018 | $3,125 +2.2% | $149,590 +2% |
| 2017 | $3,059 +11.3% | $146,670 |
| 2016 | $2,749 +13.7% | $146,670 |
| 2015 | $2,418 +5.7% | $146,670 +33% |
| 2014 | $2,288 | $110,250 |
| 2013 | -- | $110,250 |
| 2012 | -- | $110,250 |
| 2011 | -- | $110,250 |
| 2010 | -- | $110,250 |
| 2009 | -- | $110,250 +14.7% |
| 2008 | -- | $96,140 |
| 2007 | -- | $96,140 +29.3% |
| 2006 | -- | $74,340 +7.9% |
| 2005 | -- | $68,880 |
| 2004 | -- | $68,880 +5% |
| 2003 | -- | $65,590 +10% |
| 2002 | -- | $59,630 |
| 2001 | -- | $59,630 |
| 2000 | -- | -- |
| 1999 | -- | -- |
Find assessor info on the county website
Monthly payment
Est. payment
Payment breakdown
Explore the cost of this home by adjusting the details. Changes won't be saved.Climate risks
Neighborhood: Tool
Nearby schools
Schools provided by the listing agent
- Elementary: Malakoff
- Middle: Malakoff
- High: Malakoff
- District: Malakoff ISD
Source: NTREIS. This data may not be complete. We recommend contacting the local school district to confirm school assignments for this home.

Similar homes
- $499,0002 bd3 ba1.5k sqft316 Oak Ln, Tool, TX 75143For Sale
 MLS ID #21228057, Janice Haney. NTREIS
 - $499,9994 bd2 ba2.8k sqft109 Enchanted Dr, Enchanted Oaks, TX 75156For Sale
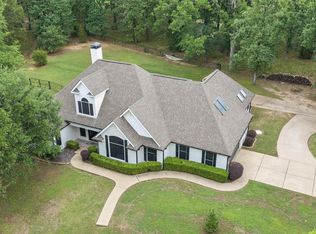 MLS ID #21253097, Wynne Moore. NTREIS
 - $439,0004 bd3 ba2k sqft314 Oak Creek Dr, Kemp, TX 75143For Sale
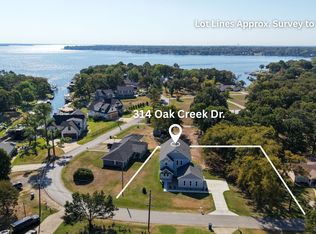 MLS ID #21244881, Debbie French. NTREIS
 - $275,0003 bd2 ba1.6k sqft921 Bradleys Bnd, Tool, TX 75143For Sale
 MLS ID #21232965, Debbie French. NTREIS
