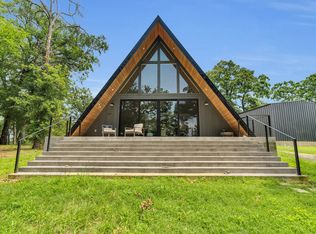
Elevated open water views pair with lake access at this A-frame retreat in a Cedar Creek Lake community with a neighborhood boat ramp and dock providing convenient access for fishing, boating, and enjoying the water. Currently operating as a successful short-term rental, this property offers an excellent opportunity as a weekend getaway or income-producing investment.
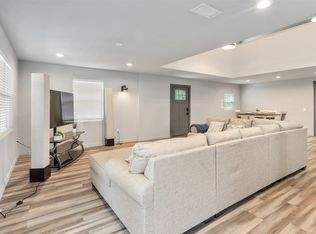
The 1725 square foot, 3 bedroom, 2 bath layout is thoughtfully designed to maximize space and functionality, with two bedrooms and a full bath downstairs, ideal for guests. The open living area features soaring ceilings with modern wood detailing and flows into a well-appointed kitchen and built-in bar space perfect for gathering and entertaining. The main level offers low-maintenance sealed concrete floors and thoughtfully integrated storage throughout.
Upstairs, a loft area at the top of the stairs provides a flexible space for a workspace, reading nook, or games area. The private primary suite is separated by a door for privacy and includes its own full bath, hardwood floors, and full-size closet.
Luxury finishes are carried throughout, including waterfall countertops, upgraded fixtures, and modern walk-in showers in both bathrooms.
Exterior features include a board-on-board cedar privacy fence creating a great yard space for pets or play, and gravel driveway.
Located just over an hour from Dallas and near local favorites including Fig’s Backyard, Fig’s Steakhouse, Whatz-Up Fun Park, Cedar Creek Brewery, Triple N Winery, and boat rentals at Lone Star Marina, this property delivers the ideal Cedar Creek Lake escape with built-in investment potential. Furniture package available separately.
For sale
Price cut: $16.5K (7/2)
$412,500
1219 Whispering Springs Dr, Tool, TX 75143
3beds
1,725sqft
Single Family Residence
Built in 2022
10,018 Square Feet Lot
$403,100 Zestimate®
$239/sqft
$8/mo HOA
What's special
Gravel drivewayElevated open water viewsLake accessThoughtfully integrated storage throughoutWell-appointed kitchen
- 152 days |
- 383 |
- 27 |
Zillow last checked:
Listing updated:
Listed by:
Debbie French 0529891 903-340-8590,
Ebby Halliday Realtors 903-340-8590
Source: NTREIS,MLS#: 21181458
Facts & features
Interior
Bedrooms & bathrooms
- Bedrooms: 3
- Bathrooms: 2
- Full bathrooms: 2
Primary bedroom
- Features: Ceiling Fan(s), En Suite Bathroom
- Level: Second
- Dimensions: 0 x 0
Bedroom
- Features: Ceiling Fan(s)
- Level: First
- Dimensions: 0 x 0
Bedroom
- Features: Ceiling Fan(s)
- Level: First
- Dimensions: 0 x 0
Primary bathroom
- Features: En Suite Bathroom, Stone Counters
- Level: Second
- Dimensions: 0 x 0
Other
- Level: First
- Dimensions: 0 x 0
Kitchen
- Features: Breakfast Bar
- Level: First
- Dimensions: 0 x 0
Living room
- Features: Ceiling Fan(s)
- Level: First
- Dimensions: 0 x 0
Loft
- Level: Second
- Dimensions: 0 x 0
Heating
- Central, Electric
Cooling
- Central Air, Ceiling Fan(s), Electric
Appliances
- Included: Dryer, Dishwasher, Electric Range, Disposal, Refrigerator, Washer
- Laundry: Washer Hookup, Dryer Hookup
Features
- Decorative/Designer Lighting Fixtures, Double Vanity, Eat-in Kitchen, High Speed Internet, Loft, Open Floorplan, Vaulted Ceiling(s), Natural Woodwork, Walk-In Closet(s), Wired for Sound
- Flooring: Concrete
- Has basement: No
- Has fireplace: No
Interior area
- Total interior livable area: 1,725 sqft
Video & virtual tour
Property
Parking
- Parking features: Additional Parking
Features
- Levels: One and One Half
- Patio & porch: Covered, Front Porch
- Pool features: None
- Fencing: Wood
- Has view: Yes
- View description: Water
- Has water view: Yes
- Body of water: Cedar Creek
Lot
- Size: 10,018 Square Feet
- Dimensions: 62 x 200 x 40 x 186
- Features: Interior Lot
Details
- Parcel number: 45350000164063
Construction
Type & style
- Home type: SingleFamily
- Architectural style: Detached
- Property subtype: Single Family Residence
Materials
- Foundation: Slab
- Roof: Metal
Condition
- Year built: 2022
Community & HOA
Community
- Subdivision: Westwood Beach #1
HOA
- Has HOA: Yes
- Services included: All Facilities
- HOA fee: $90 annually
- HOA name: Westwood Beach
- HOA phone: 936-714-2125
Location
- Region: Tool
Financial & listing details
- Price per square foot: $239/sqft
- Tax assessed value: $375,599
- Annual tax amount: $6,806
- Date on market: 2/19/2026
- Cumulative days on market: 155 days
- Listing terms: Cash,Conventional
- Road surface type: Asphalt
Estimated market value
$403,100
$383,000 - $423,000
$2,153/mo
Price history
| Date | Event | Price |
|---|---|---|
| 7/2/2026 | Price change | $412,500-3.8%$239/sqft |
Source: NTREIS #21181458 Report a problem | ||
| 2/19/2026 | Listed for sale | $429,000-4.7%$249/sqft |
Source: NTREIS #21181458 Report a problem | ||
| 4/15/2025 | Listing removed | $450,000$261/sqft |
Source:  Engel & Volkers #20837887 Report a problem Engel & Volkers #20837887 Report a problem | ||
| 2/6/2025 | Listed for sale | $450,000+4.7%$261/sqft |
Source: NTREIS #20837887 Report a problem | ||
| 2/23/2024 | Sold | -- |
Source: NTREIS #20457816 Report a problem | ||
| 1/24/2024 | Pending sale | $429,900$249/sqft |
Source: NTREIS #20457816 Report a problem | ||
| 10/18/2023 | Listed for sale | $429,900+6.2%$249/sqft |
Source: NTREIS #20457816 Report a problem | ||
| 7/20/2022 | Sold | -- |
Source: NTREIS #20047854 Report a problem | ||
| 5/3/2022 | Pending sale | $404,745$235/sqft |
Source: NTREIS #20047854 Report a problem | ||
| 5/3/2022 | Listed for sale | $404,745$235/sqft |
Source: NTREIS #20047854 Report a problem | ||
Public tax history
| Year | Property taxes | Tax assessment |
|---|---|---|
| 2025 | $6,806 -12.8% | $375,599 -15.3% |
| 2024 | $7,803 +3.5% | $443,405 +6.2% |
| 2023 | $7,541 +19678% | $417,368 +20768.4% |
| 2022 | $38 -12% | $2,000 |
| 2021 | $43 | -- |
| 2020 | $43 -7.3% | -- |
| 2019 | $47 +1.3% | $2,000 |
| 2018 | $46 | $2,000 |
| 2017 | $46 +0.1% | $2,000 |
| 2016 | $46 +2% | $2,000 |
| 2015 | $45 | $2,000 |
| 2014 | $45 | $2,000 |
| 2013 | -- | $2,000 |
| 2012 | -- | $2,000 |
| 2011 | -- | $2,000 |
| 2010 | -- | $2,000 |
| 2009 | -- | $2,000 |
| 2008 | -- | $2,000 |
| 2007 | -- | $2,000 |
| 2006 | -- | $2,000 |
| 2005 | -- | $2,000 |
| 2004 | -- | $2,000 |
| 2003 | -- | $2,000 |
| 2002 | -- | $2,000 |
| 2001 | -- | $2,000 |
| 2000 | -- | -- |
| 1999 | -- | -- |
Find assessor info on the county website
Monthly payment
Est. payment
Payment breakdown
Explore the cost of this home by adjusting the details. Changes won't be saved.Climate risks
Neighborhood: Tool
Nearby schools
GreatSchools rating
- 9/10Tool Elementary SchoolGrades: PK-4Distance: 1.7 mi
- 5/10Malakoff Middle SchoolGrades: 7-8Distance: 11.7 mi
- 6/10Malakoff High SchoolGrades: 9-12Distance: 11.9 mi
Schools provided by the listing agent
- Elementary: Malakoff
- Middle: Malakoff
- High: Malakoff
- District: Malakoff ISD
Source: NTREIS. This data may not be complete. We recommend contacting the local school district to confirm school assignments for this home.
- $--3 bd2 ba1.6k sqft1223 Whispering Springs Dr, Kemp, TX 75143Sold
- $176,900-- bd5 ba726 sqft1319 Whispering Springs Dr, Kemp, TX 75143Off Market
- $480,0004 bd2 ba2.8k sqft1327 Whispering Springs Dr, Tool, TX 75143For Sale
- $142,300-- bd8 ba1k sqft1120 N Old Indian Trl, Tool, TX 75143Off Market
- $166,800-- bd1 ba1.3k sqft1201 Whispering Springs Dr, Kemp, TX 75143Off Market
- $1,000-- bd-- ba-- sqft75143-2279 2279, Kemp, TX 75143Off Market
- $169,700-- bd8 ba1k sqft1116 N Old Indian Trl, Tool, TX 75143Off Market
- $2,700-- bd-- ba-- sqft1212 Whispering Springs Dr, Kemp, TX 75143Off Market
A local agent can set up tours, give advice and negotiate with sellers.
Similar homes
- $380,0003 bd2 ba1.3k sqft116 Isle Of View Dr, Tool, TX 75143For Sale
 MLS ID #21307151, Jamye Montgomery. NTREIS
 - $465,0003 bd3 ba2.1k sqft103 Latimer Dr, Tool, TX 75143For Sale
 MLS ID #21310240, Taffie Phelps. NTREIS
 - $349,0003 bd2 ba1k sqft417 Shady Trl, Tool, TX 75143For Sale
 MLS ID #21312869, Dee Evans. NTREIS
 - $315,0003 bd2 ba1.3k sqft308 Hickory Dr, Tool, TX 75143For Sale
 MLS ID #21325752, Jasmine Rana. NTREIS
 - $250,0003 bd2 ba1.5k sqft630 Cedarcrest Dr, Tool, TX 75143For SaleMLS ID #21296330, Jamye Montgomery. NTREIS
- $499,0002 bd3 ba1.5k sqft316 Oak Ln, Tool, TX 75143For SaleMLS ID #21228057, Janice Haney. NTREIS
- $269,9003 bd2 ba1.7k sqft106 Earl Kay Ln, Tool, TX 75143For SaleMLS ID #21291245, Tomas Hernandez. NTREIS
- $400,0003 bd2 ba1.6k sqft117 Joy Ln, Gun Barrel City, TX 75156For SaleMLS ID #21216331, Jamye Montgomery. NTREIS
- $400,0003 bd2 ba1.5k sqft20011 Bernie Dr, Kemp, TX 75143For SaleMLS ID #21096990, Diego Cortes. NTREIS
- $284,0003 bd2 ba1.2k sqft1108 Maloma Ct, Tool, TX 75143For SaleMLS ID #21119911, Calsie Conrad. NTREIS
- $292,0003 bd2 ba1.2k sqft23538 Fm 3225, Tool, TX 75143For SaleMLS ID #21078090, Bonnie Jill Lee. NTREIS
- $525,0002 bd2 ba1.2k sqft1524 Villa Cove Dr, Tool, TX 75143For SaleMLS ID #21265240, Debbie French. NTREIS
- $599,0002 bd2 ba1k sqft309 Shore Line Dr, Tool, TX 75143For SaleMLS ID #21298051, Todd Russell. NTREIS
- $438,0003 bd2 ba1.6k sqft7102 Tejas Bnd, Mabank, TX 75156For SaleMLS ID #21325173, Blanca Lurssen. NTREIS
- $359,9004 bd3 ba2.1k sqft404 Luzon St, Kemp, TX 75143New ConstructionMLS ID #21244768, Jorge Villalpando. NTREIS
- $380,0005 bd3 ba2.1k sqft9603 County Road 2404, Kemp, TX 75143For SaleMLS ID #21159521, Debbie French. NTREIS
- $369,9004 bd2 ba1.7k sqft131 San Felipe Dr, Gun Barrel City, TX 75156For SaleMLS ID #21299555, Stone Huffman. NTREIS
- $429,0003 bd2 ba1.4k sqft5706 Point Lavista Vis, Malakoff, TX 75148For SaleMLS ID #21217986, Debbie French. NTREIS
- $300,0004 bd3 ba1.4k sqft106 White Oak Dr, Mabank, TX 75156For SaleMLS ID #21333694, B.G. Pierce. NTREIS
- $419,9004 bd3 ba1.7k sqft298 Autumn Wood Trl, Gun Barrel City, TX 75156For SaleMLS ID #21306264, Bill Moomaw. NTREIS
