UPSCALE RUSTIC CABIN rests beautifully beneath a canopy of tall trees, offers multi-level decks, and a water view. The custom interior features 12 ft cathedral ceilings, barn doors and more storage than you could dream (8 closets). A cathedral ceiling with generous beams, currently a dining room, could be a game room, office, etc. The open Kit-Liv boasts Australian Cypress floors and features a gorgeous galley Kitchen with granite, custom cabinets and upgraded stainless appliances. The Living Room with free-standing wood stove, opens onto multi-levell decks. Two bedrooms and a large bath serve the cabin well. Full size W-D closet in bath. Warm woods throughout and paint colors that blend with nature create the perfect getaway. Windows are 6 yrs old, Heat Pump and ductwork 5 yrs, Hardie Siding and exterior paint 2 yrs. The front covered deck, 2-car carport and RV space with electric hookup are 2 yrs old. A 20x14 shop has electric, heat-air. SimpliSafe Alarm system remains. No survey.
Sold
Price Unknown
1204 Whispering Springs Dr, Tool, TX 75143
2beds
1,460sqft
Single Family Residence
Built in 1967
0.27 Acres Lot
$251,300 Zestimate®
$--/sqft
$2,012 Estimated rent
Home value
$251,300
$231,000 - $271,000
$2,012/mo
Zestimate® history
Owner options
List your home for rent
$2,012/mo
Rent Zestimate®
Find your next renter with Zillow Rental Manager. Plus, with online applications, you can quickly screen prospective tenants – for free.
$2,012/mo
Rent Zestimate®
Refinance and save
$75/mo
Est. payment
Refinancing to a lower rate could help reduce your monthly payments and save thousands over the life of the loan.
$75/mo
Est. payment
Explore your selling options
Work with a Zillow partner agent
Leverage their expertise and Zillow's premium Showcase listings to get your home seen by more buyers.
Get startedList with your own agent
Get your home in front of millions of buyers by listing it on Zillow.
Learn how to do itSell it yourself
Take full control of how buyers see your home on Zillow by listing For Sale by Owner (FSBO).
List your homeWhat's special
Tall treesFree-standing wood stoveAustralian cypress floorsCathedral ceilingPaint colorsGenerous beamsRv space
Zillow last checked:
Listing updated:
Listed by:
Marsha Bourne 0444043 903-887-4420,
Avery Realty Group 903-887-4420
Bought with:
Roland Davis
RE/MAX Landmark
Source: NTREIS,MLS#: 20384358
Facts & features
Interior
Bedrooms & bathrooms
- Bedrooms: 2
- Bathrooms: 1
- Full bathrooms: 1
Primary bedroom
- Level: First
- Dimensions: 0 x 0
Living room
- Features: Fireplace
- Level: First
- Dimensions: 0 x 0
Heating
- Central, Electric
Cooling
- Central Air, Ceiling Fan(s), Electric
Appliances
- Included: Convection Oven, Dishwasher, Electric Range, Electric Water Heater, Disposal, Microwave, Vented Exhaust Fan
- Laundry: Washer Hookup, Electric Dryer Hookup
Features
- Built-in Features, Chandelier, Cathedral Ceiling(s), Decorative/Designer Lighting Fixtures, Granite Counters, High Speed Internet, Open Floorplan, Pantry, Wired for Sound
- Flooring: Simulated Wood, Tile
- Windows: Skylight(s), Shutters, Window Coverings
- Has basement: No
- Number of fireplaces: 1
- Fireplace features: Free Standing, Wood Burning Stove
Interior area
- Total interior livable area: 1,460 sqft
Property
Parking
- Total spaces: 2
- Parking features: Detached Carport
- Carport spaces: 2
Features
- Levels: One
- Stories: 1
- Patio & porch: Covered, Deck
- Exterior features: Deck, Lighting, Rain Gutters, Storage
- Pool features: None
- Has view: Yes
- View description: Water
- Has water view: Yes
- Water view: Water
Lot
- Size: 0.27 Acres
- Dimensions: 61 x 192
- Features: Irregular Lot, Landscaped, Many Trees, Subdivision
Details
- Parcel number: 4535.0000.0360.63
Construction
Type & style
- Home type: SingleFamily
- Architectural style: Craftsman,Detached
- Property subtype: Single Family Residence
Materials
- Fiber Cement
- Foundation: Pillar/Post/Pier
- Roof: Metal
Condition
- Year built: 1967
Utilities & green energy
- Utilities for property: Electricity Connected, Municipal Utilities, Overhead Utilities, Sewer Available, Separate Meters, Water Available
Community & HOA
Community
- Security: Security System, Smoke Detector(s)
- Subdivision: Westwood Beach
HOA
- Has HOA: Yes
- Services included: All Facilities
- HOA fee: $75 annually
- HOA name: None
- HOA phone: 000-000-0000
Location
- Region: Tool
Financial & listing details
- Tax assessed value: $241,976
- Annual tax amount: $3,081
- Date on market: 9/25/2023
- Cumulative days on market: 104 days
- Listing terms: Conventional,FHA,USDA Loan,VA Loan
- Exclusions: Dining CF, Blink Camera System
- Electric utility on property: Yes
- Road surface type: Asphalt
Price history
| Date | Event | Price |
|---|---|---|
| 12/1/2023 | Sold | -- |
Source: NTREIS #20384358 Report a problem | ||
| 11/7/2023 | Pending sale | $279,500$191/sqft |
Source: NTREIS #20384358 Report a problem | ||
| 10/31/2023 | Contingent | $279,500$191/sqft |
Source: NTREIS #20384358 Report a problem | ||
| 10/31/2023 | Pending sale | $279,500$191/sqft |
Source: Henderson County BOR #100973 Report a problem | ||
| 7/18/2023 | Listed for sale | $279,500$191/sqft |
Source: NTREIS #20384358 Report a problem | ||
Public tax history
| Year | Property taxes | Tax assessment |
|---|---|---|
| 2025 | $3,081 -14.9% | $241,976 +0.7% |
| 2024 | $3,620 +42.8% | $240,252 +197.8% |
| 2023 | $2,536 +488.4% | $80,673 -31.6% |
| 2022 | $431 -5% | $117,910 |
| 2021 | $454 +6.9% | -- |
| 2020 | $424 +0.6% | -- |
| 2019 | $422 +9.2% | $54,250 +9.7% |
| 2018 | $386 +1.8% | $49,470 +1.9% |
| 2017 | $380 -0.3% | $48,550 |
| 2016 | $381 -0.5% | $48,550 |
| 2015 | $383 -23.6% | $48,550 |
| 2014 | $501 | $48,550 |
| 2013 | -- | $48,550 |
| 2012 | -- | $48,550 |
| 2011 | -- | $48,550 |
| 2010 | -- | $48,550 |
| 2009 | -- | $48,550 +3.6% |
| 2008 | -- | $46,870 |
| 2007 | -- | $46,870 -22.6% |
| 2006 | -- | $60,530 +73.9% |
| 2005 | -- | $34,800 |
| 2004 | -- | $34,800 |
| 2003 | -- | $34,800 +81.2% |
| 2002 | -- | $19,210 |
| 2001 | -- | $19,210 |
| 2000 | -- | -- |
| 1999 | -- | -- |
Find assessor info on the county website
Neighborhood: Tool
Nearby homes
- $91,3403 bd3 ba1.8k sqft1208 Whispering Springs Dr, Tool, TX 75143Off Market

- $2,700-- bd-- ba-- sqft1212 Whispering Springs Dr, Kemp, TX 75143Off Market
- $3,000-- bd-- ba-- sqft1212 Whispering Springs Dr, Kemp, TX 75143Off Market
- $--3 bd2 ba1.6k sqft1223 Whispering Springs Dr, Kemp, TX 75143Sold
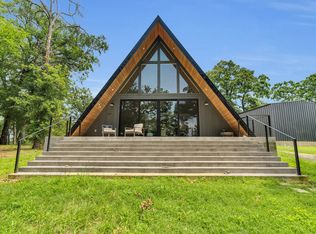
- $600,900-- bd-- ba2.3k sqftWhispering Spgs, Kemp, TX 75143Off Market
- $785,7003 bd2 ba2.1k sqft85 Still Harbor Cir, Kemp, TX 75143Off Market
- $926,1004 bd4 ba2.4k sqft1218 Whispering Springs Dr, Tool, TX 75143Off Market
- $199,400-- bd5 ba1.2k sqft117 Still Harbor Cir, Tool, TX 75143Off Market
Nearby schools
GreatSchools rating
- 9/10Tool Elementary SchoolGrades: PK-4Distance: 1.7 mi
- 5/10Malakoff Middle SchoolGrades: 7-8Distance: 11.7 mi
- 6/10Malakoff High SchoolGrades: 9-12Distance: 12 mi
Schools provided by the listing agent
- Elementary: Tool
- Middle: Malakoff
- High: Malakoff
- District: Malakoff ISD
Source: NTREIS. This data may not be complete. We recommend contacting the local school district to confirm school assignments for this home.
Get a cash offer in 3 minutes
Find out how much your home could sell for in as little as 3 minutes with a no-obligation cash offer.
Estimated market value
$251,300
Get a cash offer in 3 minutes
Find out how much your home could sell for in as little as 3 minutes with a no-obligation cash offer.
Estimated market value
$251,300
- Texas
- Henderson County
- Kemp
- 75143
- Tool
- 1204 Whispering Springs Dr
