Welcome home to this gorgeous 4-bedroom, 2-bath residence that perfectly blends comfort, style, and functionality. Immaculately maintained and truly move-in ready, this spacious home features an inviting open-concept floor plan designed for both everyday living and effortless entertaining.
The kitchen and living areas flow seamlessly together, creating a warm and welcoming space for gathering with family and friends. Thoughtful upgrades provide added value and peace of mind, including a refrigerator, security camera system, and a whole-home Guardian generator to keep you prepared during power outages.Situated on a spacious corner lot, this property showcases exceptional curb appeal with beautifully manicured landscaping that reflects true pride of ownership. Step outside to enjoy the stunning covered patio—perfect for relaxing evenings, outdoor dining, or entertaining guests while taking in the peaceful surroundings. Conveniently located near Cedar Creek Lake, shopping, dining, and local amenities, this home offers the perfect balance of country charm and everyday convenience. Just pack your bags—everything has already been done for you! Motivated Sellers are ready to make a deal! Schedule your private showing today and come see all this beautiful home has to offer. Fall in love and make it yours!
For sale
Price cut: $5K (7/23)
$325,000
8112 Lakeshore Dr, Kemp, TX 75143
4beds
1,948sqft
:
Get pre-qualified$2,740/mo
Single Family Residence
Built in 2022
9,801 Square Feet Lot
$321,400 Zestimate®
$167/sqft
$-- HOA
What's special
Inviting open-concept floor planSpacious corner lotExceptional curb appealStunning covered patioBeautifully manicured landscapingSecurity camera systemSpacious home
- 41 days |
- 186 |
- 16 |
Zillow last checked:
Listing updated:
Listed by:
Bridgette Dewees 0671465 903-340-8590,
Ebby Halliday Realtors 903-340-8590
Source: NTREIS,MLS#: 21307615
Facts & features
Interior
Bedrooms & bathrooms
- Bedrooms: 4
- Bathrooms: 2
- Full bathrooms: 2
Primary bedroom
- Level: First
- Dimensions: 0 x 0
Bedroom
- Level: First
- Dimensions: 0 x 0
Bedroom
- Level: First
- Dimensions: 0 x 0
Living room
- Level: First
- Dimensions: 0 x 0
Heating
- Central
Cooling
- Ceiling Fan(s)
Appliances
- Included: Dishwasher, Electric Cooktop, Disposal, Ice Maker, Refrigerator
- Laundry: Washer Hookup, Dryer Hookup, Laundry in Utility Room
Features
- Chandelier, Double Vanity, Eat-in Kitchen, High Speed Internet, Kitchen Island, Open Floorplan, Smart Home, Cable TV, Walk-In Closet(s)
- Flooring: Carpet, Ceramic Tile
- Windows: Window Coverings
- Has basement: No
- Has fireplace: No
Interior area
- Total interior livable area: 1,948 sqft
Video & virtual tour
Property
Parking
- Total spaces: 2
- Parking features: Concrete, Driveway, Garage Faces Front, Garage, Garage Door Opener, Oversized, Boat, RV Access/Parking
- Attached garage spaces: 2
Features
- Levels: One
- Stories: 1
- Patio & porch: Awning(s), Covered
- Pool features: None
- Fencing: Fenced,High Fence,Wood
Lot
- Size: 9,801 Square Feet
- Features: Sprinkler System
Details
- Parcel number: 42433
- Other equipment: Generator
Construction
Type & style
- Home type: SingleFamily
- Architectural style: Detached
- Property subtype: Single Family Residence
- Attached to another structure: Yes
Materials
- Foundation: Slab
- Roof: Shingle
Condition
- Year built: 2022
Utilities & green energy
- Utilities for property: Municipal Utilities, Sewer Available, Water Available, Cable Available
Community & HOA
Community
- Subdivision: Valentine Shoreline
HOA
- Has HOA: No
Location
- Region: Kemp
Financial & listing details
- Price per square foot: $167/sqft
- Tax assessed value: $312,217
- Annual tax amount: $5,627
- Date on market: 6/23/2026
- Cumulative days on market: 122 days
- Listing terms: Cash,FHA,VA Loan
- Exclusions: Hot Tub, Washer, Dryer
Estimated market value
$321,400
$305,000 - $337,000
$2,935/mo
Price history
| Date | Event | Price |
|---|---|---|
| 7/23/2026 | Price change | $325,000-1.5%$167/sqft |
Source: NTREIS #21307615 Report a problem | ||
| 6/23/2026 | Listed for sale | $330,000-1.5%$169/sqft |
Source: NTREIS #21307615 Report a problem | ||
| 6/16/2026 | Listing removed | $335,000$172/sqft |
Source: NTREIS #21220787 Report a problem | ||
| 6/5/2026 | Price change | $335,000-1.5%$172/sqft |
Source: NTREIS #21220787 Report a problem | ||
| 5/8/2026 | Price change | $340,000-2.9%$175/sqft |
Source: NTREIS #21220787 Report a problem | ||
| 4/14/2026 | Price change | $350,000-2.8%$180/sqft |
Source: NTREIS #21220787 Report a problem | ||
| 3/27/2026 | Listed for sale | $360,000+4.3%$185/sqft |
Source: NTREIS #21220787 Report a problem | ||
| 9/16/2022 | Sold | -- |
Source: NTREIS #20048606 Report a problem | ||
| 8/30/2022 | Pending sale | $345,000$177/sqft |
Source: NTREIS #20048606 Report a problem | ||
| 6/1/2022 | Listed for sale | $345,000$177/sqft |
Source: NTREIS #20048606 Report a problem | ||
Public tax history
| Year | Property taxes | Tax assessment |
|---|---|---|
| 2025 | $3,984 +5.1% | $312,217 +5.1% |
| 2024 | $3,790 -28.2% | $297,191 -10% |
| 2023 | $5,282 +479.1% | $330,308 +560.6% |
| 2022 | $912 +1781.9% | $50,000 +1900% |
| 2021 | $48 -5.5% | $2,500 |
| 2020 | $51 | $2,500 +278.8% |
| 2019 | -- | $660 -52.9% |
| 2018 | $30 | $1,400 +10.2% |
| 2017 | $30 +0.1% | $1,270 |
| 2016 | $30 +3.2% | $1,270 |
| 2015 | $29 | $1,270 |
| 2014 | $29 | $1,270 |
| 2013 | -- | $1,270 |
| 2012 | -- | $1,270 |
| 2011 | -- | $1,270 |
| 2010 | -- | $1,270 |
| 2009 | -- | $1,270 |
Find assessor info on the county website
Monthly payment
Est. payment
Payment breakdown
Explore the cost of this home by adjusting the details. Changes won't be saved.Climate risks
Neighborhood: 75143
Nearby schools
GreatSchools rating
- 5/10KEMP INT WESTGrades: 4-5Distance: 5 mi
- 3/10Kemp Junior High SchoolGrades: 6-8Distance: 4.9 mi
- 3/10Kemp High SchoolGrades: 9-12Distance: 4.3 mi
Schools provided by the listing agent
- Elementary: Kemp
- Middle: Kemp
- District: Kemp ISD
Source: NTREIS. This data may not be complete. We recommend contacting the local school district to confirm school assignments for this home.
- $292,600-- bd-- ba1.9k sqft8130 Lakeshore Dr, Kemp, TX 75143Off Market
- $--4 bd2 ba1.9k sqft8130 Lakeshore Ave, Kemp, TX 75143Sold

- $58,800-- bd-- ba-- sqftTexas Ave, Kemp, TX 75143Off Market
- $58,800-- bd-- ba-- sqftGoldwater, Kemp, TX 75143Off Market
- $254,9003 bd2 ba1.8k sqft19450 Valentine, Kemp, TX 75143Pending
- $67,962-- bd1 ba-- sqftClearview, Kemp, TX 75143Off Market
- $58,800-- bd-- ba-- sqftGoldwater, Kemp, TX 75143Off Market
- $50,000-- bd-- ba-- sqftClearview, Kemp, TX 75143Off Market
A local agent can set up tours, give advice and negotiate with sellers.
Similar homes
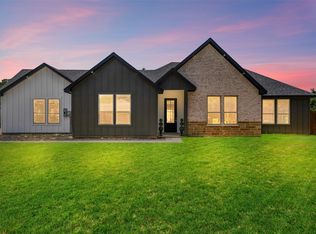
- $339,9994 bd2 ba1.7k sqft511 Commerce St, Kemp, TX 75143For Sale
 MLS ID #21313159, Kim Bigley. NTREIS
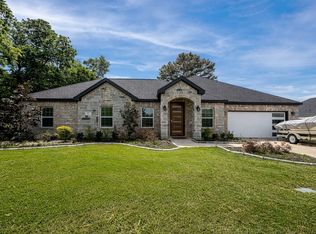
 - $315,0004 bd2 ba1.8k sqft609 Luzon St, Tool, TX 75143For Sale
 MLS ID #21328774, Ivis Andrade. NTREIS
 - $380,0004 bd3 ba2.5k sqft211 Kelly Ln, Kemp, TX 75143For Sale
 MLS ID #21232906, Gracie Vela. NTREIS
 - $292,0003 bd2 ba1.2k sqft23538 Fm 3225, Tool, TX 75143For Sale
 MLS ID #21078090, Bonnie Jill Lee. NTREIS
 - $384,5003 bd2 ba2.6k sqft503 E 13th St, Kemp, TX 75143For SaleMLS ID #21267637, Laura Mcfaul. NTREIS
- $--3 bd2 ba1.3k sqft160 Vz County Road 2811, Mabank, TX 75147AuctionAuction.com 2
- $399,0003 bd3 ba2.2k sqft18341 Shore Dr, Kemp, TX 75143For SaleMLS ID #21291088, Whitney Cathey-Miller. NTREIS
- $290,0003 bd2 ba1.4k sqft810 S Main St, Kemp, TX 75143For SaleMLS ID #21170016, Keila Moctezuma. NTREIS
- $368,0003 bd2 ba1.7k sqft116 E Bexar St, Mabank, TX 75147For SaleMLS ID #21291817, Liz Loncar. NTREIS
- $329,9003 bd2 ba1.8k sqft111 Havenwood Dr, Enchanted Oaks, TX 75156For SaleMLS ID #21341595, Rena McCord. NTREIS
- $324,9004 bd2 ba1.8k sqft6101 Bluebird Ln, Kaufman, TX 75142For SaleMLS ID #21315003, Lisa Harris. NTREIS
- $335,0003 bd2 ba1.5k sqft17821 Fm 3080, Mabank, TX 75147For SaleMLS ID #21088707, Geneva Morales. NTREIS
- $279,9914 bd2 ba1.7k sqft203 Kalura Way, Kemp, TX 75143For SaleMLS ID #21289669, Rose Swimm. NTREIS
- $400,0003 bd2 ba1.8k sqft104 Blake St, Mabank, TX 75147For SaleMLS ID #21337524, Debbie French. NTREIS
- $229,0003 bd2 ba1.3k sqft418 Kelly Ln, Kemp, TX 75143For SaleMLS ID #21308886, Janie Nieto. NTREIS
- $322,0003 bd2 ba1.8k sqft109 Panther Loop, Mabank, TX 75147For SaleMLS ID #21313856, Colleen Howell. NTREIS
- $447,9003 bd2 ba2k sqft101 Lighthouse Lndg, Kemp, TX 75143For SaleMLS ID #21187776, Cathy Coulson. NTREIS
- $325,0004 bd3 ba2.6k sqft231 Cedarwood Dr, Enchanted Oaks, TX 75156For SaleMLS ID #21237213, Janice Dodson. NTREIS
- $480,0004 bd2 ba2.8k sqft1327 Whispering Springs Dr, Tool, TX 75143For SaleMLS ID #21219464, Terry Elliott. NTREIS
- $379,9004 bd2 ba1.8k sqft118 Janice Ln, Mabank, TX 75156For SaleMLS ID #21307475, Laura Mcfaul. NTREIS
