This stunning 4-bedroom home, built in 2023, offers a modern flair and is ideally located near the beauty of Cedar Creek Lake. Better than new, this gently lived-in home combines contemporary design with thoughtful upgrades and added value. From the moment you step inside, you’re welcomed by an open-concept layout that seamlessly connects the living, dining, and kitchen areas, perfect for both everyday living and entertaining. Expansive windows fill the home with natural light while showcasing peaceful views of the surrounding landscape.
At the heart of the home, a thoughtfully placed office nook provides the perfect space for organization or working from home. The primary suite serves as a true retreat, featuring a spacious walk-in closet and a luxurious, spa-inspired bathroom designed for relaxation. Three additional bedrooms are thoughtfully split from the primary, offering privacy and flexibility for family or guests.
Step outside to an oversized back porch, ideal for entertaining or simply unwinding while enjoying the outdoors. The backyard is generously sized and uniquely designed with a temporary fence that separates the space into two functional areas, along with two dog kennels that will remain, perfect for pet lovers. Additional highlights include stainless steel appliances, a refrigerator that conveys with the home, garage storage shelves that stay, and a riding mower, Craftsman T2400 (a $2500 value) included for added convenience.
Blending modern design, functionality, and valuable extras, this 2023-built home offers the feel of new construction with the benefits of a move-in-ready, thoughtfully equipped property.
For sale
Price cut: $10K (9/10)
$370,000
211 Kelly Ln, Kemp, TX 75143
4beds
2,520sqft
Single Family Residence
Built in 2023
0.75 Acres Lot
$365,900 Zestimate®
$147/sqft
$-- HOA
What's special
Expansive windowsStainless steel appliancesThoughtfully placed office nookNatural lightSpacious walk-in closetOpen-concept layout
- 185 days
- 293
- 22
Zillow last checked:
Listing updated:
Listed by:
Gracie Vela 0511757 214-738-5576,
Vela Realty Group LLC 214-738-5576
Source: NTREIS,MLS#: 21232906
Facts & features
Interior
Bedrooms & bathrooms
- Bedrooms: 4
- Bathrooms: 3
- Full bathrooms: 2
- 1/2 bathrooms: 1
Primary bedroom
- Features: Ceiling Fan(s), Dual Sinks, En Suite Bathroom, Garden Tub/Roman Tub, Sitting Area in Primary, Separate Shower, Walk-In Closet(s)
- Level: First
- Dimensions: 17 x 16
Bedroom
- Features: Ceiling Fan(s), Split Bedrooms
- Level: First
- Dimensions: 11 x 11
Bedroom
- Features: Ceiling Fan(s), Split Bedrooms
- Level: First
- Dimensions: 12 x 11
Bedroom
- Features: Ceiling Fan(s), Split Bedrooms
- Level: First
- Dimensions: 11 x 11
Kitchen
- Features: Breakfast Bar, Built-in Features, Dual Sinks, Eat-in Kitchen, Galley Kitchen, Pantry, Stone Counters
- Level: First
- Dimensions: 13 x 9
Laundry
- Features: Built-in Features
- Level: First
- Dimensions: 7 x 5
Living room
- Features: Ceiling Fan(s)
- Level: First
- Dimensions: 26 x 20
Heating
- Central, Electric
Cooling
- Central Air, Ceiling Fan(s), Electric
Appliances
- Included: Dishwasher, Electric Range, Disposal, Refrigerator
- Laundry: Washer Hookup, Dryer Hookup, Laundry in Utility Room
Features
- Chandelier, Decorative/Designer Lighting Fixtures, Eat-in Kitchen, Kitchen Island, Pantry, Walk-In Closet(s)
- Flooring: Carpet, Tile
- Windows: Window Coverings
- Has basement: No
- Has fireplace: No
Interior area
- Total interior livable area: 2,520 sqft
Video & virtual tour
Property
Parking
- Total spaces: 2
- Parking features: Direct Access, Driveway, Garage Faces Front, Garage, Garage Door Opener, Kitchen Level
- Attached garage spaces: 2
Features
- Levels: One
- Stories: 1
- Patio & porch: Rear Porch, Covered
- Exterior features: Kennel
- Pool features: None
- Fencing: Back Yard,Chain Link,Fenced,Wood
Lot
- Size: 0.75 Acres
- Features: Cleared, Interior Lot, Landscaped
- Residential vegetation: Cleared
Details
- Parcel number: 35640000002059
Construction
Type & style
- Home type: SingleFamily
- Architectural style: Traditional,Detached
- Property subtype: Single Family Residence
Materials
- Brick
- Foundation: Slab
Condition
- Resale
- Year built: 2023
Utilities & green energy
- Utilities for property: Electricity Connected, Municipal Utilities, Sewer Available, Water Available
Community & HOA
Community
- Security: Smoke Detector(s)
- Subdivision: Mondragon Add
HOA
- Has HOA: No
Location
- Region: Kemp
Financial & listing details
- Price per square foot: $147/sqft
- Annual tax amount: $8,040
- Date on market: 4/8/2026
- Cumulative days on market: 186 days
- Listing terms: Cash,Conventional,FHA,USDA Loan,VA Loan
- Exclusions: Mounted TV.
Estimated market value
$365,900
$348,000 - $384,000
$2,825/mo
Price history
| Date | Event | Price |
|---|---|---|
| 9/10/2026 | Price change | $370,000-2.6%$147/sqft |
Source: NTREIS #21232906 Report a problem | ||
| 7/1/2026 | Price change | $380,000-2.3%$151/sqft |
Source: NTREIS #21232906 Report a problem | ||
| 5/11/2026 | Price change | $389,000-2.5%$154/sqft |
Source: NTREIS #21232906 Report a problem | ||
| 4/8/2026 | Listed for sale | $399,000+6.4%$158/sqft |
Source: NTREIS #21232906 Report a problem | ||
| 3/25/2024 | Sold | -- |
Source: NTREIS #20468852 Report a problem | ||
| 3/11/2024 | Contingent | $375,000$149/sqft |
Source: NTREIS #20468852 Report a problem | ||
| 2/7/2024 | Price change | $375,000-3.6%$149/sqft |
Source: NTREIS #20468852 Report a problem | ||
| 11/21/2023 | Price change | $389,000-1.5%$154/sqft |
Source: NTREIS #20468852 Report a problem | ||
| 11/7/2023 | Listed for sale | $395,000$157/sqft |
Source: NTREIS #20468852 Report a problem | ||
| 9/29/2023 | Listing removed | -- |
Source: NTREIS #20393863 Report a problem | ||
| 9/26/2023 | Price change | $395,000-2.3%$157/sqft |
Source: NTREIS #20393863 Report a problem | ||
| 9/8/2023 | Price change | $404,500-2.5%$161/sqft |
Source: NTREIS #20393863 Report a problem | ||
| 8/30/2023 | Price change | $415,000-2.4%$165/sqft |
Source: NTREIS #20393863 Report a problem | ||
| 7/29/2023 | Listed for sale | $425,000$169/sqft |
Source: NTREIS #20393863 Report a problem | ||
Public tax history
Tax history is unavailable.
Monthly payment
Est. payment
Payment breakdown
Explore the cost of this home by adjusting the details. Changes won't be saved.Climate risks
Neighborhood: Seven Points
Nearby schools
Schools provided by the listing agent
- Elementary: Lakeview
- Middle: Mabank
- High: Mabank
- District: Mabank ISD
Source: NTREIS. This data may not be complete. We recommend contacting the local school district to confirm school assignments for this home.


Similar homes
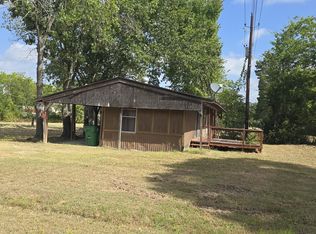
- $310,9994 bd2 ba1.7k sqft511 Commerce St, Kemp, TX 75143For Sale
 MLS ID #21406223, George Brewer. NTREIS
 - $355,0004 bd4 ba2.6k sqft32894 County Road 2142, Kemp, TX 75143For Sale
 MLS ID #21093576, Lisa Richardson. NTREIS
 - $359,9004 bd3 ba2.1k sqft404 Luzon St, Kemp, TX 75143New Construction
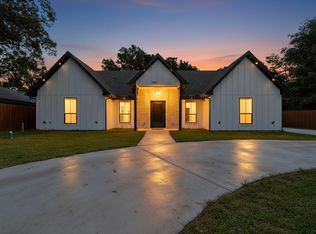 MLS ID #21244768, Jorge Villalpando. NTREIS
 - $440,0004 bd3 ba2.6k sqft109 Arrow Way, Gun Barrel City, TX 75156For Sale
 MLS ID #21404261, Debbie French. NTREIS
