Welcome to this beautifully remodeled 4-bedroom, 2-bath home in the desirable lakefront community of Northlake Estates in Kemp, Texas. Just 50 miles from downtown Dallas with convenient access to major highways, this home offers the perfect balance of peaceful lake living and an easy commute. While the home is not waterfront, residents enjoy exclusive access to a private waterfront park on Cedar Creek Lake, perfect for relaxing, fishing, boating, picnics, and taking in beautiful sunsets. Inside, you'll find a spacious layout with a living room, a family room with fireplace, four comfortable bedrooms, two full bathrooms, and plenty of room for everyday living and entertaining. Whether you're looking for a full-time residence or a weekend getaway, this home offers small-town charm, community amenities, and the lake lifestyle you've been dreaming of. Bring your Buyers!
For sale
$319,900
10595 Northlake Cir, Kemp, TX 75143
4beds
2,496sqft
Manufactured Home, Single Family Residence
Built in 2003
0.31 Acres Lot
$308,300 Zestimate®
$128/sqft
$13/mo HOA
What's special
Four comfortable bedroomsBeautifully remodeledFamily room with fireplaceSpacious layout
- 32 days |
- 776 |
- 36 |
Likely to sell faster than
Zillow last checked:
Listing updated:
Listed by:
Lorena Corleto 0635260 888-455-6040,
Fathom Realty 888-455-6040
Source: NTREIS,MLS#: 21321269
Facts & features
Interior
Bedrooms & bathrooms
- Bedrooms: 4
- Bathrooms: 2
- Full bathrooms: 2
Primary bedroom
- Features: Ceiling Fan(s), En Suite Bathroom, Walk-In Closet(s)
- Level: First
- Dimensions: 16 x 14
Bedroom
- Features: Ceiling Fan(s)
- Level: First
- Dimensions: 12 x 12
Bedroom
- Features: Ceiling Fan(s)
- Level: First
- Dimensions: 12 x 11
Bedroom
- Level: First
- Dimensions: 13 x 11
Family room
- Features: Fireplace
- Level: First
- Dimensions: 30 x 14
Kitchen
- Features: Built-in Features, Eat-in Kitchen, Kitchen Island, Pantry, Stone Counters
- Level: First
- Dimensions: 15 x 15
Living room
- Features: Ceiling Fan(s)
- Level: First
- Dimensions: 19 x 14
Heating
- Central, Fireplace(s)
Cooling
- Central Air, Ceiling Fan(s)
Appliances
- Included: Dishwasher, Electric Range, Electric Water Heater
Features
- Decorative/Designer Lighting Fixtures, Eat-in Kitchen, High Speed Internet, Kitchen Island, Open Floorplan, Pantry, Cable TV, Walk-In Closet(s)
- Flooring: Luxury Vinyl Plank
- Windows: Window Coverings
- Has basement: No
- Number of fireplaces: 1
- Fireplace features: Wood Burning
Interior area
- Total interior livable area: 2,496 sqft
Video & virtual tour
Property
Parking
- Total spaces: 2
- Parking features: Covered, Driveway, Garage Faces Front, Garage, Garage Door Opener
- Garage spaces: 2
Features
- Levels: One
- Stories: 1
- Patio & porch: Front Porch, Covered, Deck
- Exterior features: Deck, Rain Gutters
- Pool features: None
- Fencing: Wood
- Has view: Yes
- View description: Water
- Has water view: Yes
Lot
- Size: 0.31 Acres
- Features: Interior Lot, Landscaped, Subdivision, Few Trees
Details
- Parcel number: 32475
Construction
Type & style
- Home type: MobileManufactured
- Architectural style: Traditional
- Property subtype: Manufactured Home, Single Family Residence
Materials
- Foundation: Pillar/Post/Pier
- Roof: Composition
Condition
- Year built: 2003
Utilities & green energy
- Sewer: Public Sewer
- Water: Public
- Utilities for property: Sewer Available, Separate Meters, Water Available, Cable Available
Community & HOA
Community
- Features: Fenced Yard, Lake, Playground, Park
- Security: Smoke Detector(s)
- Subdivision: Northlake Estates
HOA
- Has HOA: Yes
- Services included: All Facilities, Association Management
- HOA fee: $160 annually
- HOA name: Northlake Estates Hoa
- HOA phone: 214-543-3687
Location
- Region: Kemp
Financial & listing details
- Price per square foot: $128/sqft
- Tax assessed value: $194,758
- Annual tax amount: $3,510
- Date on market: 7/4/2026
- Cumulative days on market: 33 days
- Listing terms: Cash,Conventional,FHA,VA Loan
Estimated market value
$308,300
$293,000 - $324,000
$2,924/mo
Price history
| Date | Event | Price |
|---|---|---|
| 7/4/2026 | Listed for sale | $319,900+236.7%$128/sqft |
Source: NTREIS #21321269 Report a problem | ||
| 4/20/2026 | Sold | -- |
Source: NTREIS #21216931 Report a problem | ||
| 4/2/2026 | Pending sale | $95,000$38/sqft |
Source: NTREIS #21216931 Report a problem | ||
| 3/24/2026 | Listed for sale | $95,000$38/sqft |
Source: NTREIS #21216931 Report a problem | ||
| 4/14/2009 | Sold | -- |
Source: Agent Provided Report a problem | ||
| 5/11/2005 | Sold | -- |
Source: Public Record Report a problem | ||
Public tax history
| Year | Property taxes | Tax assessment |
|---|---|---|
| 2025 | $1,143 -39.5% | $194,758 -0.1% |
| 2024 | $1,890 -20.4% | $194,946 -13% |
| 2023 | $2,375 -21.8% | $223,996 +10% |
| 2022 | $3,039 -17.3% | $203,633 +7.5% |
| 2021 | $3,673 +1.6% | $189,438 +7.5% |
| 2020 | $3,616 | $176,260 +42.7% |
| 2019 | -- | $123,540 +92.6% |
| 2018 | $1,341 | $64,130 +12.7% |
| 2017 | $1,341 -3.3% | $56,900 -3.4% |
| 2016 | $1,387 -12.6% | $58,920 -12.4% |
| 2015 | $1,587 | $67,290 -3.3% |
| 2014 | $1,587 | $69,600 -3.2% |
| 2013 | -- | $71,910 -3.1% |
| 2012 | -- | $74,230 -17.8% |
| 2011 | -- | $90,310 +5.6% |
| 2010 | -- | $85,510 -2.5% |
| 2009 | -- | $87,680 -13.5% |
| 2008 | -- | $101,360 +26.6% |
| 2007 | -- | $80,090 |
Find assessor info on the county website
Monthly payment
Climate risks
Neighborhood: 75143
Nearby schools
GreatSchools rating
- 3/10Kemp Intermediate SchoolGrades: 2-3Distance: 4.2 mi
- 3/10Kemp Junior High SchoolGrades: 6-8Distance: 4.2 mi
- 3/10Kemp High SchoolGrades: 9-12Distance: 3.9 mi
Schools provided by the listing agent
- Elementary: Kemp
- Middle: Kemp
- High: Kemp
- District: Kemp ISD
Source: NTREIS. This data may not be complete. We recommend contacting the local school district to confirm school assignments for this home.
- $176,500-- bd-- ba1.4k sqft10001 Northlake Cir, Kemp, TX 75143Off Market
- $50,000-- bd-- ba-- sqft10575 County Road 4022, Kemp, TX 75143Off Market
- $186,000-- bd-- ba1.4k sqft10263 Northlake Cir, Kemp, TX 75143Off Market
- $178,9003 bd2 ba1.6k sqft10245 Northlake Cir, Kemp, TX 75143For Sale
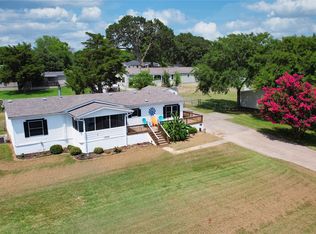
- $194,1003 bd2 ba1.8k sqft10289 Northlake Cir, Kemp, TX 75143Off Market
- $187,800-- bd-- ba2.4k sqft10019 Northlake Cir, Kemp, TX 75143Off Market
- $174,900-- bd-- ba1.7k sqft10575 Northlake Cir, Co, TX 75143Off Market
- $50,000-- bd-- ba-- sqftCo Rd 4022, Kemp, TX 75143Off Market
A local agent can set up tours, give advice and negotiate with sellers.
Similar homes
- $339,0003 bd2 ba2.4k sqft15960 Four Oaks Dr, Kemp, TX 75143For Sale
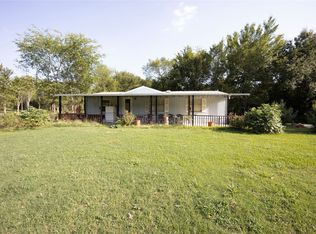 MLS ID #21340238, Jessica Correa. NTREIS
 - $348,0003 bd2 ba2.2k sqft17535 Country Club Dr, Kemp, TX 75143For Sale
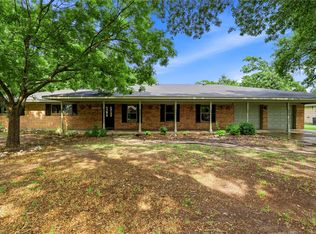 MLS ID #21291169, Todd Russell. NTREIS
 - $339,9994 bd2 ba1.7k sqft511 Commerce St, Kemp, TX 75143For Sale
 MLS ID #21313159, Kim Bigley. NTREIS
 - $340,0005 bd3 ba2.7k sqft209 W 9th St, Kemp, TX 75143For Sale
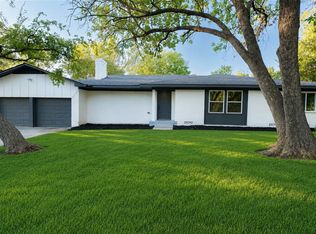 MLS ID #21330040, Luigie Rendon. NTREIS
 - $319,9004 bd5 ba2.1k sqft318 Overlook Trl, Mabank, TX 75156For SaleMLS ID #21280925, Deon Boli. NTREIS
- $399,0003 bd3 ba2.2k sqft18341 Shore Dr, Kemp, TX 75143For SaleMLS ID #21291088, Whitney Cathey-Miller. NTREIS
- $400,0003 bd2 ba1.5k sqft20011 Bernie Dr, Kemp, TX 75143For SaleMLS ID #21096990, Diego Cortes. NTREIS
- $355,0004 bd4 ba2.6k sqft32894 County Road 2142, Kemp, TX 75143For SaleMLS ID #21093576, Lisa Richardson. NTREIS
- $310,0003 bd2 ba2.1k sqft2328 Wildwood Way, Tool, TX 75143For SaleMLS ID #21262926, Nathan Bowers. NTREIS
- $315,0004 bd2 ba1.8k sqft609 Luzon St, Tool, TX 75143For SaleMLS ID #21328774, Ivis Andrade. NTREIS
- $384,5003 bd2 ba2.6k sqft503 E 13th St, Kemp, TX 75143For SaleMLS ID #21267637, Laura Mcfaul. NTREIS
- $430,0004 bd2 ba2.7k sqft606 Quiram Ln, Kemp, TX 75143For SaleMLS ID #21149600, Elizabeth Guerra. NTREIS
- $447,9003 bd2 ba2k sqft101 Lighthouse Lndg, Kemp, TX 75143For SaleMLS ID #21187776, Cathy Coulson. NTREIS
- $275,0003 bd2 ba1.6k sqft921 Bradleys Bnd, Tool, TX 75143For SaleMLS ID #21232965, Debbie French. NTREIS
- $290,0003 bd2 ba1.5k sqft115 Wren Ln, Mabank, TX 75156For SaleMLS ID #21264474, Chelsea Mendez. NTREIS
- $269,9003 bd2 ba1.7k sqft106 Earl Kay Ln, Tool, TX 75143For SaleMLS ID #21291245, Tomas Hernandez. NTREIS
- $329,9003 bd2 ba1.8k sqft111 Havenwood Dr, Enchanted Oaks, TX 75156For SaleMLS ID #21341595, Rena McCord. NTREIS
- $250,0003 bd2 ba1.5k sqft630 Cedarcrest Dr, Tool, TX 75143For SaleMLS ID #21296330, Jamye Montgomery. NTREIS
- $269,9995 bd4 ba2.6k sqft114 Forrest Oaks Dr, Mabank, TX 75156For SaleMLS ID #21290165, Mary Thompson. NTREIS
- $325,0004 bd3 ba2.6k sqft231 Cedarwood Dr, Enchanted Oaks, TX 75156For SaleMLS ID #21237213, Janice Dodson. NTREIS
