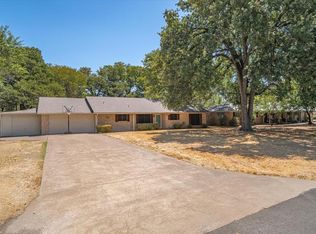
NEW PRICE! Now offered at $328,000! Enjoy the Cedar Creek Lake lifestyle in this well-maintained, move-in-ready home located in the established Cedar Creek Country Club community. With 3 bedrooms, 2 bathrooms, and approximately 2,276 square feet, this home offers comfortable living, quality updates, and fantastic outdoor space. Inside, vaulted ceilings and a classic brick fireplace create a warm and inviting living area, while the kitchen features granite countertops. Energy-efficient replacement windows throughout the home offer added efficiency and include a transferable warranty. NEW ROOF INSTALLED JULY 2026! The spacious primary suite features private access to the backyard patio, a custom closet, and an upgraded ensuite bath designed for relaxation. Enjoy a jetted soaking tub and a walk-in shower equipped with an Anzzi full-body jetted shower system, rain showerhead, and body spray wand. Step outside and enjoy your own private backyard retreat featuring a 24-foot Cape Cod above-ground pool installed in 2023, complete with LED lighting, filtration system, and automatic cleaning system. The patio and backyard make it easy to relax, entertain, and enjoy outdoor living. Cedar Creek Country Club amenities include a boat ramp, tennis and pickleball courts, swimming pool, and clubhouse with membership. Conveniently located approximately 45 minutes from Dallas, this is a great opportunity to enjoy the lake-area lifestyle at an attractive new price!
For sale
Price cut: $11K (9/17)
$328,000
17535 Country Club Dr, Kemp, TX 75143
3beds
2,276sqft
Single Family Residence
Built in 1976
0.51 Acres Lot
$326,800 Zestimate®
$144/sqft
$6/mo HOA
What's special
Classic brick fireplaceBoat rampGranite countertopsJetted soaking tubVaulted ceilingsTennis and pickleball courts
- 135 days
- 343
- 33
Zillow last checked:
Listing updated:
Listed by:
Todd Russell 0356583 903-910-3400,
KW-Cedar Creek Lake Properties 903-910-3400,
Kelsey McLaren-Jennings 0791811 682-465-4813,
KW-Cedar Creek Lake Properties
Source: NTREIS,MLS#: 21291169
Facts & features
Interior
Bedrooms & bathrooms
- Bedrooms: 3
- Bathrooms: 2
- Full bathrooms: 2
Primary bedroom
- Features: Ceiling Fan(s), Dual Sinks, En Suite Bathroom, Separate Shower
- Level: First
- Dimensions: 0 x 0
Primary bathroom
- Features: Ceiling Fan(s), Dual Sinks, En Suite Bathroom, Jetted Tub, Separate Shower
- Level: First
- Dimensions: 0 x 0
Living room
- Features: Ceiling Fan(s), Fireplace
- Level: First
- Dimensions: 0 x 0
Heating
- Central, Electric, Fireplace(s)
Cooling
- Central Air, Ceiling Fan(s), Electric
Appliances
- Included: Dishwasher, Electric Cooktop, Electric Oven, Electric Water Heater, Disposal, Microwave, Trash Compactor
- Laundry: Electric Dryer Hookup, Laundry in Utility Room
Features
- Cathedral Ceiling(s), Granite Counters, Vaulted Ceiling(s)
- Flooring: Hardwood, Tile
- Windows: Skylight(s)
- Has basement: No
- Number of fireplaces: 1
- Fireplace features: Wood Burning
Interior area
- Total interior livable area: 2,276 sqft
Video & virtual tour
Property
Parking
- Total spaces: 2
- Parking features: Door-Multi, Driveway, Garage Faces Front, Garage, Paved
- Attached garage spaces: 2
Features
- Levels: One
- Stories: 1
- Patio & porch: Deck, Covered
- Exterior features: Storage
- Pool features: Above Ground, Outdoor Pool, Pool, Community
- Fencing: Chain Link,Wood
- Body of water: Cedar Creek
Lot
- Size: 0.51 Acres
- Features: Back Yard, Lawn, Landscaped, Subdivision, Few Trees
Details
- Additional structures: Shed(s)
- Parcel number: 21411
Construction
Type & style
- Home type: SingleFamily
- Architectural style: Traditional,Detached
- Property subtype: Single Family Residence
Materials
- Brick
- Foundation: Slab
- Roof: Composition,Shingle
Condition
- Year built: 1976
Utilities & green energy
- Sewer: Public Sewer, Septic Tank
- Water: Community/Coop, Well
- Utilities for property: Sewer Available, Septic Available, Separate Meters, Water Available
Community & HOA
Community
- Features: Boat Facilities, Clubhouse, Fishing, Golf, Lake, Pickleball, Pool, Restaurant, Tennis Court(s)
- Subdivision: Cedar Creek Country Club
HOA
- Has HOA: Yes
- HOA fee: $75 annually
- HOA name: Cedar Creek Country Club Poa
- HOA phone: 903-498-6761
Location
- Region: Kemp
Financial & listing details
- Price per square foot: $144/sqft
- Tax assessed value: $441,830
- Annual tax amount: $6,785
- Date on market: 6/6/2026
- Cumulative days on market: 138 days
- Listing terms: Cash,Conventional,FHA,VA Loan
Estimated market value
$326,800
$310,000 - $343,000
$2,867/mo
Price history
| Date | Event | Price |
|---|---|---|
| 9/17/2026 | Price change | $328,000-3.2%$144/sqft |
Source: NTREIS #21291169 Report a problem | ||
| 8/25/2026 | Price change | $339,000-2.6%$149/sqft |
Source: NTREIS #21291169 Report a problem | ||
| 7/28/2026 | Price change | $348,000-0.6%$153/sqft |
Source: Henderson County BOR #112978 Report a problem | ||
| 7/1/2026 | Listed for sale | $350,000$154/sqft |
Source: NTREIS #21291169 Report a problem | ||
| 6/18/2026 | Contingent | $350,000$154/sqft |
Source: NTREIS #21291169 Report a problem | ||
| 6/6/2026 | Listed for sale | $350,000-6.7%$154/sqft |
Source: Henderson County BOR #112978 Report a problem | ||
| 4/19/2026 | Listing removed | $375,000$165/sqft |
Source: NTREIS #20901973 Report a problem | ||
| 3/5/2026 | Price change | $375,000-3.6%$165/sqft |
Source: NTREIS #20901973 Report a problem | ||
| 11/12/2025 | Price change | $389,000-2.5%$171/sqft |
Source: NTREIS #20901973 Report a problem | ||
| 8/4/2025 | Price change | $399,000-4.8%$175/sqft |
Source: NTREIS #20901973 Report a problem | ||
| 4/28/2025 | Listed for sale | $419,000+61.8%$184/sqft |
Source: NTREIS #20901973 Report a problem | ||
| 2/4/2021 | Sold | -- |
Source: Ebby Halliday solds #14358600_75143 Report a problem | ||
| 11/9/2020 | Pending sale | $259,000$114/sqft |
Source: Preston Center Office #14358600 Report a problem | ||
| 7/20/2020 | Price change | $259,000-3.7%$114/sqft |
Source: Preston Center Office #14358600 Report a problem | ||
| 6/5/2020 | Listed for sale | $269,000+60.1%$118/sqft |
Source: Ebby Halliday, REALTORS #14358600 Report a problem | ||
| 6/4/2013 | Sold | -- |
Source: Agent Provided Report a problem | ||
| 3/13/2013 | Listed for sale | $168,000-1%$74/sqft |
Source: Coldwell Banker American Dream Realty #O69447 Report a problem | ||
| 1/31/2013 | Listing removed | $169,750$75/sqft |
Source: Coldwell Banker American Dream Realty #O67657 Report a problem | ||
| 8/1/2012 | Listed for sale | $169,750-0.1%$75/sqft |
Source: Coldwell Banker American Dream #11813992 Report a problem | ||
| 10/24/2011 | Listing removed | $169,950$75/sqft |
Source: Terry Elliott Realty #11574051 Report a problem | ||
| 10/2/2011 | Price change | $169,950-2.6%$75/sqft |
Source: Terry Elliott Realty #11574051 Report a problem | ||
| 7/28/2011 | Price change | $174,500-3%$77/sqft |
Source: Terry Elliott Realty #11574051 Report a problem | ||
| 4/10/2011 | Price change | $179,950-4.2%$79/sqft |
Source: Terry Elliott Realty #11574051 Report a problem | ||
| 12/4/2010 | Listed for sale | $187,900$83/sqft |
Source: McAtee Realty (Cedar Creek Lake) #61678 Report a problem | ||
Public tax history
| Year | Property taxes | Tax assessment |
|---|---|---|
| 2025 | $6,785 +114.1% | $441,830 +45.5% |
| 2024 | $3,170 -12.5% | $303,749 -4.5% |
| 2023 | $3,621 | $317,919 |
Find assessor info on the county website
Monthly payment
Est. payment
Payment breakdown
Explore the cost of this home by adjusting the details. Changes won't be saved.Climate risks
Neighborhood: 75143
Nearby schools
Schools provided by the listing agent
- Elementary: Mabank
- Middle: Mabank
- High: Mabank
- District: Mabank ISD
Source: NTREIS. This data may not be complete. We recommend contacting the local school district to confirm school assignments for this home.


Similar homes
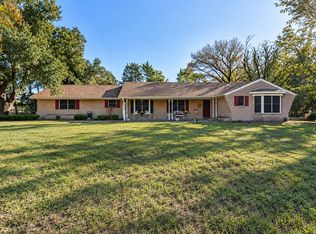
- $325,0003 bd3 ba2.3k sqft907 N Elm St, Kemp, TX 75143For Sale
 MLS ID #21404047, Casey Townsend. NTREIS
 - $310,9994 bd2 ba1.7k sqft511 Commerce St, Kemp, TX 75143For Sale
 MLS ID #21406223, George Brewer. NTREIS
 - $309,9004 bd2 ba2.4k sqft10595 Northlake Cir, Kemp, TX 75143For Sale
 MLS ID #21321269, Lorena Corleto. NTREIS
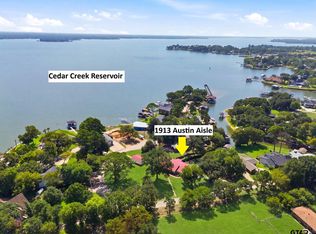
 - $300,0003 bd2 ba1.9k sqft1913 Austin Aisle, Tool, TX 75143For Sale
 MLS ID #26010652, Amy Maynard, eXp Realty, LLC. GTARMLS
