Discover the opportunity to create your dream Lake Front retreat on this exceptional Cedar Creek Lake canal-front property spanning nearly 0.70 acres. With an expansive lot, direct water access, and endless possibilities, this property offers the perfect canvas to design your own private oasis while embracing the laid-back lifestyle that lake living is known for. Whether you envision weekends gathering at the Lake House, peaceful mornings by the water, or unforgettable sunset cruises, the private dock is ready for it all. Equipped with three boat lifts—two smaller lifts on one side and a larger lift on the other—along with a convenient tie-off, you'll have plenty of space for all your boat, jet ski's, water toys, and easy access to the open lake. Inside, the home features a flexible floor plan with three bedrooms and two baths, offering a wonderful opportunity to update and personalize the space to reflect your own style and needs. Whether you're searching for a full-time residence, a weekend getaway, or an investment opportunity, the possibilities are endless. The property also includes a versatile shed complete with air conditioning, electricity, lighting, wood floors, a durable metal roof, a garage door, and an attached covered porch, making it ideal for a workshop, hobby space, or additional storage. A two-car covered carport provides ample parking, while a second driveway offers plenty of space for RV or boat parking. Rarely does a property combine this much land, waterfront access, and potential in one remarkable package. Bring your vision and start enjoying everything lake life has to offer. This home is being sold AS-IS.
For sale
Price cut: $50K (9/14)
$300,000
1913 Austin Aisle, Tool, TX 75143
3beds
1,932sqft
Single Family Residence
Built in 1971
0.69 Acres Lot
$-- Zestimate®
$155/sqft
$-- HOA
What's special
Private dockThree boat liftsThree bedroomsTwo bathsConvenient tie-offFlexible floor planExpansive lot
- 73 days
- 976
- 84
Zillow last checked:
Listing updated:
Listed by:
Amy Maynard 214-517-6622,
eXp Realty, LLC
Source: GTARMLS,MLS#: 26010652
Facts & features
Interior
Bedrooms & bathrooms
- Bedrooms: 3
- Bathrooms: 2
- Full bathrooms: 2
Bathroom
- Features: Shower and Tub
Heating
- Central/Electric
Cooling
- Central Electric
Appliances
- Included: Electric Range, Dishwasher, Disposal, Microwave
Features
- Ceiling Fan, Kitchen Island
- Flooring: Wood, Laminate, Tile, Vinyl
- Fireplace features: Wood Burning, Stone
Interior area
- Total structure area: 1,932
- Total interior livable area: 1,932 sqft
Property
Parking
- Total spaces: 2
- Parking features: See Remarks, Paved
- Carport spaces: 2
Features
- Levels: One
- Stories: 1
- Patio & porch: Covered, Porch
- Pool features: None
- Has spa: Yes
- Spa features: Bath
- Fencing: Wood,Partial
- On waterfront: Yes
- Waterfront features: Lake Front
- Body of water: Cedar Creek Lake
Lot
- Size: 0.69 Acres
- Dimensions: 0.691
- Features: Corner Lot
Details
- Additional structures: Boat Slip
- Parcel number: 259380
Construction
Type & style
- Home type: SingleFamily
- Architectural style: Ranch,Traditional
- Property subtype: Single Family Residence
Materials
- Frame
- Foundation: Pillar/Post/Pier
- Roof: Aluminum/Metal
Condition
- Pre-owned
- Year built: 1971
Utilities & green energy
- Sewer: Public Sewer
- Water: Municipal Utility District
- Utilities for property: Standard Electric, Cable Available, Fiber Optic Internet
Community & HOA
Community
- Subdivision: Island Oaks Sub
HOA
- Has HOA: No
Location
- Region: Tool
Financial & listing details
- Price per square foot: $155/sqft
- Tax assessed value: $552,547
- Annual tax amount: $10,013
- Date on market: 7/31/2026
- Listing terms: Lease Back,Conventional,Cash
- Road surface type: Paved
Estimated market value
Not available
Estimated sales range
Not available
$2,394/mo
Price history
| Date | Event | Price |
|---|---|---|
| 9/14/2026 | Price change | $300,000-14.3%$155/sqft |
Source: NTREIS #21344340 Report a problem | ||
| 8/18/2026 | Price change | $350,000-12.5%$181/sqft |
Source: NTREIS #21344340 Report a problem | ||
| 7/31/2026 | Listed for sale | $400,000+49.3%$207/sqft |
Source: NTREIS #21344340 Report a problem | ||
| 5/19/2017 | Sold | -- |
Source: Agent Provided Report a problem | ||
| 4/20/2017 | Pending sale | $267,900$139/sqft |
Source: Coldwell Banker American Dream Realty #W80980 Report a problem | ||
| 4/12/2017 | Price change | $267,900-0.6%$139/sqft |
Source: Coldwell Banker American Dream Realty #W80980 Report a problem | ||
| 3/27/2017 | Price change | $269,500-2%$139/sqft |
Source: Coldwell Banker American Dream Realty #W80980 Report a problem | ||
| 3/2/2017 | Listed for sale | $274,900$142/sqft |
Source: Coldwell Banker American Dream Realty #W80980 Report a problem | ||
| 2/22/2017 | Pending sale | $274,900$142/sqft |
Source: Coldwell Banker American Dream Realty #W80980 Report a problem | ||
| 1/25/2017 | Listed for sale | $274,900$142/sqft |
Source: COLDWELL BANKER, AMER.DRM RLTY #80980 Report a problem | ||
| 5/11/2005 | Sold | -- |
Source: Public Record Report a problem | ||
Public tax history
| Year | Property taxes | Tax assessment |
|---|---|---|
| 2025 | $10,013 +3% | $552,547 |
| 2024 | $9,724 +2.7% | $552,547 +5.4% |
| 2023 | $9,471 +8% | $524,166 +14% |
| 2022 | $8,766 +37.9% | $459,650 |
| 2021 | $6,355 +5.5% | -- |
| 2020 | $6,022 +1.5% | -- |
| 2019 | $5,936 +8.1% | $254,030 +6.7% |
| 2018 | $5,492 +116.1% | $238,090 +68.3% |
| 2017 | $2,542 -0.5% | $141,470 |
| 2016 | $2,554 -11.1% | $141,470 |
| 2015 | $2,874 -4% | $141,470 |
| 2014 | $2,993 | $141,470 |
| 2013 | -- | $141,470 |
| 2012 | -- | $141,470 |
| 2011 | -- | $141,470 |
| 2010 | -- | $141,470 |
| 2009 | -- | $141,470 +14.9% |
| 2008 | -- | $123,150 |
| 2007 | -- | $123,150 -15.7% |
| 2006 | -- | $146,150 +13.2% |
| 2005 | -- | $129,080 0% |
| 2004 | -- | $129,090 |
| 2003 | -- | $129,090 +17.9% |
| 2002 | -- | $109,450 +10% |
| 2001 | -- | $99,500 |
| 2000 | -- | -- |
| 1999 | -- | -- |
Find assessor info on the county website
Monthly payment
Est. payment
Payment breakdown
Explore the cost of this home by adjusting the details. Changes won't be saved.Climate risks
Neighborhood: Tool
Nearby schools
Schools provided by the listing agent
- Elementary: Malakoff
- Middle: Malakoff
- High: Malakoff
Source: GTARMLS. This data may not be complete. We recommend contacting the local school district to confirm school assignments for this home.

Similar homes

- $289,0003 bd2 ba1.3k sqft1210 Aloha Rd, Tool, TX 75143For Sale
 MLS ID #21378323, Laura Mcfaul. NTREIS
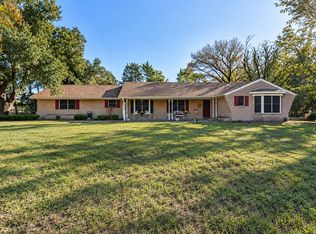
 - $290,0003 bd2 ba2.1k sqft2328 Wildwood Way, Tool, TX 75143For Sale
 MLS ID #21350309, Nathan Bowers. NTREIS
 - $310,0002 bd2 ba1.6k sqft713 Midway Rd, Tool, TX 75143For Sale
 MLS ID #21256760, Bridgette Dewees. NTREIS
 - $325,0003 bd3 ba2.3k sqft907 N Elm St, Kemp, TX 75143For Sale
 MLS ID #21404047, Casey Townsend. NTREIS
