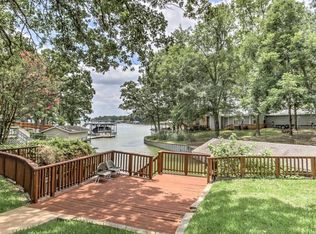
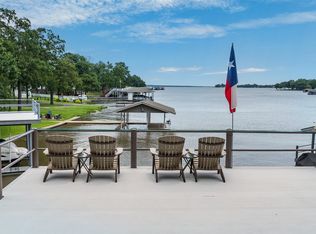
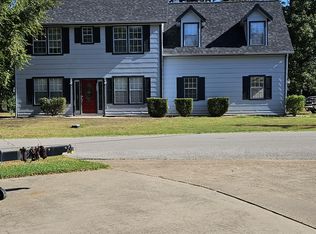
Enjoy lakefront living in this 3-bedroom, 2-bath home located in the quiet Tradewinds Addition community on Cedar Creek Lake. This property offers a private boat slip, a spacious waterfront entertaining area, additional storage, a cozy wood-burning stove, outdoor firepit, and covered parking with attached storage. The home features an open-concept living and dining area with large windows that showcase beautiful lake views. The dining area comfortably seats six and flows seamlessly into the living room, creating the perfect space for gathering with family and friends. The primary bedroom and one bathroom are located upstairs, along with an additional bedroom. Downstairs you’ll find a third bedroom and second bathroom, offering flexibility for guests or family. Step outside to the covered back patio, ideal for relaxing and enjoying the peaceful surroundings. The fenced yard provides plenty of room for entertaining, outdoor activities, or letting pets run freely. Located at the end of a quiet cove, the property offers scenic water views and a tranquil setting.This is an excellent opportunity to own a lakefront home on Cedar Creek Lake at an attractive price, with a voluntary POA. The surrounding area continues to grow with new restaurants, shops, and local hangouts nearby. Conveniently located just one hour from Dallas, this property is perfect as a full-time residence, weekend getaway, or investment opportunity.If you’ve been looking for a lake home on Cedar Creek Lake, this could be the one! 24 hour showing request required.Home is located in TVEC Co-op and WCCMUD district.
For sale
Price cut: $10K (9/9)
$215,000
1529 Oak Shore Dr, Tool, TX 75143
3beds
1,536sqft
Single Family Residence
Built in 1970
10,541 Square Feet Lot
$-- Zestimate®
$140/sqft
$10/mo HOA
What's special
- 184 days
- 1,733
- 132
Zillow last checked:
Listing updated:
Listed by:
Debbie French 0529891 903-340-8590,
Ebby Halliday Realtors 903-340-8590,
Maegan Mojica 0713823 806-620-1854,
Ebby Halliday Realtors
Source: NTREIS,MLS#: 21216985
Facts & features
Interior
Bedrooms & bathrooms
- Bedrooms: 3
- Bathrooms: 2
- Full bathrooms: 2
Primary bedroom
- Features: Dual Sinks, En Suite Bathroom, Jetted Tub, Linen Closet, Separate Shower, Walk-In Closet(s)
- Level: Second
- Dimensions: 0 x 0
Living room
- Features: Fireplace
- Level: First
- Dimensions: 0 x 0
Heating
- Fireplace(s)
Cooling
- Wall/Window Unit(s)
Appliances
- Included: Dishwasher, Electric Range, Trash Compactor
Features
- Cedar Closet(s), High Speed Internet, Multiple Staircases, Cable TV, Walk-In Closet(s)
- Flooring: Carpet, Laminate, Tile
- Has basement: No
- Number of fireplaces: 1
- Fireplace features: Living Room, Wood Burning
Interior area
- Total interior livable area: 1,536 sqft
Video & virtual tour
Property
Parking
- Total spaces: 3
- Parking features: Carport
- Carport spaces: 3
Features
- Levels: Two
- Stories: 2
- Patio & porch: Rear Porch, Patio, Covered
- Exterior features: Boat Slip, Fire Pit, Private Entrance, Rain Gutters
- Pool features: None
- Fencing: Chain Link,Wood
- Has view: Yes
- View description: Water
- Has water view: Yes
- Waterfront features: Lake Front, Waterfront
Lot
- Size: 10,541 Square Feet
- Features: Back Yard, Interior Lot, Lawn, Sprinkler System, Few Trees, Waterfront
Details
- Additional structures: Boat House
- Parcel number: 44000008011063
Construction
Type & style
- Home type: SingleFamily
- Property subtype: Single Family Residence
- Attached to another structure: Yes
Materials
- Wood Siding
- Foundation: Pillar/Post/Pier
- Roof: Composition
Condition
- Resale
- Year built: 1970
Utilities & green energy
- Utilities for property: Electricity Available, Municipal Utilities, Sewer Available, Water Available, Cable Available
Community & HOA
Community
- Subdivision: Tradewinds Add
HOA
- Has HOA: Yes
- Services included: All Facilities
- HOA fee: $125 annually
- HOA name: Tradewinds Poa
- HOA phone: 469-243-9240
Location
- Region: Tool
Financial & listing details
- Price per square foot: $140/sqft
- Tax assessed value: $329,093
- Annual tax amount: $5,307
- Date on market: 4/13/2026
- Cumulative days on market: 184 days
- Listing terms: Cash,Conventional,FHA,VA Loan
- Exclusions: Bird bath and outside home decor, refrigerator, cabinets and shelves in workshop area.
- Road surface type: Asphalt
Estimated market value
Not available
Estimated sales range
Not available
$2,893/mo
Price history
| Date | Event | Price |
|---|---|---|
| 9/9/2026 | Price change | $215,000-4.4%$140/sqft |
Source: NTREIS #21216985 Report a problem | ||
| 5/17/2026 | Price change | $225,000-8.2%$146/sqft |
Source: NTREIS #21216985 Report a problem | ||
| 4/13/2026 | Listed for sale | $245,000-18.3%$160/sqft |
Source: NTREIS #21216985 Report a problem | ||
| 11/21/2025 | Listing removed | $299,900$195/sqft |
Source: NTREIS #20655806 Report a problem | ||
| 8/26/2025 | Price change | $299,900-4.3%$195/sqft |
Source: NTREIS #20655806 Report a problem | ||
| 7/31/2025 | Price change | $313,500-3.5%$204/sqft |
Source: NTREIS #20655806 Report a problem | ||
| 3/10/2025 | Listed for sale | $325,000-3%$212/sqft |
Source: NTREIS #20655806 Report a problem | ||
| 8/5/2024 | Price change | $335,000-2.9%$218/sqft |
Source: NTREIS #20655806 Report a problem | ||
| 6/27/2024 | Listed for sale | $345,000$225/sqft |
Source: NTREIS #20655806 Report a problem | ||
| 9/2/2023 | Listing removed | -- |
Source: NTREIS #20409379 Report a problem | ||
| 8/26/2023 | Listed for sale | $345,000+97.1%$225/sqft |
Source: NTREIS #20409379 Report a problem | ||
| 5/3/2018 | Listing removed | $175,000$114/sqft |
Source: CEDA REALTY #83815 Report a problem | ||
| 4/27/2018 | Listed for sale | $175,000$114/sqft |
Source: CEDA REALTY #83815 Report a problem | ||
| 3/31/2018 | Pending sale | $175,000$114/sqft |
Source: CEDA REALTY #13743196 Report a problem | ||
| 2/2/2018 | Price change | $175,000-2.8%$114/sqft |
Source: CEDA REALTY #13743196 Report a problem | ||
| 12/12/2017 | Listed for sale | $180,000+133.8%$117/sqft |
Source: CEDA REALTY #13743196 Report a problem | ||
| 5/6/2016 | Listing removed | $77,000$50/sqft |
Source: The Property Shop #13352409 Report a problem | ||
| 4/22/2016 | Pending sale | $77,000$50/sqft |
Source: The Property Shop #13352409 Report a problem | ||
| 4/5/2016 | Listed for sale | $77,000-3.8%$50/sqft |
Source: The Property Shop #13352409 Report a problem | ||
| 7/6/2015 | Listing removed | $80,000$52/sqft |
Source: The Property Shop #13105592 Report a problem | ||
| 3/6/2015 | Listed for sale | $80,000$52/sqft |
Source: The Property Shop #13105592 Report a problem | ||
| 1/20/2015 | Sold | -- |
Source: Public Record Report a problem | ||
Public tax history
| Year | Property taxes | Tax assessment |
|---|---|---|
| 2025 | $3,974 +5.9% | $292,876 +9.2% |
| 2024 | $3,754 +8.9% | $268,258 +9.1% |
| 2023 | $3,446 -9.7% | $245,878 -21.2% |
| 2022 | $3,818 -4.8% | $312,010 |
| 2021 | $4,009 +6.8% | -- |
| 2020 | $3,752 -0.4% | -- |
| 2019 | $3,766 +8.3% | $162,850 +6.9% |
| 2018 | $3,477 +0.6% | $152,300 +0.6% |
| 2017 | $3,454 -13% | $151,340 -13% |
| 2016 | $3,971 +175.8% | $173,910 |
| 2015 | $1,440 -7.2% | $173,910 |
| 2014 | $1,551 | $173,910 |
| 2013 | -- | $173,910 -2.7% |
| 2012 | -- | $178,710 |
| 2011 | -- | $178,710 |
| 2010 | -- | $178,710 -0.5% |
| 2009 | -- | $179,610 -4.2% |
| 2008 | -- | $187,400 +0.1% |
| 2007 | -- | $187,130 +24.9% |
| 2006 | -- | $149,810 +2.6% |
| 2005 | -- | $146,020 -11.3% |
| 2004 | -- | $164,530 +43.1% |
| 2003 | -- | $114,990 +10.6% |
| 2002 | -- | $103,960 +8.8% |
| 2001 | -- | $95,570 |
| 2000 | -- | -- |
| 1999 | -- | -- |
Find assessor info on the county website
Monthly payment
Est. payment
Payment breakdown
Explore the cost of this home by adjusting the details. Changes won't be saved.Climate risks
Neighborhood: Tool
Nearby schools
Schools provided by the listing agent
- Elementary: Malakoff
- Middle: Malakoff
- High: Malakoff
- District: Malakoff ISD
Source: NTREIS. This data may not be complete. We recommend contacting the local school district to confirm school assignments for this home.
Similar homes
- $226,9003 bd2 ba1.2k sqft304 Ridgewood Dr, Tool, TX 75143For Sale By Owner

- $199,9003 bd1 ba1.3k sqft1113 W Will White Rd, Kemp, TX 75143For Sale
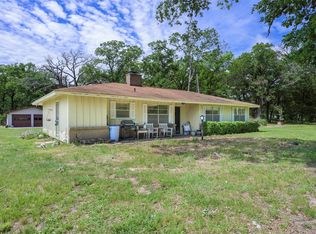 MLS ID #21238606, LISA Schmidt. NTREIS
 - $260,0003 bd2 ba1.7k sqft106 Earl Kay Ln, Tool, TX 75143For Sale
 MLS ID #21291245, Tomas Hernandez. NTREIS
 - $210,0003 bd2 ba1.6k sqft114 Lowe Dr, Mabank, TX 75156For Sale
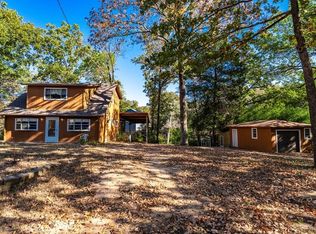 MLS ID #21409393, Susan Waterman. NTREIS
