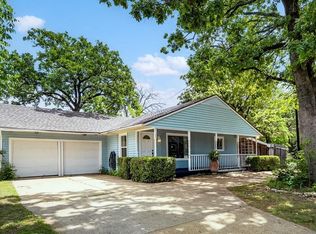
Nestled just steps from Cedar Creek Lake, this charming 3-bedroom, 2-bathroom residence in Tool, TX, offers an ideal blend of comfort and privacy. Spanning over four lots, the property covers approximately 0.42 acres, with lots of shade from tall timbers. The home offers 1411 SF and boasts split bedrooms, a spacious living and dining area with lots of windows that offer lots of natural lighting, a convenient laundry room, and a relaxing front patio with over 400 square feet of outdoor space, perfect for family gatherings or enjoying lake views. The property features a rear ramp entry for easy access and a detached two-car workshop adjacent to the house. Additionally, there is a larger workshop equipped with a cement floor, installation, 220-volt power outlets, and a roll-up door. The expansive yard is designed for easy maintenance and offers ample space. Conveniently located just minutes from the POA Boat Launch and Park at the end of the street, this property serves as an excellent Cedar Creek Lake getaway without the hefty price tag. It is ideal for both full-time living and weekend retreats, with ample room to store your boat, jet skis, or hobby shop—additional Lot across the road available.
For sale
$299,000
1101 Doe Run Dr, Kemp, TX 75143
3beds
1,456sqft
Single Family Residence
Built in 1990
0.48 Acres Lot
$-- Zestimate®
$205/sqft
$5/mo HOA
What's special
Spanning over four lotsAmple spaceSplit bedroomsConvenient laundry room
- 198 days
- 28
- 0
Zillow last checked:
Listing updated:
Listed by:
Valerie Bahm 0629769 903-910-3400,
KW-Cedar Creek Lake Properties 903-910-3400,
Rosemarie Miller 0794405 972-626-2103,
KW-Cedar Creek Lake Properties
Source: NTREIS,MLS#: 21228135
Facts & features
Interior
Bedrooms & bathrooms
- Bedrooms: 3
- Bathrooms: 2
- Full bathrooms: 2
Primary bedroom
- Level: First
- Dimensions: 0 x 0
Living room
- Level: First
- Dimensions: 0 x 0
Heating
- Central
Cooling
- Central Air, Ceiling Fan(s)
Appliances
- Included: Dishwasher, Disposal, Microwave
Features
- Other
- Has basement: No
- Has fireplace: No
Interior area
- Total interior livable area: 1,456 sqft
Video & virtual tour
Property
Parking
- Total spaces: 2
- Parking features: Other
- Garage spaces: 2
Features
- Levels: One
- Stories: 1
- Exterior features: Other, Storage
- Pool features: None
- Fencing: Chain Link,Wood,Wire
Lot
- Size: 0.48 Acres
Details
- Parcel number: 23550000218063
Construction
Type & style
- Home type: SingleFamily
- Architectural style: Detached
- Property subtype: Single Family Residence
Condition
- Year built: 1990
Utilities & green energy
- Utilities for property: Other
Community & HOA
Community
- Subdivision: Cedarcrest Shores Estate
HOA
- Has HOA: Yes
- Services included: Association Management
- HOA fee: $60 annually
- HOA name: City Of Tool
- HOA phone: 903-432-3522
Location
- Region: Kemp
Financial & listing details
- Price per square foot: $205/sqft
- Annual tax amount: $2,990
- Date on market: 4/3/2026
- Cumulative days on market: 201 days
Estimated market value
Not available
Estimated sales range
Not available
Not available
Price history
| Date | Event | Price |
|---|---|---|
| 7/2/2026 | Price change | $299,000-3.2%$205/sqft |
Source: NTREIS #21228135 Report a problem | ||
| 6/8/2026 | Price change | $309,000-6.1%$212/sqft |
Source: NTREIS #21228135 Report a problem | ||
| 4/6/2026 | Price change | $329,000+37.7%$226/sqft |
Source: NTREIS #21228135 Report a problem | ||
| 4/3/2026 | Listed for sale | $239,000$164/sqft |
Source: NTREIS #21228135 Report a problem | ||
Public tax history
Tax history is unavailable.
Monthly payment
Est. payment
Payment breakdown
Explore the cost of this home by adjusting the details. Changes won't be saved.Climate risks
Neighborhood: Tool
Nearby schools
Schools provided by the listing agent
- Elementary: Malakoff
- Middle: Malakoff
- High: Malakoff
- District: Malakoff ISD
Source: NTREIS. This data may not be complete. We recommend contacting the local school district to confirm school assignments for this home.
Similar homes
- $299,0003 bd2 ba1.4k sqft1101 Doe Run Rd, Tool, TX 75143For Sale
 MLS ID #112597, Valerie Bahm. Henderson County BOR
 - $274,0003 bd2 ba1.8k sqft1125 Doe Run Rd, Tool, TX 75143For Sale
 MLS ID #21230394, Terri Gregory. NTREIS
 - $307,0003 bd2 ba1.3k sqft308 Hickory Dr, Tool, TX 75143For Sale
 MLS ID #21325752, Jasmine Rana. NTREIS
 - $289,0003 bd2 ba1.3k sqft1210 Aloha Rd, Tool, TX 75143For Sale
 MLS ID #21378323, Laura Mcfaul. NTREIS
