Welcome to 425 Legendary Lane in Gun Barrel City, Texas! Conveniently located just one mile from Cedar Creek Lake—one of the largest lakes in Texas—this home offers the perfect opportunity to enjoy lake days, boating, fishing, and the relaxed East Texas lifestyle.
This inviting property provides the space and features you need, beginning with an expanded driveway that offers convenient parking and a great place to park your boat. Charming curb appeal and a covered front porch create a welcoming first impression and provide the perfect spot to enjoy a peaceful morning. A storm door adds both convenience and functionality.
Inside, the open-concept living, dining, and kitchen areas create an ideal gathering space for everyday living and entertaining. Large windows fill the home with abundant natural light, while the kitchen features granite countertops, stainless steel appliances, a dedicated pantry, bar seating, and an eat-in dining area.
The desirable split-bedroom floor plan offers added privacy, with the spacious primary suite situated on one side of the home. The primary bedroom includes a walk-in closet and private ensuite bath. Two secondary bedrooms are located on the opposite side and share a convenient hall bathroom. Ceiling fans throughout the home provide additional comfort.
Step outside to the screened-in back porch, an ideal place to relax and enjoy your East Texas homestead. The oversized backyard offers plenty of room to spread out and includes a storage shed and pool—creating the perfect setting for summer gatherings, outdoor fun, and relaxing after a day on Cedar Creek Lake.
Additional peace of mind comes with a roof replaced in 2022 and an HVAC system replaced in 2023, offering valuable updates for the next owner.
Whether you are looking for a full-time home, a weekend lake retreat, or a property close to boating and fishing, 425 Legendary Lane offers comfort, convenience, and a desirable location near Cedar Creek Lake in Gun Barrel City.
For sale
$285,000
425 Legendary Ln, Gun Barrel City, TX 75156
3beds
1,417sqft
:
Get pre-qualified$1,976/mo
Single Family Residence
Built in 2004
0.3 Acres Lot
$284,300 Zestimate®
$201/sqft
$-- HOA
What's special
Oversized backyardStorage shedDesirable split-bedroom floor planStainless steel appliancesEat-in dining areaGranite countertopsCharming curb appeal
- 6 days |
- 184 |
- 3 |
Likely to sell faster than
Zillow last checked:
Listing updated:
Listed by:
Raina Bryant 0705537 888-455-6040,
Fathom Realty, LLC 888-455-6040
Source: NTREIS,MLS#: 21346199
Facts & features
Interior
Bedrooms & bathrooms
- Bedrooms: 3
- Bathrooms: 2
- Full bathrooms: 2
Primary bedroom
- Features: Ceiling Fan(s), En Suite Bathroom
- Level: First
- Dimensions: 0 x 0
Bedroom
- Features: Ceiling Fan(s)
- Level: First
- Dimensions: 0 x 0
Bedroom
- Features: Ceiling Fan(s)
- Level: First
- Dimensions: 0 x 0
Dining room
- Level: First
- Dimensions: 0 x 0
Kitchen
- Features: Built-in Features, Eat-in Kitchen, Stone Counters
- Level: First
- Dimensions: 0 x 0
Living room
- Features: Ceiling Fan(s)
- Level: First
- Dimensions: 0 x 0
Utility room
- Features: Utility Room
- Level: First
- Dimensions: 0 x 0
Heating
- Central, Electric
Cooling
- Central Air, Ceiling Fan(s), Electric
Appliances
- Included: Dishwasher, Electric Oven, Disposal
- Laundry: Laundry in Utility Room
Features
- Eat-in Kitchen, Granite Counters, Open Floorplan, Pantry, Walk-In Closet(s)
- Flooring: Carpet, Laminate
- Has basement: No
- Has fireplace: No
Interior area
- Total interior livable area: 1,417 sqft
Video & virtual tour
Property
Parking
- Total spaces: 2
- Parking features: Asphalt, Concrete, Driveway, Garage Faces Front, Garage, Garage Door Opener, Oversized
- Attached garage spaces: 2
Features
- Levels: One
- Stories: 1
- Patio & porch: Enclosed, Patio, Covered
- Exterior features: Kennel
- Pool features: Above Ground, None
- Fencing: Back Yard,Wood
Lot
- Size: 0.3 Acres
- Features: Interior Lot
- Residential vegetation: Cleared
Details
- Additional structures: Kennel/Dog Run, Shed(s)
- Parcel number: 35000000097053
Construction
Type & style
- Home type: SingleFamily
- Architectural style: Traditional,Detached
- Property subtype: Single Family Residence
Materials
- Brick
- Foundation: Slab
- Roof: Composition
Condition
- Year built: 2004
Utilities & green energy
- Sewer: Public Sewer
- Water: Public
- Utilities for property: Sewer Available, Water Available
Community & HOA
Community
- Security: Smoke Detector(s)
- Subdivision: Mantle Manors Sec 01
HOA
- Has HOA: No
Location
- Region: Gun Barrel City
Financial & listing details
- Price per square foot: $201/sqft
- Tax assessed value: $323,720
- Annual tax amount: $4,506
- Date on market: 7/31/2026
- Listing terms: Cash,Conventional,FHA,VA Loan
- Exclusions: TV's and TV mounts
Estimated market value
$284,300
$270,000 - $299,000
$1,558/mo
Price history
| Date | Event | Price |
|---|---|---|
| 7/31/2026 | Listed for sale | $285,000+91.3%$201/sqft |
Source: NTREIS #21346199 Report a problem | ||
| 4/21/2020 | Listing removed | $149,000$105/sqft |
Source: Keller Williams Rockwall #14246282 Report a problem | ||
| 4/6/2020 | Pending sale | $149,000$105/sqft |
Source: Keller Williams Rockwall #14246282 Report a problem | ||
| 2/4/2020 | Price change | $149,000-3.9%$105/sqft |
Source: Keller Williams Rockwall #14246282 Report a problem | ||
| 1/30/2020 | Price change | $155,000-3.1%$109/sqft |
Source: Keller Williams Rockwall #14246282 Report a problem | ||
| 12/24/2019 | Listed for sale | $160,000$113/sqft |
Source: Keller Williams Rockwall #14246282 Report a problem | ||
Public tax history
| Year | Property taxes | Tax assessment |
|---|---|---|
| 2025 | $1,440 +1.6% | $323,720 |
| 2024 | $1,417 +5.1% | $323,720 +6.2% |
| 2023 | $1,349 +25.4% | $304,898 +31.8% |
| 2022 | $1,075 -60.4% | $231,400 |
| 2021 | $2,713 +222.5% | -- |
| 2020 | $841 -66.5% | -- |
| 2019 | $2,507 +23.6% | $126,530 +23.6% |
| 2018 | $2,028 +1.9% | $102,340 +1.9% |
| 2017 | $1,989 +0.1% | $100,390 |
| 2016 | $1,986 +0.9% | $100,390 |
| 2015 | $1,969 0% | $100,390 |
| 2014 | $1,969 | $100,390 |
| 2013 | -- | $100,390 |
| 2012 | -- | $100,390 |
| 2011 | -- | $100,390 |
| 2010 | -- | $100,390 |
| 2009 | -- | $100,390 +18.7% |
| 2008 | -- | $84,610 |
| 2007 | -- | $84,610 +2720.3% |
| 2006 | -- | $3,000 |
Find assessor info on the county website
Monthly payment
Est. payment
Payment breakdown
Explore the cost of this home by adjusting the details. Changes won't be saved.Climate risks
Neighborhood: 75156
Nearby schools
GreatSchools rating
- 7/10Lakeview Elementary SchoolGrades: PK-4Distance: 1 mi
- 6/10Mabank Junior High SchoolGrades: 7-8Distance: 3.9 mi
- 6/10Mabank High SchoolGrades: 9-12Distance: 4.2 mi
Schools provided by the listing agent
- Elementary: Mabank
- Middle: Mabank
- High: Mabank
- District: Mabank ISD
Source: NTREIS. This data may not be complete. We recommend contacting the local school district to confirm school assignments for this home.
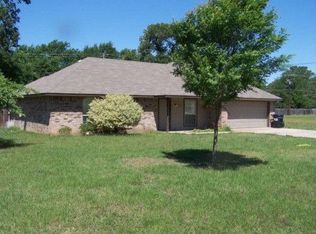
- $237,200-- bd-- ba1.4k sqft421 Legendary Ln, Gun Barrel City, TX 75156Off Market
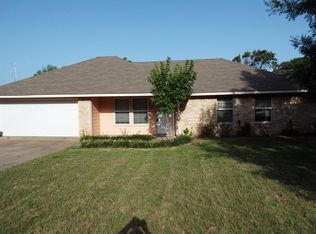
- $232,3003 bd1 ba1.4k sqft429 Legendary Ln, Gun Barrel City, TX 75156Off Market
- $24,557-- bd-- ba-- sqftWillowwood Dr, Mabank, TX 75156Off Market
- $301,800-- bd-- ba1.6k sqft431 Legendary Ln, Gun Barrel City, TX 75156Off Market
- $177,600-- bd-- ba1.6k sqft101 Butler Trl, Gun Barrel City, TX 75156Off Market
- $130,0003 bd2 ba1.2k sqft102 Willowood Dr, Gun Barrel City, TX 75156Off Market
- $278,2003 bd2 ba1.4k sqft435 Legendary Ln, Gun Barrel City, TX 75156Off Market
- $50,000-- bd5 ba1.2k sqft120 Garrett Ln, Gun Barrel City, TX 75156Off Market
A local agent can set up tours, give advice and negotiate with sellers.
Similar homes
- $285,0003 bd2 ba1.3k sqft125 Meadow Heath Dr, Mabank, TX 75156For Sale
 MLS ID #21282172, Kari Ellis. NTREIS
 - $325,0002 bd2 ba1.2k sqft138 Wildgrove Dr, Gun Barrel City, TX 75156For Sale
 MLS ID #21340885, Terri Gregory. NTREIS
 - $299,0003 bd2 ba1.7k sqft101 Veterans Ln, Gun Barrel City, TX 75156For Sale
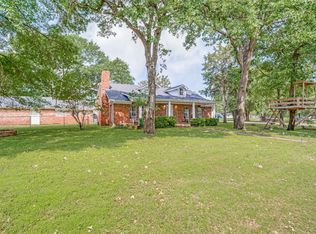 MLS ID #21242499, Sue Tarantino. NTREIS
 - $290,0003 bd2 ba1.5k sqft115 Wren Ln, Mabank, TX 75156For Sale
 MLS ID #21264474, Chelsea Mendez. NTREIS
 - $239,0003 bd2 ba1.3k sqft106 Paseo Patricia St, Gun Barrel City, TX 75156For SaleMLS ID #21296678, Todd Russell. NTREIS
- $269,0003 bd2 ba1.5k sqft245 Ben Lacy Dr, Gun Barrel City, TX 75156For SaleMLS ID #21295498, Lynsey Grissom. NTREIS
- $258,0004 bd2 ba1.9k sqft213 Westview Dr, Gun Barrel City, TX 75156For SaleMLS ID #21158536, Kevin Rose. NTREIS
- $359,0003 bd3 ba1.5k sqft105 Tarno Ln, Mabank, TX 75156For SaleMLS ID #21281134, Terri Gregory. NTREIS
- $324,9004 bd2 ba1.7k sqft157 Ocean Dr, Gun Barrel City, TX 75156For SaleMLS ID #21245332, Lisa Harris. NTREIS
- $295,0001 bd2 ba1k sqft114 Arrowhead St, Gun Barrel City, TX 75156For SaleMLS ID #21307113, Terri Gregory. NTREIS
- $300,0004 bd3 ba1.4k sqft106 White Oak Dr, Mabank, TX 75156For SaleMLS ID #21333694, B.G. Pierce. NTREIS
- $239,0004 bd2 ba1.4k sqft107 Lakewood Dr, Mabank, TX 75156For SaleMLS ID #21347772, Debbie French. NTREIS
- $375,0003 bd3 ba1.7k sqft110 Punto Pescader St, Gun Barrel City, TX 75156For SaleMLS ID #21289312, Todd Russell. NTREIS
- $195,0003 bd2 ba1.3k sqft120 Garner Dr, Mabank, TX 75156For SaleMLS ID #21350734, Patty Turner. NTREIS
- $379,0003 bd2 ba1.7k sqft224 Autumn Wood Trl, Gun Barrel City, TX 75156For SaleMLS ID #21230223, Todd Russell. NTREIS
- $285,0003 bd2 ba1.6k sqft210 Grubbs Ln, Mabank, TX 75156For SaleMLS ID #21332758, Melissa Ciprian. NTREIS
- $199,9003 bd2 ba2k sqft111 Dogwood Trl, Gun Barrel City, TX 75156For SaleMLS ID #21308234, Juan Arroyo. NTREIS
- $273,5005 bd2 ba2k sqft261 Harbor Dr, Gun Barrel City, TX 75156For SaleMLS ID #26005115, Amy Downs, DHS Realty. GTARMLS
- $265,0003 bd2 ba1.3k sqft802 County Road 2406, Tool, TX 75143For SaleMLS ID #21344853, Jamye Montgomery. NTREIS
- $299,0003 bd2 ba1.4k sqft1101 Doe Run Rd, Tool, TX 75143For SaleMLS ID #112597, Valerie Bahm. Henderson County BOR
