Enjoy open water views, easy boat launch access & spectacular sunsets without the waterfront maintenance or high property taxes! Beautifully remodeled custom 2-bed, 1.5-bath home with detached 2-car garage & workshop plus 14x40x14 metal garage, ideal for boat, PWC & RV storage, or additional vehicle parking. Contractor's personal home has been extensively updated with high-quality finishes throughout, including new energy-efficient windows, sliding glass doors, exterior doors, stainless appliances, gas range, quartz countertops, custom wood cabinetry, updated plumbing fixtures, polished wood accents, commercial-grade LVP flooring, HWH & electrical upgrades, propane heat stove, and designer interior & exterior paint. Situated on 3 fenced lots totaling over one-third acre, property offers mature hardwoods, spacious covered patio ideal for entertaining, abundant parking, cozy fire pit, and elaborate 10-drain French drainage system for exceptional water management. Located just 500' from POA boat ramp & fishing pier with swim beach, park, playground & picnic area just moments away. This move-in-ready, low-maintenance lake property is an exceptional opportunity for full-time living, your personal weekend getaway, or a vacation rental investment.
For sale
Price cut: $15K (8/27)
$285,000
138 Wildgrove Dr, Gun Barrel City, TX 75156
2beds
1,200sqft
Single Family Residence
Built in 2003
0.34 Acres Lot
$-- Zestimate®
$238/sqft
$14/mo HOA
What's special
High-quality finishes throughoutUpdated plumbing fixturesPropane heat stoveMature hardwoodsStainless appliancesCommercial-grade lvp flooringQuartz countertops
- 32 days
- 307
- 20
Zillow last checked:
Listing updated:
Listed by:
Terri Gregory 0672354 903-887-5658,
McAtee Realty Of Gun Barrel TX 903-887-5658
Source: NTREIS,MLS#: 21340885
Facts & features
Interior
Bedrooms & bathrooms
- Bedrooms: 2
- Bathrooms: 2
- Full bathrooms: 1
- 1/2 bathrooms: 1
Primary bedroom
- Features: Closet Cabinetry, Ceiling Fan(s), En Suite Bathroom, Walk-In Closet(s)
- Level: First
- Dimensions: 0 x 0
Living room
- Features: Ceiling Fan(s), Fireplace
- Level: First
- Dimensions: 0 x 0
Heating
- Central, Electric, Heat Pump
Cooling
- Central Air, Ceiling Fan(s), Electric, Heat Pump, Roof Turbine(s)
Appliances
- Included: Some Gas Appliances, Dishwasher, Electric Water Heater, Disposal, Gas Range, Microwave, Plumbed For Gas, Refrigerator, Vented Exhaust Fan
- Laundry: Washer Hookup, Electric Dryer Hookup, Laundry in Utility Room
Features
- Built-in Features, Decorative/Designer Lighting Fixtures, Eat-in Kitchen, Granite Counters, High Speed Internet, Kitchen Island, Open Floorplan, Other, Pantry, Cable TV, Vaulted Ceiling(s), Walk-In Closet(s)
- Flooring: Luxury Vinyl Plank
- Has basement: No
- Number of fireplaces: 1
- Fireplace features: Gas, Heatilator, Living Room, Metal, Propane
Interior area
- Total interior livable area: 1,200 sqft
Video & virtual tour
Property
Parking
- Total spaces: 4
- Parking features: Additional Parking, Concrete, Covered, Door-Single, Driveway, Enclosed, Garage Faces Front, Garage, Garage Door Opener, Gravel, Oversized, Deck, Parking Pad, Private, RV Garage, RV Carport, Storage, Workshop in Garage, Boat, RV Access/Parking
- Garage spaces: 4
Features
- Levels: One
- Stories: 1
- Patio & porch: Covered, Deck
- Exterior features: Deck, Lighting, Private Yard, Rain Gutters, Fire Pit
- Pool features: None
- Fencing: Chain Link,Perimeter,Wood
- Has view: Yes
- View description: Water
- Has water view: Yes
- Body of water: Cedar Creek
Lot
- Size: 0.34 Acres
- Dimensions: 14,810sf
- Features: Back Yard, Interior Lot, Lawn, Landscaped, Many Trees, Subdivision
- Residential vegetation: Partially Wooded
Details
- Additional structures: Second Garage, Outbuilding, RV/Boat Storage, Workshop
- Parcel number: 33850000870053
Construction
Type & style
- Home type: SingleFamily
- Architectural style: Traditional,Detached
- Property subtype: Single Family Residence
Materials
- Concrete
- Foundation: Slab
- Roof: Composition,Metal
Condition
- Resale
- Year built: 2003
Utilities & green energy
- Utilities for property: Electricity Connected, Propane, Municipal Utilities, Sewer Available, Separate Meters, Water Available, Cable Available
Community & HOA
Community
- Features: Boat Facilities, Dock, Fishing, Lake, Other, Playground, Park
- Security: Smoke Detector(s)
- Subdivision: Loon Bay
HOA
- Has HOA: No
- Services included: All Facilities
- HOA fee: $173 annually
Location
- Region: Gun Barrel City
Financial & listing details
- Price per square foot: $238/sqft
- Tax assessed value: $147,080
- Annual tax amount: $953
- Date on market: 7/29/2026
- Cumulative days on market: 33 days
- Listing terms: Cash,Conventional,FHA,USDA Loan,VA Loan
- Road surface type: Asphalt, Gravel
Estimated market value
Not available
Estimated sales range
Not available
Not available
Price history
| Date | Event | Price |
|---|---|---|
| 8/27/2026 | Price change | $285,000-5%$238/sqft |
Source: Henderson County BOR #113242 Report a problem | ||
| 8/13/2026 | Price change | $300,000-7.7%$250/sqft |
Source: Henderson County BOR #113242 Report a problem | ||
| 7/29/2026 | Listed for sale | $325,000+30.1%$271/sqft |
Source: Henderson County BOR #113242 Report a problem | ||
| 8/22/2022 | Sold | -- |
Source: NTREIS #20120354 Report a problem | ||
| 8/8/2022 | Pending sale | $249,900$208/sqft |
Source: NTREIS #20120354 Report a problem | ||
| 7/21/2022 | Listed for sale | $249,900+233.2%$208/sqft |
Source: NTREIS #20120354 Report a problem | ||
| 4/7/2016 | Listing removed | $75,000$63/sqft |
Source: Acro Grace Real Estate #13278509 Report a problem | ||
| 2/23/2016 | Pending sale | $75,000$63/sqft |
Source: Acro Grace Real Estate #13278509 Report a problem | ||
| 12/2/2015 | Price change | $75,000-11.8%$63/sqft |
Source: Acro Grace Real Estate #13278509 Report a problem | ||
| 11/19/2015 | Listed for sale | $85,000$71/sqft |
Source: Acro Grace Real Estate #13278509 Report a problem | ||
Public tax history
| Year | Property taxes | Tax assessment |
|---|---|---|
| 2021 | $953 +171.3% | -- |
| 2020 | $351 -63.1% | -- |
| 2019 | $953 | $96,780 +17.1% |
| 2018 | $953 +0.5% | $82,620 +2% |
| 2017 | $948 -7.4% | $81,020 |
| 2016 | $1,024 +15.7% | $81,020 |
| 2015 | $885 -2.9% | $81,020 +41.9% |
| 2014 | $911 | $57,100 +0.2% |
| 2013 | -- | $57,010 |
| 2012 | -- | $57,010 |
| 2011 | -- | $57,010 -0.2% |
| 2010 | -- | $57,100 |
| 2009 | -- | $57,100 +14.1% |
| 2008 | -- | $50,030 |
| 2007 | -- | $50,030 |
| 2006 | -- | $50,030 +7.6% |
| 2005 | -- | $46,510 +0% |
| 2004 | -- | $46,500 +3561.4% |
| 2003 | -- | $1,270 |
| 2002 | -- | $1,270 |
| 2001 | -- | $1,270 |
| 2000 | -- | -- |
| 1999 | -- | -- |
Find assessor info on the county website
Monthly payment
Est. payment
Payment breakdown
Explore the cost of this home by adjusting the details. Changes won't be saved.Climate risks
Neighborhood: 75156
Nearby schools
Schools provided by the listing agent
- Elementary: Mabank
- Middle: Mabank
- High: Mabank
- District: Mabank ISD
Source: NTREIS. This data may not be complete. We recommend contacting the local school district to confirm school assignments for this home.
Similar homes
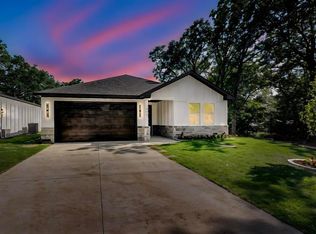
- $285,0003 bd2 ba1.4k sqft425 Legendary Ln, Gun Barrel City, TX 75156For Sale
 MLS ID #21346199, Raina Bryant. NTREIS
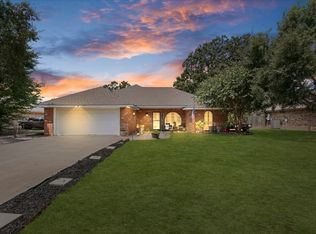
 - $285,0003 bd2 ba1.7k sqft101 Veterans Ln, Gun Barrel City, TX 75156For Sale
 MLS ID #21242499, Sue Tarantino. NTREIS
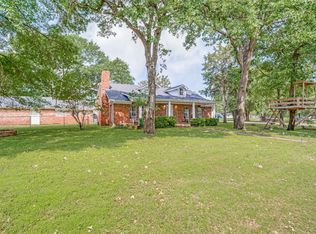
 - $280,0003 bd2 ba1.5k sqft115 Wren Ln, Mabank, TX 75156For Sale
 MLS ID #21264474, Chelsea Mendez. NTREIS
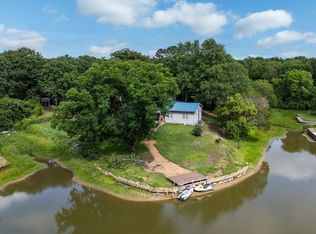
 - $359,0003 bd3 ba1.5k sqft105 Tarno Ln, Mabank, TX 75156For Sale
 MLS ID #21281134, Terri Gregory. NTREIS
