Straight out of the oven and baked to perfection! With 3 cozy bedrooms and 2 gorgeous baths, she’s like a late Christmas gift, new and at a great price. Nestled near the water, this delightful home is just waiting for the right family to make it their own. Picture this: a beautiful home with a short walk to the marina, plenty of space for family gatherings, ready for comfort and joy. Move-in ready, you’ll be able to invite everyone over for your New Years celebration if you get working on the list today! Don’t miss out on the chance to claim this delightful property before someone else's name is on the mailbox! Builder offers 3 warranties, first (1) year builder warranty, third party home warranty years 2-5 and a 10 year foundation warranty.
Sold
Price Unknown
133 Wildgrove Dr, Gun Barrel City, TX 75156
3beds
1,462sqft
Single Family Residence
Built in 2024
5,035 Square Feet Lot
$240,800 Zestimate®
$--/sqft
$1,623 Estimated rent
Home value
$240,800
$224,000 - $260,000
$1,623/mo
Zestimate® history
Owner options
List your home for rent
$1,623/mo
Rent Zestimate®
Find your next renter with Zillow Rental Manager. Plus, with online applications, you can quickly screen prospective tenants – for free.
$1,623/mo
Rent Zestimate®
Refinance and save
$130/mo
Est. payment
Refinancing to a lower rate could help reduce your monthly payments and save thousands over the life of the loan.
$130/mo
Est. payment
Explore your selling options
Work with a Zillow partner agent
Leverage their expertise and Zillow's premium Showcase listings to get your home seen by more buyers.
Get startedList with your own agent
Get your home in front of millions of buyers by listing it on Zillow.
Learn how to do itSell it yourself
Take full control of how buyers see your home on Zillow by listing For Sale by Owner (FSBO).
List your homeWhat's special
Zillow last checked:
Listing updated:
Listed by:
Elizabeth Cantu 0537550 956-821-6170,
Encore Fine Properties 956-821-6170
Bought with:
Angie Linn
Linn Realty
Source: NTREIS,MLS#: 20802701
Facts & features
Interior
Bedrooms & bathrooms
- Bedrooms: 3
- Bathrooms: 2
- Full bathrooms: 2
Primary bedroom
- Level: First
Living room
- Level: First
Heating
- Central, Electric
Cooling
- Central Air, Ceiling Fan(s), Electric
Appliances
- Included: Dishwasher, Electric Range
Features
- Decorative/Designer Lighting Fixtures, Eat-in Kitchen, Open Floorplan, Pantry
- Has basement: No
- Has fireplace: No
Interior area
- Total interior livable area: 1,462 sqft
Property
Parking
- Total spaces: 4
- Parking features: Asphalt, Driveway
- Attached garage spaces: 2
- Carport spaces: 2
- Covered spaces: 4
- Has uncovered spaces: Yes
Features
- Levels: One
- Stories: 1
- Pool features: None
Lot
- Size: 5,035 Square Feet
Details
- Parcel number: 267755
Construction
Type & style
- Home type: SingleFamily
- Architectural style: Detached
- Property subtype: Single Family Residence
- Attached to another structure: Yes
Condition
- New construction: Yes
- Year built: 2024
Utilities & green energy
- Sewer: Public Sewer
- Water: Public
- Utilities for property: Sewer Available, Water Available
Community & HOA
Community
- Subdivision: LoonBay
HOA
- Has HOA: Yes
- Services included: Association Management
- HOA fee: $130 annually
- HOA name: Loon Bay
- HOA phone: 903-287-6205
Location
- Region: Gun Barrel City
Financial & listing details
- Tax assessed value: $248,500
- Annual tax amount: $1,026
- Date on market: 12/25/2024
- Cumulative days on market: 37 days
- Listing terms: Assumable,Cash,Conventional,FHA,VA Loan
- Road surface type: Asphalt
Price history
| Date | Event | Price |
|---|---|---|
| 2/14/2025 | Sold | -- |
Source: NTREIS #20802701 Report a problem | ||
| 2/1/2025 | Pending sale | $249,900$171/sqft |
Source: NTREIS #20802701 Report a problem | ||
| 1/24/2025 | Contingent | $249,900$171/sqft |
Source: NTREIS #20802701 Report a problem | ||
| 1/9/2025 | Price change | $249,900-2%$171/sqft |
Source: NTREIS #20802701 Report a problem | ||
| 12/25/2024 | Listed for sale | $255,000$174/sqft |
Source: NTREIS #20802701 Report a problem | ||
Public tax history
| Year | Property taxes | Tax assessment |
|---|---|---|
| 2025 | $1,026 +1462.6% | $248,500 +1556.7% |
| 2024 | $66 -1% | $15,000 |
| 2023 | $66 -4.8% | $15,000 |
| 2022 | $70 -73.9% | $15,000 |
| 2021 | $267 +4344.4% | -- |
| 2020 | $6 -69.7% | -- |
| 2019 | $20 | $1,000 |
| 2018 | $20 +0.1% | $1,000 |
| 2017 | $20 +0.2% | $1,000 |
| 2016 | $20 +0.8% | $1,000 |
| 2015 | $20 | $1,000 |
| 2014 | $20 | $1,000 |
| 2013 | -- | $1,000 |
| 2012 | -- | $1,000 |
| 2011 | -- | $1,000 |
| 2010 | -- | $1,000 |
| 2009 | -- | $1,000 |
| 2008 | -- | $1,000 |
| 2007 | -- | $1,000 |
| 2006 | -- | $1,000 |
| 2005 | -- | $1,000 |
| 2004 | -- | $1,000 |
| 2003 | -- | $1,000 |
| 2002 | -- | $1,000 |
| 2001 | -- | $1,000 |
| 2000 | -- | -- |
| 1999 | -- | -- |
Find assessor info on the county website
Neighborhood: 75156
Nearby homes
- $15,000-- bd-- ba-- sqftWildgrove Dr, Mabank, TX 75156Off Market
- $15,000-- bd-- ba-- sqftWildgrove Dr, Mabank, TX 75156Off Market
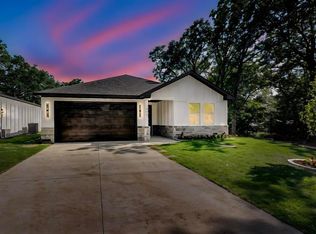
- $--3 bd2 ba1.4k sqft135 Wildgrove Dr, Mabank, TX 75156Sold
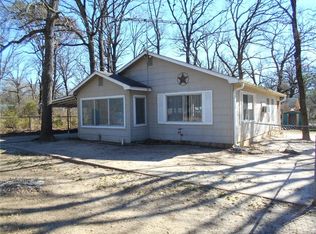
- $112,1002 bd1 ba828 sqft139 Wildgrove Dr, Mabank, TX 75156Off Market
- $130,500-- bd5 ba816 sqftWildgrove Dr, Mabank, TX 75156Off Market
- $285,0002 bd2 ba1.2k sqft138 Wildgrove Dr, Gun barrel city, TX 75156For Sale
- $15,000-- bd-- ba-- sqftWildgrove Dr, Mabank, TX 75156Off Market
- $239,300-- bd-- ba1.2k sqft138 Wildgrove Dr, Gun Barrel City, TX 75156Off Market
Nearby schools
GreatSchools rating
- 7/10Lakeview Elementary SchoolGrades: PK-4Distance: 0.6 mi
- 6/10Mabank Junior High SchoolGrades: 7-8Distance: 3.2 mi
- 6/10Mabank High SchoolGrades: 9-12Distance: 3.5 mi
Schools provided by the listing agent
- Elementary: Lakeview
- High: Mabank
- District: Mabank ISD
Source: NTREIS. This data may not be complete. We recommend contacting the local school district to confirm school assignments for this home.
Get a cash offer in 3 minutes
Find out how much your home could sell for in as little as 3 minutes with a no-obligation cash offer.
Estimated market value
$240,800
Get a cash offer in 3 minutes
Find out how much your home could sell for in as little as 3 minutes with a no-obligation cash offer.
Estimated market value
$240,800
- Texas
- Henderson County
- Gun Barrel City
- 75156
- 133 Wildgrove Dr
