Welcome to the sister house of the one next door! While you can't call them identical twins, think of them more like unique individuals with their own flair. This charming abode is completed and beautifully staged for those who might lack a touch of imagination. Ever dreamt of living within a leisurely stroll to a body of water? Well, your dream has just become a reality! Grab your glass of sangria and take a few steps to the marina from your front door. Whether you’re taking a neighbor, your partner, or even your nosy dog, those sunsets will have you all feeling like you’re in a rom-com!
This home packs in all the greatness of a massive estate, just in a cozier package. The backyard is perfect for those BBQ nights under the stars, where you can sit around the charming DIY fireplace that your partner will *definitely* build for you (no pressure!). Enjoy the breathtaking view of some fabulous trees that are conveniently not on your lot, so you can admire them without the hassle of upkeep—just enjoy that leafy show on someone else's dime!
The main bathroom? Jaw-dropping. The kitchen? A chef’s dream come true! And the foyer? It's so wide that you'll feel like you're strutting into the Cox Corridors of the U.S. Capitol. But hey, don’t just take my word for it—get out there and see for yourself! Prove me wrong if you can!
Sold
Price Unknown
135 Wildgrove Dr, Mabank, TX 75156
3beds
1,431sqft
Single Family Residence
Built in 2025
5,052 Square Feet Lot
$240,400 Zestimate®
$--/sqft
$1,644 Estimated rent
Home value
$240,400
$228,000 - $252,000
$1,644/mo
Zestimate® history
Owner options
List your home for rent
$1,644/mo
Rent Zestimate®
Find your next renter with Zillow Rental Manager. Plus, with online applications, you can quickly screen prospective tenants – for free.
$1,644/mo
Rent Zestimate®
Refinance and save
Refinancing to a lower rate could help reduce your monthly payments and save thousands over the life of the loan.
Explore your selling options
Work with a Zillow partner agent
Leverage their expertise and Zillow's premium Showcase listings to get your home seen by more buyers.
Get startedList with your own agent
Get your home in front of millions of buyers by listing it on Zillow.
Learn how to do itSell it yourself
Take full control of how buyers see your home on Zillow by listing For Sale by Owner (FSBO).
List your homeWhat's special
Diy fireplaceMain bathroom
Zillow last checked:
Listing updated:
Listed by:
Elizabeth Cantu 0537550 956-821-6170,
Encore Fine Properties 956-821-6170
Bought with:
Daniel Murphy
RE/MAX Trinity
Source: NTREIS,MLS#: 20947512
Facts & features
Interior
Bedrooms & bathrooms
- Bedrooms: 3
- Bathrooms: 2
- Full bathrooms: 2
Primary bedroom
- Level: First
- Dimensions: 14 x 14
Living room
- Level: First
- Dimensions: 18 x 12
Heating
- Central, Electric
Cooling
- Central Air, Electric
Appliances
- Included: Dishwasher, Electric Range, Disposal
Features
- Eat-in Kitchen, Kitchen Island, Walk-In Closet(s)
- Has basement: No
- Has fireplace: No
Interior area
- Total interior livable area: 1,431 sqft
Property
Parking
- Total spaces: 2
- Parking features: Driveway
- Attached garage spaces: 2
- Has uncovered spaces: Yes
Features
- Levels: One
- Stories: 1
- Pool features: None
Lot
- Size: 5,052 Square Feet
Details
- Parcel number: 26775
Construction
Type & style
- Home type: SingleFamily
- Architectural style: Detached
- Property subtype: Single Family Residence
- Attached to another structure: Yes
Condition
- Year built: 2025
Utilities & green energy
- Sewer: Public Sewer
- Utilities for property: Sewer Available
Community & HOA
Community
- Subdivision: LoonBay
HOA
- Has HOA: No
Location
- Region: Mabank
Financial & listing details
- Date on market: 5/24/2025
- Cumulative days on market: 5 days
- Listing terms: Cash,Conventional,FHA,VA Loan
- Road surface type: Asphalt
Price history
| Date | Event | Price |
|---|---|---|
| 6/20/2025 | Sold | -- |
Source: NTREIS #20947512 Report a problem | ||
| 6/9/2025 | Pending sale | $249,900$175/sqft |
Source: NTREIS #20947512 Report a problem | ||
| 5/29/2025 | Contingent | $249,900$175/sqft |
Source: NTREIS #20947512 Report a problem | ||
| 5/24/2025 | Listed for sale | $249,900$175/sqft |
Source: NTREIS #20947512 Report a problem | ||
Public tax history
Tax history is unavailable.
Neighborhood: 75156
Nearby homes
- $111,5002 bd1 ba828 sqft139 Wildgrove Dr, Mabank, TX 75156Off Market
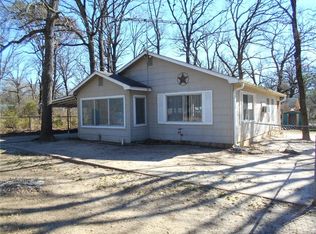
- $15,000-- bd-- ba-- sqftWildgrove Dr, Mabank, TX 75156Off Market
- $--3 bd2 ba1.4k sqft133 Wildgrove Dr, Gun Barrel City, TX 75156Sold

- $15,000-- bd-- ba-- sqftWildgrove Dr, Mabank, TX 75156Off Market
- $15,000-- bd-- ba-- sqftWildgrove Dr, Mabank, TX 75156Off Market
- $242,300-- bd-- ba1.2k sqft138 Wildgrove Dr, Gun Barrel City, TX 75156Off Market
- $155,000-- bd5 ba768 sqft143 Wildgrove Dr, Gun Barrel City, TX 75156Off Market
- $147,0802 bd2 ba1.2k sqft138 Wildgrove Dr, Gun barrel city, TX 75156Off Market
Nearby schools
GreatSchools rating
- 7/10Lakeview Elementary SchoolGrades: PK-4Distance: 0.7 mi
- 6/10Mabank Junior High SchoolGrades: 7-8Distance: 3.2 mi
- 6/10Mabank High SchoolGrades: 9-12Distance: 3.5 mi
Schools provided by the listing agent
- Elementary: Mabank
- High: Mabank
- District: Mabank ISD
Source: NTREIS. This data may not be complete. We recommend contacting the local school district to confirm school assignments for this home.
Get a cash offer in 3 minutes
Find out how much your home could sell for in as little as 3 minutes with a no-obligation cash offer.
Estimated market value
$240,400
Get a cash offer in 3 minutes
Find out how much your home could sell for in as little as 3 minutes with a no-obligation cash offer.
Estimated market value
$240,400
- Texas
- Henderson County
- Gun Barrel City
- 75156
- 135 Wildgrove Dr
Nearby cities
Nearby zip codes
Other Gun Barrel City Topics
