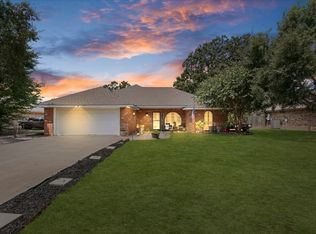
Seller offering $5k concession to qualified buyer with accepted contract! Welcome home to carefree living in this Pope Homes semi-custom beauty, where modern finishes, thoughtful design & peaceful setting come together. From your first step inside, you'll appreciate light-filled open floorplan, ideal for quiet mornings with coffee to lively gatherings with family & friends. LVP flooring through main living areas & carpet in bdrms for warm, comfortable retreat. The heart of the home is a spacious kitchen overlooking living & dining areas, making it easy to stay connected preparing meals, entertaining guests, or enjoying everyday life. Quartz counters, custom cabinetry, SS appliances, and generous pantry provide perfect blend of beauty & functionality. Split-bedroom layout offers privacy with relaxing primary suite tucked away from secondary bedrooms, which easily adapt to family or guest accommodations, home office, fitness room, or creative space. Abundant closets with built-in shelving and a convenient pet door make daily living even more enjoyable. Step outside and discover your own private backyard retreat which borders the 505 Ranch greenbelt, where you'll enjoy exceptional privacy with no rear neighbors to interrupt the peaceful setting. Spend evenings grilling on the patio, gardening among established flower beds and crepe myrtles, playing with pets in the fully fenced yard, or tackling hobbies in the charming storage building complete with electricity. Located in one of Gun Barrel City's most desirable neighborhoods, you're just minutes from Cedar Creek Lake, the waterfront community park and fishing pier, and local shopping, dining, schools, and medical facilities. Enjoy the easy commute to the Dallas-Fort Worth metroplex, and whether you're searching for your first home, your forever home, or a low-maintenance place to simply enjoy life, this move-in-ready home offers the perfect balance of comfort, convenience, and everyday enjoyment.
For sale
Price cut: $5.9K (8/6)
$269,000
218 Skiff Dr, Gun Barrel City, TX 75156
3beds
1,637sqft
Single Family Residence
Built in 2022
7,492 Square Feet Lot
$-- Zestimate®
$164/sqft
$8/mo HOA
What's special
Natural light-filled roomsPlenty of storageQuartz countertopsThoughtfully designed split-bedroom floorplanInviting open designDefined flower bedsBuilt-in pet door
- 139 days |
- 89 |
- 6 |
Zillow last checked:
Listing updated:
Listed by:
Terri Gregory 0672354 903-887-5658,
McAtee Realty Of Gun Barrel TX 903-887-5658
Source: NTREIS,MLS#: 21223878
Facts & features
Interior
Bedrooms & bathrooms
- Bedrooms: 3
- Bathrooms: 2
- Full bathrooms: 2
Primary bedroom
- Features: Ceiling Fan(s), Dual Sinks, En Suite Bathroom, Walk-In Closet(s)
- Level: First
- Dimensions: 0 x 0
Living room
- Features: Ceiling Fan(s)
- Level: First
- Dimensions: 0 x 0
Heating
- Central, Electric
Cooling
- Central Air, Ceiling Fan(s), Electric
Appliances
- Included: Dishwasher, Electric Range, Electric Water Heater, Disposal, Microwave, Refrigerator, Vented Exhaust Fan
- Laundry: Washer Hookup, Electric Dryer Hookup, Laundry in Utility Room
Features
- Built-in Features, Decorative/Designer Lighting Fixtures, Double Vanity, Eat-in Kitchen, Granite Counters, High Speed Internet, Kitchen Island, Open Floorplan, Pantry, Walk-In Closet(s)
- Flooring: Carpet, Luxury Vinyl Plank
- Windows: Window Coverings
- Has basement: No
- Has fireplace: No
Interior area
- Total interior livable area: 1,637 sqft
Video & virtual tour
Property
Parking
- Total spaces: 2
- Parking features: Driveway, Garage Faces Front, Garage, Garage Door Opener, Inside Entrance, Kitchen Level, Lighted
- Attached garage spaces: 2
Accessibility
- Accessibility features: Accessible Full Bath
Features
- Levels: One
- Stories: 1
- Patio & porch: Rear Porch, Covered, Front Porch, Patio
- Exterior features: Storage
- Pool features: None
- Fencing: Back Yard,Privacy,Wood
Lot
- Size: 7,492 Square Feet
- Features: Back Yard, Interior Lot, Lawn, Landscaped, Sprinkler System, Few Trees
Details
- Additional structures: Storage, Workshop
- Parcel number: 29300009036053
Construction
Type & style
- Home type: SingleFamily
- Architectural style: Traditional,Detached
- Property subtype: Single Family Residence
Materials
- Brick
- Foundation: Slab
- Roof: Composition
Condition
- Year built: 2022
Utilities & green energy
- Utilities for property: Municipal Utilities, Sewer Available, Water Available
Community & HOA
Community
- Features: Dock, Fishing, Lake, Park, Trails/Paths
- Subdivision: Harbor Point #1
HOA
- Has HOA: Yes
- Services included: All Facilities
- HOA fee: $100 annually
- HOA name: Harbor Point Poa
- HOA phone: 000-000-0000
Location
- Region: Gun Barrel City
Financial & listing details
- Price per square foot: $164/sqft
- Tax assessed value: $313,425
- Annual tax amount: $1,304
- Date on market: 4/3/2026
- Cumulative days on market: 140 days
- Listing terms: Cash,Conventional,FHA,USDA Loan,VA Loan
Estimated market value
Not available
Estimated sales range
Not available
Not available
Price history
| Date | Event | Price |
|---|---|---|
| 8/6/2026 | Price change | $269,000-2.1%$164/sqft |
Source: Henderson County BOR #112598 Report a problem | ||
| 5/15/2026 | Price change | $274,900-4.9%$168/sqft |
Source: NTREIS #21223878 Report a problem | ||
| 4/3/2026 | Listed for sale | $289,000+1056%$177/sqft |
Source: Henderson County BOR #112598 Report a problem | ||
| 8/29/2019 | Listing removed | $25,000$15/sqft |
Source: AVERY REALTY GROUP #83870 Report a problem | ||
| 7/21/2019 | Pending sale | $25,000$15/sqft |
Source: AVERY REALTY GROUP #83870 Report a problem | ||
| 3/14/2019 | Listed for sale | $25,000$15/sqft |
Source: AVERY REALTY GROUP #83870 Report a problem | ||
| 1/24/2019 | Pending sale | $25,000$15/sqft |
Source: AVERY REALTY GROUP #83870 Report a problem | ||
| 9/1/2018 | Listed for sale | $25,000$15/sqft |
Source: AVERY REALTY GROUP #83870 Report a problem | ||
| 7/1/2018 | Listing removed | $25,000$15/sqft |
Source: AVERY REALTY GROUP #83870 Report a problem | ||
| 12/23/2017 | Listed for sale | $25,000$15/sqft |
Source: AVERY REALTY GROUP #83870 Report a problem | ||
Public tax history
| Year | Property taxes | Tax assessment |
|---|---|---|
| 2025 | $1,304 -20.1% | $313,425 -21.2% |
| 2024 | $1,631 +4.4% | $397,766 +6.4% |
| 2023 | $1,563 +2142.8% | $373,849 +2392.3% |
| 2022 | $70 -20.1% | $15,000 |
| 2021 | $87 +81.5% | -- |
| 2020 | $48 -40% | -- |
| 2019 | $80 -61.8% | $4,040 -61.8% |
| 2018 | $210 +1.2% | $10,580 +1.2% |
| 2017 | $207 +0.1% | $10,450 |
| 2016 | $207 +0.9% | $10,450 |
| 2015 | $205 | $10,450 |
| 2014 | $205 | $10,450 |
| 2013 | -- | $10,450 |
| 2012 | -- | $10,450 -82.6% |
| 2011 | -- | $59,930 |
| 2010 | -- | $59,930 |
| 2009 | -- | $59,930 +12.8% |
| 2008 | -- | $53,140 |
| 2007 | -- | $53,140 +8.1% |
| 2006 | -- | $49,140 +7.1% |
| 2005 | -- | $45,900 |
| 2004 | -- | $45,900 +3.4% |
| 2003 | -- | $44,400 +19.9% |
| 2002 | -- | $37,020 |
| 2001 | -- | $37,020 |
| 2000 | -- | -- |
| 1999 | -- | -- |
Find assessor info on the county website
Monthly payment
Est. payment
Payment breakdown
Explore the cost of this home by adjusting the details. Changes won't be saved.Climate risks
Neighborhood: 75156
Nearby schools
GreatSchools rating
- 7/10Lakeview Elementary SchoolGrades: PK-4Distance: 1.4 mi
- 6/10Mabank Junior High SchoolGrades: 7-8Distance: 2.4 mi
- 6/10Mabank High SchoolGrades: 9-12Distance: 2.7 mi
Schools provided by the listing agent
- Elementary: Lakeview
- Middle: Mabank
- High: Mabank
- District: Mabank ISD
Source: NTREIS. This data may not be complete. We recommend contacting the local school district to confirm school assignments for this home.
- $261,700-- bd-- ba1.4k sqft220 Skiff Dr, Gun Barrel City, TX 75156Off Market
- $307,9003 bd2 ba1.4k sqft216 Skiff Dr, Gun Barrel City, TX 75156For Sale

- $282,000-- bd-- ba1.5k sqft222 Skiff Dr, Gun Barrel City, TX 75156Off Market
- $161,800-- bd-- ba-- sqftSkiff Dr, Mabank, TX 75156Off Market
- $18,000-- bd-- ba-- sqftAdmiral Dr, Mabank, TX 75156Off Market
- $234,5003 bd2 ba1.4k sqft236 Skiff, Gun Barrel City, TX 75156Off Market
- $192,4003 bd2 ba1.3k sqft224 Skiff Dr, Gun Barrel City, TX 75156Off Market
- $18,000-- bd-- ba-- sqftAdmiral Dr, Mabank, TX 75156Off Market
A local agent can set up tours, give advice and negotiate with sellers.
Similar homes
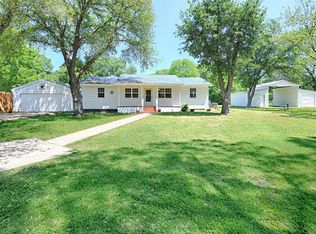
- $285,0003 bd2 ba1.4k sqft425 Legendary Ln, Gun Barrel City, TX 75156For Sale
 MLS ID #21346199, Raina Bryant. NTREIS
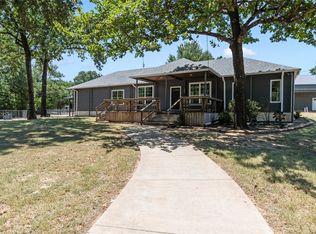
 - $299,0003 bd2 ba1.2k sqft120 Janice Ln, Mabank, TX 75156For Sale
 MLS ID #21361795, Steve Koleno. NTREIS
 - $285,0003 bd2 ba1.3k sqft125 Meadow Heath Dr, Mabank, TX 75156For Sale
 MLS ID #21282172, Kari Ellis. NTREIS
 - $259,0004 bd2 ba2.2k sqft109 Bayview St, Gun Barrel City, TX 75156For Sale
 MLS ID #21347569, Debbie French. NTREIS
 - $300,0002 bd2 ba1.2k sqft138 Wildgrove Dr, Gun Barrel City, TX 75156For SaleMLS ID #21340885, Terri Gregory. NTREIS
- $259,9004 bd2 ba1.6k sqft230 Flying Bridge Dr, Mabank, TX 75156For SaleMLS ID #21182508, Marco Ordonez. NTREIS
- $269,0004 bd2 ba1.7k sqft117 Willowbend Loop, Mabank, TX 75147For SaleMLS ID #21353872, Laura Mcfaul. NTREIS
- $389,0003 bd2 ba1.2k sqft402 Admiral Dr, Gun Barrel City, TX 75156For SaleMLS ID #21314139, Valerie Bahm. NTREIS
- $268,0003 bd2 ba1.6k sqft145 Barcelona St, Mabank, TX 75156For SaleMLS ID #21203243, Debbie French. NTREIS
- $268,0004 bd2 ba1.6k sqft515 Cottage Row, Mabank, TX 75147For SaleMLS ID #21203702, Steve Mcatee. NTREIS
- $185,0002 bd3 ba1.2k sqft120 Memorial Dr, Mabank, TX 75156For SaleMLS ID #21361891, Janice Dodson. NTREIS
- $270,0003 bd2 ba1.7k sqft205 Cedarwood Dr, Mabank, TX 75156For SaleMLS ID #97119, Trey Neighbors. REALSTACK
- $274,5003 bd2 ba1.3k sqft128 Crestwood Dr, Mabank, TX 75156For SaleMLS ID #21212401, Nickole Traughber. NTREIS
- $265,0004 bd2 ba1.6k sqft132 Willowbend Loop, Mabank, TX 75147For SaleMLS ID #21298316, Sharoon Yaqoob. NTREIS
- $289,0003 bd4 ba1.8k sqft129 King Arthur Rd, Mabank, TX 75156For SaleMLS ID #21178958, Lisa Muncrief. NTREIS
- $296,0003 bd2 ba2.1k sqft2328 Wildwood Way, Tool, TX 75143For SaleMLS ID #21350309, Nathan Bowers. NTREIS
- $259,0003 bd2 ba1.2k sqft286 Harris Blvd, Mabank, TX 75147For SaleMLS ID #21362368, Carrie Bennett. NTREIS
- $239,0004 bd2 ba1.4k sqft107 Lakewood Dr, Mabank, TX 75156For SaleMLS ID #21357300, Debbie French. NTREIS
- $240,0003 bd2 ba1.4k sqft306 Ruffin Rd, Mabank, TX 75147For SaleMLS ID #26008575, Katherine Edwards, Century 21 First Group - Lindale. GTARMLS
- $275,0003 bd2 ba1.6k sqft921 Bradleys Bnd, Tool, TX 75143For SaleMLS ID #21232965, Debbie French. NTREIS
