2 fenced lots, 1 great house! Priced well below Henderson County Appraisal value. This newly built 3-bedroom, 2-bath home on 2 fenced lots features a desirable split floor plan and open-concept design in a quiet neighborhood that offers private lake access to
Cedar Creek Lake. The spacious living area flows into the kitchen and dining space, creating a comfortable layout for everyday living and entertaining. Tile flooring throughout the main areas adds both style and easy maintenance.
The primary suite offers a relaxing retreat with dual sinks, a separate tub and shower, and a large walk-in closet. Two additional bedrooms are located on the opposite side of the home, providing privacy for family or guests. Additional features include a separate utility room, 2-car garage, and a covered back patio sitting on 2 fenced lots making it a great backyard for family and pets and perfect for enjoying the outdoors.
Residents enjoy access to a nearby HOA park and boat ramp, making it easy to enjoy Cedar Creek Lake. Low HOA dues add to the appeal of this peaceful lake-area neighborhood.
For sale
Price cut: $4K (6/22)
$270,000
145 Barcelona St, Mabank, TX 75156
3beds
1,644sqft
Single Family Residence
Built in 2023
10,454 Square Feet Lot
$265,800 Zestimate®
$164/sqft
$2/mo HOA
What's special
Desirable split floor planCovered back patioLarge walk-in closetSeparate tub and showerSeparate utility roomDual sinksOpen-concept design
- 128 days |
- 315 |
- 19 |
Zillow last checked:
Listing updated:
Listed by:
Debbie French 0529891 903-340-8590,
Ebby Halliday Realtors 903-340-8590,
Tammy Clemmons 0804324 830-928-0014,
Ebby Halliday Realtors
Source: NTREIS,MLS#: 21203243
Loading...
Facts & features
Interior
Bedrooms & bathrooms
- Bedrooms: 3
- Bathrooms: 2
- Full bathrooms: 2
Primary bedroom
- Features: Ceiling Fan(s), Dual Sinks, En Suite Bathroom, Garden Tub/Roman Tub, Separate Shower, Walk-In Closet(s)
- Level: First
- Dimensions: 0 x 0
Living room
- Features: Ceiling Fan(s)
- Level: First
- Dimensions: 0 x 0
Heating
- Central
Cooling
- Central Air
Appliances
- Included: Dishwasher, Electric Cooktop, Electric Oven, Disposal, Microwave
- Laundry: Laundry in Utility Room
Features
- Decorative/Designer Lighting Fixtures, Double Vanity, Granite Counters, Open Floorplan, Walk-In Closet(s)
- Has basement: No
- Has fireplace: No
Interior area
- Total interior livable area: 1,644 sqft
Video & virtual tour
Property
Parking
- Total spaces: 2
- Parking features: Driveway, Garage, Garage Door Opener
- Attached garage spaces: 2
Features
- Levels: One
- Stories: 1
- Patio & porch: Covered
- Pool features: None
- Fencing: Privacy
Lot
- Size: 10,454 Square Feet
Details
- Parcel number: 25900000738058
Construction
Type & style
- Home type: SingleFamily
- Architectural style: Detached
- Property subtype: Single Family Residence
Materials
- Brick
- Foundation: Slab
- Roof: Composition
Condition
- Year built: 2023
Utilities & green energy
- Sewer: Public Sewer
- Water: Public
- Utilities for property: Sewer Available, Water Available
Community & HOA
Community
- Subdivision: Del Mar Sub
HOA
- Has HOA: Yes
- Services included: All Facilities
- HOA fee: $27 annually
- HOA name: Del Mar Owners Assoc
- HOA phone: 903-501-3292
Location
- Region: Mabank
Financial & listing details
- Price per square foot: $164/sqft
- Annual tax amount: $6,379
- Date on market: 3/11/2026
- Cumulative days on market: 127 days
- Listing terms: Cash,Conventional,FHA,VA Loan
Estimated market value
$265,800
$253,000 - $279,000
$2,173/mo
Price history
| Date | Event | Price |
|---|---|---|
| 6/22/2026 | Price change | $270,000-1.5%$164/sqft |
Source: NTREIS #21203243 Report a problem | ||
| 4/8/2026 | Price change | $274,000-3.5%$167/sqft |
Source: NTREIS #21203243 Report a problem | ||
| 3/11/2026 | Listed for sale | $284,000-13.7%$173/sqft |
Source: NTREIS #21203243 Report a problem | ||
| 1/1/2026 | Listing removed | $329,000$200/sqft |
Source:  GTARMLS #25011924 Report a problem GTARMLS #25011924 Report a problem | ||
| 10/4/2025 | Price change | $329,000-5.7%$200/sqft |
Source: GTARMLS #25011924 Report a problem | ||
| 8/7/2025 | Listed for sale | $349,000$212/sqft |
Source: GTARMLS #25011924 Report a problem | ||
Public tax history
Tax history is unavailable.
Monthly payment
Est. payment
Payment breakdown
Explore the cost of this home by adjusting the details. Changes won't be saved.Climate risks
Neighborhood: 75156
Nearby schools
GreatSchools rating
- 5/10Southside Elementary SchoolGrades: PK-4Distance: 3.9 mi
- 6/10Mabank Junior High SchoolGrades: 7-8Distance: 6 mi
- 6/10Mabank High SchoolGrades: 9-12Distance: 6.2 mi
Schools provided by the listing agent
- Elementary: Mabank
- Middle: Mabank
- High: Mabank
- District: Mabank ISD
Source: NTREIS. This data may not be complete. We recommend contacting the local school district to confirm school assignments for this home.
- $281,100-- bd-- ba1.6k sqftBarcelona St, Mabank, TX 75156Off Market
- $143,800-- bd-- ba-- sqftBarcelona St, Mabank, TX 75156Off Market
- $--3 bd2 ba1.5k sqft145 Barcelona Dr, Payne Springs, TX 75156Sold
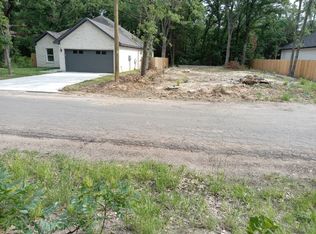
- $15,000-- bd-- ba-- sqftBarcelona St, Mabank, TX 75156Off Market
- $15,000-- bd-- ba-- sqftGranada St, Mabank, TX 75156Off Market
- $15,000-- bd-- ba-- sqftGranada St, Mabank, TX 75156Off Market
- $301,900-- bd-- ba1.6k sqftBarcelona St, Mabank, TX 75156Off Market
- $15,000-- bd-- ba-- sqftGranada St, Mabank, TX 75156Off Market
A local agent can set up tours, give advice and negotiate with sellers.
Similar homes
- $279,0003 bd2 ba1.5k sqft124 Armada Loop, Mabank, TX 75156For Sale
 MLS ID #21280612, David Evans. NTREIS
 - $299,9993 bd4 ba1.8k sqft129 King Arthur Rd, Mabank, TX 75156For Sale
 MLS ID #21178958, Lisa Muncrief. NTREIS
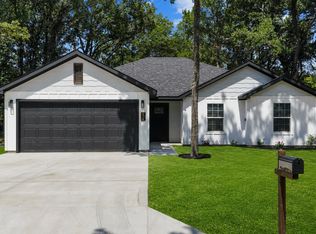
 - $265,0003 bd2 ba1.5k sqft134 Sierra Madre, Mabank, TX 75156For Sale
 MLS ID #21315263, Ivis Andrade. NTREIS
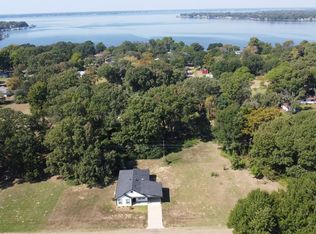
 - $274,5003 bd2 ba1.3k sqft128 Crestwood Dr, Mabank, TX 75156For Sale
 MLS ID #21212401, Nickole Traughber. NTREIS
 - $247,0003 bd2 ba1.3k sqft114 Granada St, Mabank, TX 75156For SaleMLS ID #21205353, Buck Gentry. NTREIS
- $249,0003 bd2 ba1.5k sqft6156 Inca Dr, Mabank, TX 75156For SaleMLS ID #21326480, Mary Velez. NTREIS
- $204,9003 bd2 ba1k sqft185 Barcelona St, Mabank, TX 75156For SaleMLS ID #21293579, Tana Glenn. NTREIS
- $249,0003 bd2 ba1.3k sqft225 S Cherokee Shores Dr, Mabank, TX 75156For SaleMLS ID #21286257, Val McGilvra. NTREIS
- $272,5003 bd2 ba1.7k sqft106 Earl Kay Ln, Tool, TX 75143For SaleMLS ID #21291245, Tomas Hernandez. NTREIS
- $299,0003 bd2 ba1.7k sqft101 Veterans Ln, Gun Barrel City, TX 75156For SaleMLS ID #21242499, Sue Tarantino. NTREIS
- $--3 bd2 ba1.3k sqft160 Vz County Road 2811, Mabank, TX 75147AuctionAuction.com 2
- $208,9003 bd2 ba1.2k sqft130 Arapaho Trl, Mabank, TX 75156For SaleMLS ID #21326053, Michelle Camacho. NTREIS
- $209,9003 bd2 ba1.2k sqft128 Arapaho Trl, Mabank, TX 75156For SaleMLS ID #21322912, Michelle Camacho. NTREIS
- $294,9003 bd2 ba1.6k sqft6123 Inca Dr, Mabank, TX 75156For SaleMLS ID #21183249, Maria Vidal. NTREIS
- $209,9003 bd2 ba1.2k sqft6164 Cheyenne Trl, Mabank, TX 75156For SaleMLS ID #21322055, Michelle Camacho. NTREIS
- $208,9003 bd2 ba1.2k sqft6136 Apache Dr, Mabank, TX 75156For SaleMLS ID #21322059, Michelle Camacho. NTREIS
- $250,0003 bd2 ba1.7k sqft149 Chillacothe Trl, Mabank, TX 75156New ConstructionMLS ID #21182626, Rudy De Anda. NTREIS
- $275,0003 bd2 ba1.6k sqft119 Driftwood Dr, Trinidad, TX 75163For SaleMLS ID #21321832, Jamye Montgomery. NTREIS
- $249,0004 bd2 ba1.7k sqft6131 Inca Dr, Mabank, TX 75156For SaleMLS ID #21066942, Luigie Rendon. NTREIS
- $268,9004 bd2 ba1.6k sqft230 Flying Bridge Dr, Mabank, TX 75156For SaleMLS ID #21182508, Marco Ordonez. NTREIS
