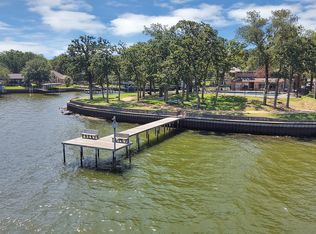
Ask how to receive 1% of the loan amount as a rate buy down subsidy or to help with closing costs! 119 Driftwood Drive offers the comfort of a nearly new home, the security of a gated community and the everyday ease of Cedar Creek Lake area living. Built in 2025 and still carrying a fresh, lightly lived in feel, this 3 bedroom, 2 bath brick home is a smart choice for anyone wanting modern style without the wait or uncertainty of new construction.
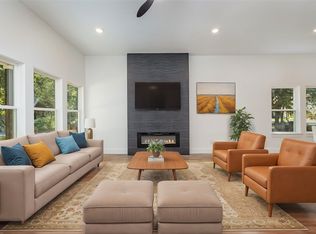
The clean contemporary exterior and excellent curb appeal make a strong first impression. Inside, the home feels calm, open and easy to settle into. A formal dining area with a beautiful accent wall welcomes you, then flows naturally into the open kitchen and living area. The kitchen is designed for real life with a large center island, quartz countertops, generous cabinet storage and plenty of room for weeknight dinners, holiday gatherings or a quiet morning cup of coffee before the day gets moving. The split bedroom layout gives the home a practical sense of privacy. The spacious primary suite feels tucked away with a walk in closet and an bath featuring a large shower and a clean, spa like design. Two additional bedrooms are located separately from the primary suite, making them ideal for guests, kids, hobbies or a home office. Two car garage adds everyday convenience with room for vehicles, storage, tools and the extras that come with East Texas living. Beachwood Estates affordable HOA dues provide access to community amenities including a park, pool, boat ramp, fishing, pickleball court, playground and clubhouse. It is a neighborhood that makes full time living feel easy, connected and enjoyable, with space to slow down without feeling removed from the good stuff. If you are looking for a move in ready East Texas home in a gated Cedar Creek Lake community, 119 Driftwood Drive delivers modern comfort, practical function and a lifestyle that feels good long after closing day.
For sale
Price cut: $4K (9/1)
$265,000
119 Driftwood Dr, Trinidad, TX 75163
3beds
1,645sqft
Single Family Residence
Built in 2025
7,274 Square Feet Lot
$-- Zestimate®
$161/sqft
$45/mo HOA
What's special
Split bedroom layoutQuartz countertopsClean contemporary exteriorTwo car garageExcellent curb appealLarge center islandWalk in closet
- 58 days
- 302
- 18
Zillow last checked:
Listing updated:
Listed by:
Jamye Montgomery 0651174 903-910-3400,
KW-Cedar Creek Lake Properties 903-910-3400
Source: NTREIS,MLS#: 21321832
Facts & features
Interior
Bedrooms & bathrooms
- Bedrooms: 3
- Bathrooms: 2
- Full bathrooms: 2
Primary bedroom
- Features: Ceiling Fan(s), Dual Sinks, En Suite Bathroom, Walk-In Closet(s)
- Level: First
- Dimensions: 13 x 14
Bedroom
- Features: Ceiling Fan(s)
- Level: First
- Dimensions: 12 x 11
Bedroom
- Features: Ceiling Fan(s)
- Level: First
- Dimensions: 11 x 11
Dining room
- Level: First
- Dimensions: 11 x 17
Living room
- Features: Ceiling Fan(s)
- Level: First
- Dimensions: 14 x 14
Heating
- Central, Electric
Cooling
- Central Air, Ceiling Fan(s)
Appliances
- Included: Dishwasher, Electric Range, Disposal
- Laundry: Laundry in Utility Room
Features
- Chandelier, Decorative/Designer Lighting Fixtures, Double Vanity, Granite Counters, Kitchen Island, Open Floorplan, Walk-In Closet(s)
- Flooring: Carpet, Tile
- Has basement: No
- Has fireplace: No
Interior area
- Total interior livable area: 1,645 sqft
Video & virtual tour
Property
Parking
- Total spaces: 2
- Parking features: Driveway, Garage
- Attached garage spaces: 2
Features
- Levels: One
- Stories: 1
- Patio & porch: Covered
- Pool features: None, Community
- Fencing: None
- Body of water: Cedar Creek
Lot
- Size: 7,274 Square Feet
- Dimensions: 60 x 115 x 60 x 115
Details
- Parcel number: 21150000027060
Construction
Type & style
- Home type: SingleFamily
- Architectural style: Contemporary/Modern,Detached
- Property subtype: Single Family Residence
Materials
- Brick
- Foundation: Slab
- Roof: Composition
Condition
- Resale
- Year built: 2025
Utilities & green energy
- Sewer: Private Sewer
- Water: Private
- Utilities for property: Sewer Available, Water Available
Community & HOA
Community
- Features: Boat Facilities, Clubhouse, Fishing, Lake, Playground, Park, Pickleball, Pool, Tennis Court(s)
- Security: Security Gate, Smoke Detector(s)
- Subdivision: Beachwood Estates Sec E
HOA
- Has HOA: Yes
- Services included: All Facilities
- HOA fee: $45 monthly
- HOA name: Blue Hawk
- HOA phone: 972-674-3791
Location
- Region: Trinidad
Financial & listing details
- Price per square foot: $161/sqft
- Date on market: 7/5/2026
- Cumulative days on market: 58 days
- Listing terms: Cash,Conventional,FHA,USDA Loan,VA Loan
Estimated market value
Not available
Estimated sales range
Not available
Not available
Price history
| Date | Event | Price |
|---|---|---|
| 9/1/2026 | Price change | $265,000-1.5%$161/sqft |
Source: NTREIS #21321832 Report a problem | ||
| 8/17/2026 | Price change | $269,000-2.2%$164/sqft |
Source: Henderson County BOR #113141 Report a problem | ||
| 7/5/2026 | Listed for sale | $275,000+7.9%$167/sqft |
Source: NTREIS #21321832 Report a problem | ||
| 10/9/2025 | Sold | -- |
Source: NTREIS #20946533 Report a problem | ||
| 9/21/2025 | Pending sale | $254,900$155/sqft |
Source: NTREIS #20946533 Report a problem | ||
| 9/15/2025 | Contingent | $254,900$155/sqft |
Source: NTREIS #20946533 Report a problem | ||
| 9/9/2025 | Price change | $254,900+2%$155/sqft |
Source: NTREIS #20946533 Report a problem | ||
| 8/30/2025 | Price change | $249,900-3.5%$152/sqft |
Source: NTREIS #20946533 Report a problem | ||
| 8/16/2025 | Price change | $259,000-0.3%$157/sqft |
Source: NTREIS #20946533 Report a problem | ||
| 8/7/2025 | Price change | $259,8000%$158/sqft |
Source: NTREIS #20946533 Report a problem | ||
| 7/23/2025 | Price change | $259,900-3.7%$158/sqft |
Source: NTREIS #20946533 Report a problem | ||
| 6/26/2025 | Price change | $269,900-2.5%$164/sqft |
Source: NTREIS #20946533 Report a problem | ||
| 5/23/2025 | Listed for sale | $276,900$168/sqft |
Source: NTREIS #20946533 Report a problem | ||
| 5/23/2025 | Listing removed | $276,900$168/sqft |
Source: NTREIS #20861860 Report a problem | ||
| 5/19/2025 | Price change | $276,900-0.9%$168/sqft |
Source: NTREIS #20861860 Report a problem | ||
| 4/19/2025 | Price change | $279,500-1.9%$170/sqft |
Source: NTREIS #20861860 Report a problem | ||
| 4/1/2025 | Price change | $284,900-1.7%$173/sqft |
Source: NTREIS #20861860 Report a problem | ||
| 3/5/2025 | Listed for sale | $289,900$176/sqft |
Source: NTREIS #20861860 Report a problem | ||
Public tax history
Tax history is unavailable.
Monthly payment
Est. payment
Payment breakdown
Explore the cost of this home by adjusting the details. Changes won't be saved.Climate risks
Neighborhood: 75163
Nearby schools
Schools provided by the listing agent
- Elementary: Tool
- Middle: Malakoff
- High: Malakoff
- District: Malakoff ISD
Source: NTREIS. This data may not be complete. We recommend contacting the local school district to confirm school assignments for this home.

Similar homes
- $284,9003 bd2 ba1.5k sqft108 Parkside Dr, Trinidad, TX 75163For Sale
 MLS ID #21341077, Lisa Marie Montes. NTREIS
 - $270,0003 bd2 ba1.5k sqft102 Shadywood Rd, Trinidad, TX 75163For Sale
 MLS ID #21319350, Jessica Garcia. NTREIS
 - $289,9003 bd2 ba1.6k sqft119 Parkside Dr, Trinidad, TX 75163For Sale
 MLS ID #21312620, Ivis Andrade. NTREIS
 - $289,9003 bd2 ba1.8k sqft116 Oakwood Dr, Trinidad, TX 75163For Sale
 MLS ID #21343428, Marco Ordonez. NTREIS
