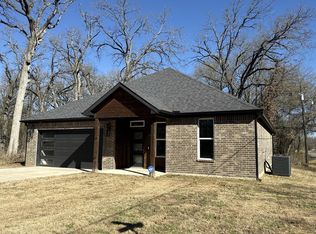
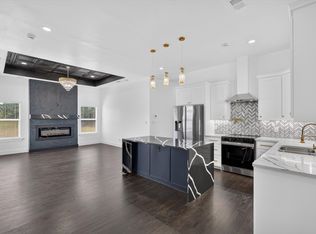
Come and see this is ELEGANT and MODERN HOUSE in a gated community 5 minutes from Cedar Creek Lake. This inviting home has an open floor plan ideal for entertaining. It has 10 foot ceilings throughout the house, electric fireplace, elegant quartz countertops, custom-built cabinets, tile in high traffic areas, decorative lighting, kitchen island, front and back porches. Master Bedroom has a huge walk-in closet. The spacious master bathroom is sure to impress & add to the allure of this home. This house is ideal for everyday living or weekend get away. Enjoy this gated community amenities - swimming pool, tennis court, kids playground, fishing, boat ramp, club house, and more. Realtors must attend showings. Information deemed reliable, but not guaranteed.
For sale
Price cut: $5.1K (8/17)
$289,900
116 Oakwood Dr, Trinidad, TX 75163
3beds
1,858sqft
Single Family Residence
Built in 2024
6,534 Square Feet Lot
$286,400 Zestimate®
$156/sqft
$13/mo HOA
What's special
Electric fireplaceSpacious master bathroomElegant quartz countertopsFront and back porchesDecorative lightingKitchen islandCustom-built cabinets
- 23 days |
- 147 |
- 8 |
Likely to sell faster than
Zillow last checked:
Listing updated:
Listed by:
Marco Ordonez 0683389 469-328-6696,
The Michael Group 214-692-6400
Source: NTREIS,MLS#: 21343428
Facts & features
Interior
Bedrooms & bathrooms
- Bedrooms: 3
- Bathrooms: 2
- Full bathrooms: 2
Primary bedroom
- Features: Walk-In Closet(s)
- Level: First
- Dimensions: 17 x 13
Bedroom
- Features: Walk-In Closet(s)
- Level: First
- Dimensions: 12 x 12
Bedroom
- Features: Walk-In Closet(s)
- Level: First
- Dimensions: 12 x 12
Primary bathroom
- Features: Dual Sinks, Granite Counters, Linen Closet, Multiple Shower Heads
- Level: First
- Dimensions: 12 x 10
Dining room
- Level: First
- Dimensions: 11 x 19
Kitchen
- Features: Built-in Features, Granite Counters, Kitchen Island, Pantry
- Level: First
- Dimensions: 19 x 13
Laundry
- Level: First
- Dimensions: 8 x 6
Living room
- Features: Fireplace
- Level: First
- Dimensions: 18 x 16
Heating
- Central, Electric
Cooling
- Central Air, Ceiling Fan(s), Electric
Appliances
- Included: Dishwasher, Electric Range, Electric Water Heater, Disposal, Microwave, Vented Exhaust Fan
Features
- Decorative/Designer Lighting Fixtures, Double Vanity, Kitchen Island, Open Floorplan, Pantry, Walk-In Closet(s)
- Flooring: Carpet, Ceramic Tile
- Has basement: No
- Number of fireplaces: 1
- Fireplace features: Decorative, Electric, Living Room
Interior area
- Total interior livable area: 1,858 sqft
Video & virtual tour
Property
Parking
- Total spaces: 2
- Parking features: Door-Single, Garage Faces Front
- Attached garage spaces: 2
Features
- Levels: One
- Stories: 1
- Patio & porch: Covered
- Pool features: None
- Body of water: Cedar Creek
Lot
- Size: 6,534 Square Feet
- Dimensions: 62 x 124
- Features: Interior Lot, Few Trees
Details
- Parcel number: 20950000258060
Construction
Type & style
- Home type: SingleFamily
- Architectural style: Contemporary/Modern,Detached
- Property subtype: Single Family Residence
Materials
- Brick
- Foundation: Slab
- Roof: Composition
Condition
- Resale
- Year built: 2024
Utilities & green energy
- Utilities for property: Electricity Connected, Municipal Utilities, Sewer Available, Water Available
Green energy
- Energy efficient items: Appliances, Insulation, Thermostat, Water Heater, Windows
Community & HOA
Community
- Features: Gated
- Security: Carbon Monoxide Detector(s), Gated Community, Smoke Detector(s)
- Subdivision: Beachwood Estates
HOA
- Has HOA: Yes
- Services included: All Facilities, Maintenance Grounds
- HOA fee: $152 annually
- HOA name: Blue Hawk
- HOA phone: 972-674-3791
Location
- Region: Trinidad
Financial & listing details
- Price per square foot: $156/sqft
- Annual tax amount: $629
- Date on market: 8/4/2026
- Cumulative days on market: 28 days
- Listing terms: Cash,Conventional,FHA,VA Loan
Estimated market value
$286,400
$272,000 - $301,000
$1,759/mo
Price history
| Date | Event | Price |
|---|---|---|
| 8/17/2026 | Price change | $289,900-1.7%$156/sqft |
Source: NTREIS #21343428 Report a problem | ||
| 7/30/2026 | Listed for sale | $295,000+0%$159/sqft |
Source: Henderson County BOR #113244 Report a problem | ||
| 7/10/2025 | Listing removed | $294,900$159/sqft |
Source: NTREIS #20987789 Report a problem | ||
| 7/2/2025 | Listed for sale | $294,900$159/sqft |
Source: NTREIS #20987789 Report a problem | ||
| 7/1/2025 | Listing removed | $294,900$159/sqft |
Source: NTREIS #20759045 Report a problem | ||
| 5/15/2025 | Price change | $294,900-1.7%$159/sqft |
Source: NTREIS #20759045 Report a problem | ||
| 2/12/2025 | Price change | $299,900-1.3%$161/sqft |
Source: Henderson County BOR #107834 Report a problem | ||
| 12/18/2024 | Price change | $303,900-0.4%$164/sqft |
Source: NTREIS #20759045 Report a problem | ||
| 10/21/2024 | Listed for sale | $305,000$164/sqft |
Source: NTREIS #20759045 Report a problem | ||
Public tax history
Tax history is unavailable.
Monthly payment
Est. payment
Payment breakdown
Explore the cost of this home by adjusting the details. Changes won't be saved.Climate risks
Neighborhood: 75163
Nearby schools
GreatSchools rating
- 9/10Tool Elementary SchoolGrades: PK-4Distance: 3.3 mi
- 5/10Malakoff Middle SchoolGrades: 7-8Distance: 7.2 mi
- 6/10Malakoff High SchoolGrades: 9-12Distance: 7.4 mi
Schools provided by the listing agent
- Elementary: Tool
- Middle: Malakoff
- High: Malakoff
- District: Malakoff ISD
Source: NTREIS. This data may not be complete. We recommend contacting the local school district to confirm school assignments for this home.
- $291,000-- bd-- ba1.8k sqftOakwood Dr, Trinidad, TX 75163Off Market
- $319,200-- bd-- ba-- sqftOakwood Dr, Trinidad, TX 75163Off Market
- $18,000-- bd-- ba-- sqftOakwood Dr, Trinidad, TX 75163Off Market
- $189,0003 bd2 ba1.6k sqft102 Oakwood Dr, Trinidad, TX 75163Pending
- $319,200-- bd-- ba-- sqftOakwood Dr, Trinidad, TX 75163Off Market
- $--3 bd2 ba1.6k sqft121 Oakwood Dr, Trinidad, TX 75163Sold
- $18,000-- bd-- ba-- sqftChannelview Dr, Trinidad, TX 75163Off Market
- $334,200-- bd-- ba-- sqft111 Channelview Dr, Trinidad, TX 75163Off Market
A local agent can set up tours, give advice and negotiate with sellers.
Similar homes
- $289,9003 bd2 ba1.6k sqft119 Parkside Dr, Trinidad, TX 75163For Sale
 MLS ID #21312620, Ivis Andrade. NTREIS
 - $284,9003 bd2 ba1.5k sqft108 Parkside Dr, Trinidad, TX 75163For Sale
 MLS ID #21341077, Lisa Marie Montes. NTREIS
 - $284,0003 bd2 ba1.7k sqft123 Channelview Dr, Trinidad, TX 75163For Sale
 MLS ID #21291051, Debbie French. NTREIS
 - $275,0003 bd2 ba1.5k sqft102 Shadywood Rd, Trinidad, TX 75163For Sale
 MLS ID #21319350, Jessica Garcia. NTREIS
 - $269,0003 bd2 ba1.6k sqft119 Driftwood Dr, Trinidad, TX 75163For SaleMLS ID #21321832, Jamye Montgomery. NTREIS
- $299,0003 bd2 ba2k sqft306 Lazy Cane Ranch Rd, Trinidad, TX 75163For SaleMLS ID #21197675, Brett Parsley. NTREIS
- $289,9993 bd2 ba1.6k sqft149 Lbj Ranch Rd, Trinidad, TX 75163For SaleMLS ID #21330895, Maira Preciado. NTREIS
- $285,0003 bd2 ba1.7k sqft107 Scenic Rd, Trinidad, TX 75163For SaleMLS ID #21352177, Johnny Flores. NTREIS
- $280,0003 bd2 ba1.6k sqft101 Baker B Ranch Rd, Trinidad, TX 75163For SaleMLS ID #21133455, Leslye Carlos. NTREIS
- $324,9994 bd3 ba1.8k sqft416 Stirrup Ranch Rd, Trinidad, TX 75163For SaleMLS ID #21332313, Maira Preciado. NTREIS
- $299,0003 bd2 ba1.2k sqft120 Janice Ln, Mabank, TX 75156For SaleMLS ID #21361795, Steve Koleno. NTREIS
- $305,0004 bd2 ba1.7k sqft114 Dowdy Ln, Mabank, TX 75156For SaleMLS ID #21349460, Tim Douglass. NTREIS
- $325,0004 bd3 ba1.9k sqft100 Diamond T Ranch Rd, Trinidad, TX 75163For SaleMLS ID #21126717, Homero Duarte. NTREIS
- $320,0003 bd3 ba2k sqft170 Sierra Madre St, Payne Springs, TX 75156For SaleMLS ID #21365721, Patty Turner. NTREIS
- $268,0004 bd3 ba2.1k sqft110 Pierce Dr, Mabank, TX 75156For SaleMLS ID #21346660, Debbie French. NTREIS
- $238,0002 bd2 ba1.1k sqft363 Cross Tie Ranch Rd, Trinidad, TX 75163For SaleMLS ID #21332623, Todd Russell. NTREIS
- $268,0003 bd2 ba1.6k sqft145 Barcelona St, Mabank, TX 75156For SaleMLS ID #21203243, Debbie French. NTREIS
- $285,0003 bd2 ba1.7k sqft101 Veterans Ln, Gun Barrel City, TX 75156For SaleMLS ID #21242499, Sue Tarantino. NTREIS
- $269,9003 bd2 ba1.3k sqft14217 Alamo Rd, Malakoff, TX 75148For SaleMLS ID #21350731, Jonathan Williams. NTREIS
- $259,0004 bd2 ba2.2k sqft109 Bayview St, Gun Barrel City, TX 75156For SaleMLS ID #21347569, Debbie French. NTREIS
