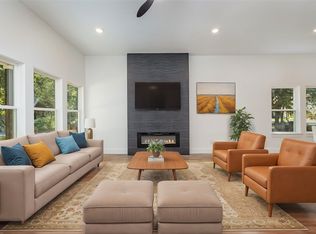
Welcome to modern lakeside elegance in the coveted, gated community of Beachwood Estates! This stunning new construction home perfectly blends contemporary design with warm, inviting comfort. The expansive open-concept living area boasts a soaring tray ceiling anchored by a dramatic dark-wood accent beam and a sleek, modern ceiling fan. Entertain effortlessly around the show-stopping linear fireplace, beautifully inset below a custom vertical slat accent wall. The chef-inspired kitchen seamlessly flows into the living space, featuring crisp white cabinetry, pristine quartz countertops, a large island breakfast bar, and stainless steel appliances. Retreat to the spacious master suite or step outside to enjoy premier neighborhood amenities, including a community pool, tennis courts, a boat ramp, and a fishing pier. Don’t miss your chance to own this slice of paradise near Cedar Creek Lake—schedule your private tour today!
For sale
Price cut: $5K (6/23)
$284,900
108 Parkside Dr, Trinidad, TX 75163
3beds
1,500sqft
:
Get pre-qualified$1,980/mo
Single Family Residence
Built in 2026
7,274 Square Feet Lot
$280,900 Zestimate®
$190/sqft
$23/mo HOA
What's special
- 12 hours |
- 20 |
- 0 |
Zillow last checked:
Listing updated:
Listed by:
Lisa Marie Montes 0709692 833-242-7007,
Call It Closed Realty 833-242-7007
Source: NTREIS,MLS#: 21341077
Facts & features
Interior
Bedrooms & bathrooms
- Bedrooms: 3
- Bathrooms: 2
- Full bathrooms: 2
Primary bedroom
- Features: Ceiling Fan(s)
- Level: First
- Dimensions: 13 x 14
Bedroom
- Features: Ceiling Fan(s)
- Level: First
- Dimensions: 12 x 12
Bedroom
- Features: Ceiling Fan(s)
- Level: First
- Dimensions: 10 x 10
Living room
- Features: Ceiling Fan(s), Fireplace
- Level: First
- Dimensions: 16 x 16
Heating
- Central, Electric, ENERGY STAR Qualified Equipment, Fireplace(s)
Cooling
- Central Air, Electric, ENERGY STAR Qualified Equipment, Roof Turbine(s)
Appliances
- Included: Dishwasher, Electric Range, Electric Water Heater, Disposal
Features
- Decorative/Designer Lighting Fixtures, Double Vanity, Granite Counters, Kitchen Island, Open Floorplan, Pantry, Walk-In Closet(s)
- Flooring: Carpet, Ceramic Tile
- Has basement: No
- Number of fireplaces: 1
- Fireplace features: Electric, Living Room, Insert
Interior area
- Total interior livable area: 1,500 sqft
Video & virtual tour
Property
Parking
- Total spaces: 2
- Parking features: Concrete, Door-Single, Garage Faces Front, Garage
- Attached garage spaces: 2
Features
- Levels: One
- Stories: 1
- Patio & porch: Covered
- Exterior features: Fire Pit
- Pool features: None, Community
- Fencing: Back Yard,Fenced,Wood
- Body of water: Cedar Creek
Lot
- Size: 7,274 Square Feet
Details
- Parcel number: 20950000115060
Construction
Type & style
- Home type: SingleFamily
- Architectural style: Craftsman,Contemporary/Modern,Traditional,Detached
- Property subtype: Single Family Residence
Materials
- Brick, Rock, Stone
- Foundation: Slab
- Roof: Composition
Condition
- Year built: 2026
Utilities & green energy
- Sewer: Public Sewer
- Water: Public
- Utilities for property: Sewer Available, Water Available
Community & HOA
Community
- Features: Boat Facilities, Clubhouse, Dock, Fishing, Gated, Lake, Playground, Park, Pickleball, Pool
- Subdivision: Beachwood Estates Sec A
HOA
- Has HOA: Yes
- Services included: Association Management, Trash
- HOA fee: $280 annually
- HOA name: Blue Hawk Management
- HOA phone: 972-674-3791
Location
- Region: Trinidad
Financial & listing details
- Price per square foot: $190/sqft
- Annual tax amount: $260
- Date on market: 8/5/2026
- Cumulative days on market: 101 days
- Listing terms: All Inclusive Trust Deed,Assumable,Cash,Conventional,1031 Exchange,FHA,VA Loan
- Exclusions: All Staging furniture.
Estimated market value
$280,900
$267,000 - $295,000
$1,891/mo
Price history
| Date | Event | Price |
|---|---|---|
| 6/23/2026 | Price change | $284,900-1.7%$190/sqft |
Source: NTREIS #21240668 Report a problem | ||
| 4/15/2026 | Listed for sale | $289,900+1188.4%$193/sqft |
Source: NTREIS #21240668 Report a problem | ||
| 9/29/2023 | Sold | -- |
Source: NTREIS #20422269 Report a problem | ||
| 9/13/2023 | Pending sale | $22,500$15/sqft |
Source: NTREIS #20422269 Report a problem | ||
| 9/6/2023 | Contingent | $22,500$15/sqft |
Source: NTREIS #20422269 Report a problem | ||
| 9/1/2023 | Listed for sale | $22,500-10%$15/sqft |
Source: NTREIS #20422269 Report a problem | ||
| 5/31/2022 | Listing removed | -- |
Source: Henderson County BOR Report a problem | ||
| 4/28/2022 | Pending sale | $25,000$17/sqft |
Source: Henderson County BOR #97561 Report a problem | ||
| 4/18/2022 | Listed for sale | $25,000$17/sqft |
Source: Henderson County BOR #97561 Report a problem | ||
Public tax history
Tax history is unavailable.
Monthly payment
Est. payment
Payment breakdown
Explore the cost of this home by adjusting the details. Changes won't be saved.Climate risks
Neighborhood: 75163
Nearby schools
GreatSchools rating
- 9/10Tool Elementary SchoolGrades: PK-4Distance: 3.4 mi
- 5/10Malakoff Middle SchoolGrades: 7-8Distance: 7 mi
- 6/10Malakoff High SchoolGrades: 9-12Distance: 7.2 mi
Schools provided by the listing agent
- Elementary: Malakoff
- Middle: Malakoff
- High: Malakoff
- District: Malakoff ISD
Source: NTREIS. This data may not be complete. We recommend contacting the local school district to confirm school assignments for this home.
- $18,000-- bd-- ba-- sqftDogwood Dr, Trinidad, TX 75163Off Market
- $18,000-- bd-- ba-- sqftDogwood Dr, Trinidad, TX 75163Off Market
- $18,000-- bd-- ba-- sqftParkside Dr, Trinidad, TX 75163Off Market
- $18,000-- bd-- ba-- sqftDogwood Dr, Trinidad, TX 75163Off Market
- $18,000-- bd-- ba-- sqftDogwood Dr, Trinidad, TX 75163Off Market
- $283,100-- bd-- ba1.7k sqft114 Parkside Dr, Trinidad, TX 75163Off Market
- $--7,274 sqft113 Parkside Dr, Trinidad, TX 75163Sold
- $25,0007,230 sqftParkside Dr, Trinidad, TX 75163Pending
A local agent can set up tours, give advice and negotiate with sellers.
Similar homes
- $295,0003 bd2 ba1.8k sqft116 Oakwood Dr, Trinidad, TX 75163For Sale
 MLS ID #21343428, Marco Ordonez. NTREIS
 - $288,9994 bd2 ba1.6k sqft216 E Beachwood Loop, Trinidad, TX 75163For Sale
 MLS ID #21340963, Lisa Marie Montes. NTREIS
 - $289,9003 bd2 ba1.6k sqft119 Parkside Dr, Trinidad, TX 75163For Sale
 MLS ID #21312620, Ivis Andrade. NTREIS
 - $285,0003 bd2 ba1.5k sqft206 Parkside Dr, Trinidad, TX 75163For Sale
 MLS ID #21329436, Todd Russell. NTREIS
 - $284,0003 bd2 ba1.7k sqft123 Channelview Dr, Trinidad, TX 75163For SaleMLS ID #21291051, Debbie French. NTREIS
- $275,0003 bd2 ba1.6k sqft119 Driftwood Dr, Trinidad, TX 75163For SaleMLS ID #21321832, Jamye Montgomery. NTREIS
- $275,0003 bd2 ba1.5k sqft102 Shadywood Rd, Trinidad, TX 75163For SaleMLS ID #21319350, Jessica Garcia. NTREIS
- $276,9003 bd2 ba1.5k sqft208 Driftwood Dr, Trinidad, TX 75163For SaleMLS ID #21319410, Elizabeth Castro. NTREIS
- $289,9993 bd2 ba1.6k sqft149 Lbj Ranch Rd, Trinidad, TX 75163For SaleMLS ID #21330895, Maira Preciado. NTREIS
- $264,9004 bd2 ba1.5k sqft219 W Beachwood Loop, Trinidad, TX 75163For SaleMLS ID #21209814, Alessandra Ortiz Cangas. NTREIS
- $280,0003 bd2 ba1.6k sqft101 Baker B Ranch Rd, Trinidad, TX 75163For SaleMLS ID #21133455, Leslye Carlos. NTREIS
- $299,0003 bd2 ba2k sqft306 Lazy Cane Ranch Rd, Trinidad, TX 75163For SaleMLS ID #21197675, Brett Parsley. NTREIS
- $269,9003 bd2 ba1.3k sqft14217 Alamo Rd, Malakoff, TX 75148For SaleMLS ID #21350731, Jonathan Williams. NTREIS
- $324,9994 bd3 ba1.8k sqft416 Stirrup Ranch Rd, Trinidad, TX 75163For SaleMLS ID #21332313, Maira Preciado. NTREIS
- $320,0003 bd3 ba1.6k sqft113 Nina St, Mabank, TX 75156For SaleMLS ID #21347215, Alma Guzman. NTREIS
- $244,9002 bd2 ba1.1k sqft363 Cross Tie Ranch Rd, Trinidad, TX 75163For SaleMLS ID #21332623, Todd Russell. NTREIS
- $354,9993 bd3 ba2k sqft339 Cross Tie Ranch Rd, Trinidad, TX 75163For SaleMLS ID #21338835, Nestor Nemecio Mora. NTREIS
- $289,0003 bd4 ba1.8k sqft129 King Arthur Rd, Mabank, TX 75156For SaleMLS ID #21178958, Lisa Muncrief. NTREIS
- $310,0003 bd2 ba1.6k sqft104 Clear Fork St, Gun Barrel City, TX 75156For SaleMLS ID #21345664, Leslye Carlos. NTREIS
- $325,0004 bd3 ba1.9k sqft100 Diamond T Ranch Rd, Trinidad, TX 75163For SaleMLS ID #21126717, Homero Duarte. NTREIS
