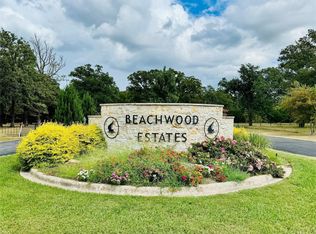
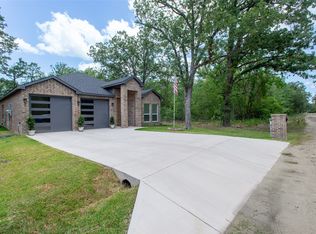
### Experience the best of modern lake living in this beautiful brand-new 2025 home located in the highly sought-after gated community of Beachwood Estates, just a short walk from Cedar Creek Lake.
Built on 25 piers for added stability, this thoughtfully designed home features an open-concept layout that's perfect for both everyday living and entertaining. The spacious living area showcases soaring 9-foot cathedral ceilings and a stunning electric fireplace, creating a warm and inviting atmosphere. Large windows fill the home with natural light, highlighting the stylish ceramic tile flooring and neutral color palette.
The chef-inspired kitchen is truly the heart of the home, featuring custom cabinetry with built-in lighting, a generous walk-in pantry, and an oversized quartz island with seating for four or more—ideal for gathering with family and friends.
The split-bedroom floor plan offers privacy and comfort, with two secondary bedrooms on one side of the home and a spacious primary suite on the other. The owner's retreat includes a luxurious en-suite bath with dual vanities, an oversized walk-in shower, and a large walk-in closet.
Step outside and enjoy seamless indoor-outdoor living. The open living and dining areas lead to a spacious backyard with a covered patio and full sprinkler system, providing the perfect setting for relaxing evenings, weekend barbecues, or entertaining guests.
As a resident of Beachwood Estates, you'll enjoy outstanding community amenities, including a private boat ramp, fishing areas, lakeside grilling stations, and a community swimming pool—all just moments from your doorstep.
**Special Financing Available:** This home qualifies for **0% Down Payment Conventional Financing** or a **2-1 Buydown Program**, offering reduced monthly mortgage payments during the first two years through the seller's preferred lender.
Under contract
Price cut: $100 (8/5)
$276,900
208 Driftwood Dr, Trinidad, TX 75163
3beds
1,506sqft
Single Family Residence
Built in 2025
7,274 Square Feet Lot
$-- Zestimate®
$184/sqft
$21/mo HOA
What's special
- 59 days
- 196
- 10
Zillow last checked:
Listing updated:
Listed by:
Elizabeth Castro 0480239 972-743-2918,
Coldwell Banker Realty Plano 972-596-9100
Source: NTREIS,MLS#: 21319410
Facts & features
Interior
Bedrooms & bathrooms
- Bedrooms: 3
- Bathrooms: 2
- Full bathrooms: 2
Primary bedroom
- Features: Ceiling Fan(s), En Suite Bathroom, Separate Shower, Walk-In Closet(s)
- Level: First
- Dimensions: 16 x 13
Bedroom
- Level: First
- Dimensions: 10 x 10
Bedroom
- Level: First
- Dimensions: 13 x 10
Primary bathroom
- Features: Built-in Features, Dual Sinks, En Suite Bathroom, Separate Shower
- Level: First
- Dimensions: 9 x 10
Dining room
- Level: First
- Dimensions: 13 x 10
Kitchen
- Features: Built-in Features, Eat-in Kitchen, Kitchen Island, Pantry
- Level: First
- Dimensions: 10 x 11
Laundry
- Level: First
- Dimensions: 6 x 6
Living room
- Features: Ceiling Fan(s), Fireplace
- Level: First
- Dimensions: 17 x 15
Heating
- Central, Electric
Cooling
- Central Air, Electric
Appliances
- Included: Dishwasher, Electric Range, Electric Water Heater, Disposal, Microwave
Features
- Cathedral Ceiling(s), Decorative/Designer Lighting Fixtures, Double Vanity, Eat-in Kitchen, Kitchen Island, Open Floorplan, Pantry, Cable TV, Vaulted Ceiling(s), Walk-In Closet(s)
- Flooring: Carpet, Ceramic Tile
- Has basement: No
- Number of fireplaces: 1
- Fireplace features: Decorative, Electric, Family Room
Interior area
- Total interior livable area: 1,506 sqft
Video & virtual tour
Property
Parking
- Total spaces: 2
- Parking features: Garage Faces Front, Garage, Garage Door Opener, Gated
- Attached garage spaces: 2
Features
- Levels: One
- Stories: 1
- Patio & porch: Covered
- Pool features: None
Lot
- Size: 7,274 Square Feet
- Features: Interior Lot, Landscaped, Subdivision, Sprinkler System, Few Trees
Details
- Parcel number: 21050000045060
Construction
Type & style
- Home type: SingleFamily
- Architectural style: Traditional,Detached
- Property subtype: Single Family Residence
Materials
- Brick, Stone Veneer
- Foundation: Pillar/Post/Pier, Slab
- Roof: Composition
Condition
- New Construction
- Year built: 2025
Utilities & green energy
- Water: Community/Coop
- Utilities for property: Electricity Available, Municipal Utilities, Sewer Available, Water Available, Cable Available
Green energy
- Energy efficient items: Doors, HVAC, Insulation
Community & HOA
Community
- Features: Gated
- Security: Security System, Gated Community, Smoke Detector(s)
- Subdivision: Beachwood Estates Sec C
HOA
- Has HOA: Yes
- Services included: Association Management
- HOA fee: $250 annually
- HOA name: Blue Hawk Management
- HOA phone: 972-674-3791
Location
- Region: Trinidad
Financial & listing details
- Price per square foot: $184/sqft
- Annual tax amount: $249
- Date on market: 7/2/2026
- Cumulative days on market: 276 days
- Listing terms: Cash,Conventional,FHA
Estimated market value
Not available
Estimated sales range
Not available
Not available
Price history
| Date | Event | Price |
|---|---|---|
| 8/19/2026 | Contingent | $276,900$184/sqft |
Source: NTREIS #21319410 Report a problem | ||
| 8/5/2026 | Price change | $276,9000%$184/sqft |
Source: NTREIS #21319410 Report a problem | ||
| 7/2/2026 | Listed for sale | $277,000$184/sqft |
Source: NTREIS #21319410 Report a problem | ||
| 6/29/2026 | Listing removed | $277,000$184/sqft |
Source: NTREIS #21119608 Report a problem | ||
| 6/9/2026 | Price change | $277,000-4.4%$184/sqft |
Source: NTREIS #21119608 Report a problem | ||
| 5/21/2026 | Price change | $289,900-1.7%$192/sqft |
Source: NTREIS #21119608 Report a problem | ||
| 1/30/2026 | Price change | $295,000-3.3%$196/sqft |
Source: NTREIS #21119608 Report a problem | ||
| 11/25/2025 | Listed for sale | $305,000$203/sqft |
Source: NTREIS #21119608 Report a problem | ||
Public tax history
Tax history is unavailable.
Monthly payment
Est. payment
Payment breakdown
Explore the cost of this home by adjusting the details. Changes won't be saved.Climate risks
Neighborhood: 75163
Nearby schools
Schools provided by the listing agent
- Elementary: Malakoff
- Middle: Malakoff
- High: Malakoff
- District: Malakoff ISD
Source: NTREIS. This data may not be complete. We recommend contacting the local school district to confirm school assignments for this home.
Similar homes
- $285,0003 bd2 ba1.5k sqft206 Parkside Dr, Trinidad, TX 75163For Sale
 MLS ID #21329436, Todd Russell. NTREIS
 - $289,9003 bd2 ba1.6k sqft119 Parkside Dr, Trinidad, TX 75163For Sale
 MLS ID #21312620, Ivis Andrade. NTREIS
 - $284,9003 bd2 ba1.5k sqft108 Parkside Dr, Trinidad, TX 75163For Sale
 MLS ID #21341077, Lisa Marie Montes. NTREIS
 - $269,0003 bd2 ba1.6k sqft119 Driftwood Dr, Trinidad, TX 75163For Sale
 MLS ID #21321832, Jamye Montgomery. NTREIS
