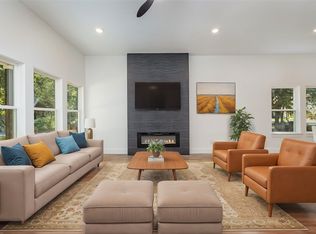
Experience modern lakeside living in this immaculate 2023 home on a DOUBLE LOT, in the gated Beachwood Estates community. This 3-bedroom, 2-bath residence showcases hardwood floors, a chef-inspired kitchen with a large quartz island and custom cabinetry, and an inviting open floor plan. The spacious primary suite includes a beautifully designed bath and an oversized walk-in closet. An additional lot provides extra privacy or future potential. Enjoy resort-style amenities including a community clubhouse, playground, boat launch, fishing pier, and pickleball courts—all within walking distance. Stylish, fresh, and move-in ready! The adjoining Lot 130 will convey with this property. Seller pays separate dues of $276 for Lot 130.
For sale
Price cut: $9.9K (8/4)
$285,000
206 Parkside Dr, Trinidad, TX 75163
3beds
1,545sqft
:
Get pre-qualified$2,005/mo
Single Family Residence
Built in 2023
7,318 Square Feet Lot
$-- Zestimate®
$184/sqft
$29/mo HOA
What's special
Gated beachwood estates communityHardwood floorsInviting open floor planDouble lotOversized walk-in closetExtra privacyChef-inspired kitchen
- 22 days |
- 157 |
- 7 |
Likely to sell faster than
Zillow last checked:
Listing updated:
Listed by:
Todd Russell 0356583 903-910-3400,
KW-Cedar Creek Lake Properties 903-910-3400,
Kayla Jordan 0715190 214-682-3300,
KW-Cedar Creek Lake Properties
Source: NTREIS,MLS#: 21329436
Facts & features
Interior
Bedrooms & bathrooms
- Bedrooms: 3
- Bathrooms: 2
- Full bathrooms: 2
Primary bedroom
- Features: Ceiling Fan(s), En Suite Bathroom, Separate Shower, Walk-In Closet(s)
- Level: First
- Dimensions: 0 x 0
Kitchen
- Features: Built-in Features, Granite Counters, Kitchen Island, Pantry
- Level: First
- Dimensions: 0 x 0
Living room
- Level: First
- Dimensions: 0 x 0
Heating
- Central, Electric
Cooling
- Central Air, Ceiling Fan(s), Electric
Appliances
- Included: Dishwasher, Electric Range, Electric Water Heater, Disposal, Microwave, Refrigerator, Vented Exhaust Fan, Washer
Features
- Built-in Features, Decorative/Designer Lighting Fixtures
- Flooring: Combination, Ceramic Tile, Luxury Vinyl Plank
- Has basement: No
- Has fireplace: No
Interior area
- Total interior livable area: 1,545 sqft
Video & virtual tour
Property
Parking
- Total spaces: 2
- Parking features: Door-Single, Driveway, Garage Faces Front
- Attached garage spaces: 2
Features
- Levels: One
- Stories: 1
- Patio & porch: Covered
- Exterior features: Rain Gutters
- Pool features: None
- Body of water: Cedar Creek
Lot
- Size: 7,318 Square Feet
- Features: Interior Lot, Landscaped, Level, Few Trees
Details
- Parcel number: 20950000131060
Construction
Type & style
- Home type: SingleFamily
- Architectural style: Traditional,Detached
- Property subtype: Single Family Residence
Materials
- Brick
- Foundation: Slab
- Roof: Composition
Condition
- Year built: 2023
Utilities & green energy
- Sewer: Private Sewer
- Water: Private
- Utilities for property: Electricity Connected, Overhead Utilities, Sewer Available, Water Available
Community & HOA
Community
- Subdivision: Beachwood Estates Sec A
HOA
- Has HOA: Yes
- Services included: All Facilities, Association Management, Maintenance Grounds, Trash
- HOA fee: $350 annually
- HOA name: Blackhawk Management
- HOA phone: 972-674-3791
Location
- Region: Trinidad
Financial & listing details
- Price per square foot: $184/sqft
- Date on market: 7/13/2026
- Cumulative days on market: 247 days
- Listing terms: Cash,Conventional,FHA,VA Loan
Estimated market value
Not available
Estimated sales range
Not available
Not available
Price history
| Date | Event | Price |
|---|---|---|
| 8/4/2026 | Price change | $285,000-3.4%$184/sqft |
Source: NTREIS #21329436 Report a problem | ||
| 7/13/2026 | Listed for sale | $294,900-4.6%$191/sqft |
Source: Henderson County BOR #113171 Report a problem | ||
| 7/1/2026 | Listing removed | $309,000$200/sqft |
Source: NTREIS #21115991 Report a problem | ||
| 3/9/2026 | Price change | $309,000-4.9%$200/sqft |
Source: NTREIS #21115991 Report a problem | ||
| 11/19/2025 | Listed for sale | $324,900+14%$210/sqft |
Source: Henderson County BOR #109986 Report a problem | ||
| 12/29/2023 | Sold | -- |
Source: NTREIS #20474266 Report a problem | ||
| 12/25/2023 | Contingent | $285,000$184/sqft |
Source: NTREIS #20474266 Report a problem | ||
| 11/10/2023 | Listed for sale | $285,000$184/sqft |
Source: NTREIS #20474266 Report a problem | ||
Public tax history
Tax history is unavailable.
Monthly payment
Est. payment
Payment breakdown
Explore the cost of this home by adjusting the details. Changes won't be saved.Climate risks
Neighborhood: 75163
Nearby schools
GreatSchools rating
- 9/10Tool Elementary SchoolGrades: PK-4Distance: 3.3 mi
- 5/10Malakoff Middle SchoolGrades: 7-8Distance: 7.1 mi
- 6/10Malakoff High SchoolGrades: 9-12Distance: 7.3 mi
Schools provided by the listing agent
- Elementary: Tool
- Middle: Malakoff
- High: Malakoff
- District: Malakoff ISD
Source: NTREIS. This data may not be complete. We recommend contacting the local school district to confirm school assignments for this home.
- $---- bd-- ba-- sqftParkside Dr, Trinidad, TX 75163Sold
- $18,000-- bd-- ba-- sqftParkside Dr, Trinidad, TX 75163Off Market
- $220,600-- bd-- ba1.2k sqftParkside Dr, Trinidad, TX 75163Off Market
- $--7,187.4 Square FeetParkside Dr, Trinidad, TX 75163Off Market

- $18,000-- bd-- ba-- sqftParkside Dr, Trinidad, TX 75163Off Market
- $18,000-- bd-- ba-- sqftParkside Dr, Trinidad, TX 75163Off Market
- $18,000-- bd-- ba-- sqftParkside Dr, Trinidad, TX 75163Off Market
- $18,000-- bd-- ba-- sqftParkside Dr, Trinidad, TX 75163Off Market
A local agent can set up tours, give advice and negotiate with sellers.
Similar homes
- $295,0003 bd2 ba1.8k sqft116 Oakwood Dr, Trinidad, TX 75163For Sale
 MLS ID #21343428, Marco Ordonez. NTREIS
 - $288,9994 bd2 ba1.6k sqft216 E Beachwood Loop, Trinidad, TX 75163For Sale
 MLS ID #21340963, Lisa Marie Montes. NTREIS
 - $277,0003 bd2 ba1.5k sqft208 Driftwood Dr, Trinidad, TX 75163For Sale
 MLS ID #21319410, Elizabeth Castro. NTREIS
 - $289,9003 bd2 ba1.6k sqft119 Parkside Dr, Trinidad, TX 75163For Sale
 MLS ID #21312620, Ivis Andrade. NTREIS
 - $280,0003 bd2 ba1.6k sqft101 Baker B Ranch Rd, Trinidad, TX 75163For SaleMLS ID #21133455, Leslye Carlos. NTREIS
- $299,0003 bd2 ba2k sqft306 Lazy Cane Ranch Rd, Trinidad, TX 75163For SaleMLS ID #21197675, Brett Parsley. NTREIS
- $285,0003 bd2 ba1.4k sqft425 Legendary Ln, Gun Barrel City, TX 75156For SaleMLS ID #21346199, Raina Bryant. NTREIS
- $300,0004 bd3 ba1.4k sqft106 White Oak Dr, Mabank, TX 75156For SaleMLS ID #21333694, B.G. Pierce. NTREIS
- $324,9994 bd3 ba1.8k sqft416 Stirrup Ranch Rd, Trinidad, TX 75163For SaleMLS ID #21332313, Maira Preciado. NTREIS
- $289,0002 bd2 ba1.6k sqft2103 Wildwood Way, Kemp, TX 75143For SaleMLS ID #21307764, Terri Gregory. NTREIS
- $244,9002 bd2 ba1.1k sqft363 Cross Tie Ranch Rd, Trinidad, TX 75163For SaleMLS ID #21332623, Todd Russell. NTREIS
- $329,9003 bd2 ba1.8k sqft111 Havenwood Dr, Enchanted Oaks, TX 75156For SaleMLS ID #21341595, Rena McCord. NTREIS
- $315,0003 bd2 ba1.3k sqft308 Hickory Dr, Tool, TX 75143For SaleMLS ID #21325752, Jasmine Rana. NTREIS
- $289,0003 bd4 ba1.8k sqft129 King Arthur Rd, Mabank, TX 75156For SaleMLS ID #21178958, Lisa Muncrief. NTREIS
- $275,0003 bd2 ba1.5k sqft102 Shadywood Rd, Trinidad, TX 75163For SaleMLS ID #21319350, Jessica Garcia. NTREIS
- $269,9003 bd2 ba1.7k sqft106 Earl Kay Ln, Tool, TX 75143For SaleMLS ID #21291245, Tomas Hernandez. NTREIS
- $349,9993 bd3 ba2k sqft335 Cross Tie Ranch Rd, Trinidad, TX 75163For SaleMLS ID #21338588, Nestor Nemecio Mora. NTREIS
- $292,0003 bd2 ba1.2k sqft23538 Fm 3225, Tool, TX 75143For SaleMLS ID #21078090, Bonnie Jill Lee. NTREIS
- $354,9993 bd3 ba2k sqft339 Cross Tie Ranch Rd, Trinidad, TX 75163For SaleMLS ID #21338835, Nestor Nemecio Mora. NTREIS
- $320,0003 bd3 ba1.6k sqft113 Nina St, Mabank, TX 75156For SaleMLS ID #21347215, Alma Guzman. NTREIS
