Enjoy beautiful water views with easy access to nearby community boat launch! Spacious 2-bed, 2-bath home features two oversized living areas and could easily be converted back to a 3-bed layout. The open-concept design offers large eat-in kitchen, separate dining room, and generous living space for entertaining or everyday comfort. Features include tile flooring in kitchen & baths, laminate wood flooring throughout bedrooms & main living areas, durable concrete siding, metal roof, 2-car garage with remote opener, and a private water well. Situated on an oversized corner lot with water views on two sides and plenty of outdoor space to embrace an affordable lake living lifestyle. Relax on the wrap-around covered deck and enjoy water views from multiple angles. Whether you're looking for a full-time residence, weekend getaway, or investment opportunity, this home offers exceptional value and endless potential.
For sale
$289,000
2103 Wildwood Way, Kemp, TX 75143
2beds
1,656sqft
Single Family Residence
Built in 1985
0.37 Acres Lot
$-- Zestimate®
$175/sqft
$17/mo HOA
What's special
Separate dining roomPlenty of outdoor spaceLarge eat-in kitchenWrap-around covered deckOpen-concept designBeautiful water viewsMetal roof
- 112 days
- 67
- 1
Zillow last checked:
Listing updated:
Listed by:
Terri Gregory 0672354 903-887-5658,
McAtee Realty Of Gun Barrel TX 903-887-5658
Source: NTREIS,MLS#: 21307764
Facts & features
Interior
Bedrooms & bathrooms
- Bedrooms: 2
- Bathrooms: 2
- Full bathrooms: 2
Primary bedroom
- Features: Ceiling Fan(s), Linen Closet
- Level: First
- Dimensions: 0 x 0
Living room
- Features: Ceiling Fan(s)
- Level: First
- Dimensions: 0 x 0
Heating
- Central, Electric
Cooling
- Central Air, Ceiling Fan(s), Electric
Appliances
- Included: Dishwasher, Disposal, Microwave, Refrigerator
Features
- Decorative/Designer Lighting Fixtures, Walk-In Closet(s)
- Has basement: No
- Has fireplace: No
Interior area
- Total interior livable area: 1,656 sqft
Video & virtual tour
Property
Parking
- Total spaces: 1
- Parking features: Driveway
- Attached garage spaces: 1
Features
- Levels: One
- Stories: 1
- Patio & porch: Covered
- Pool features: None
- Has view: Yes
- View description: Water
- Has water view: Yes
- Body of water: Cedar Creek
Lot
- Size: 0.37 Acres
- Features: Acreage, Corner Lot, Few Trees
Details
- Parcel number: 45750000188060
Construction
Type & style
- Home type: SingleFamily
- Architectural style: Detached
- Property subtype: Single Family Residence
Materials
- Wood Siding
- Foundation: Pillar/Post/Pier
- Roof: Metal
Condition
- Year built: 1985
Utilities & green energy
- Sewer: Public Sewer
- Water: Public
- Utilities for property: Sewer Available, Water Available
Community & HOA
Community
- Security: Fire Alarm
- Subdivision: Wildwood Acres
HOA
- Has HOA: Yes
- Services included: All Facilities, Association Management
- HOA fee: $200 annually
- HOA name: Wildwood Acres Poa
- HOA phone: 903-432-2556
Location
- Region: Kemp
Financial & listing details
- Price per square foot: $175/sqft
- Tax assessed value: $215,779
- Annual tax amount: $3,101
- Date on market: 6/25/2026
- Cumulative days on market: 112 days
- Listing terms: Cash,Conventional,FHA,VA Loan
- Road surface type: Asphalt
Estimated market value
Not available
Estimated sales range
Not available
Not available
Price history
| Date | Event | Price |
|---|---|---|
| 6/25/2026 | Listed for sale | $289,000-12.4%$175/sqft |
Source: Henderson County BOR #113085 Report a problem | ||
| 2/2/2026 | Listing removed | $329,900$199/sqft |
Source: NTREIS #21038176 Report a problem | ||
| 8/20/2025 | Listed for sale | $329,900-5.7%$199/sqft |
Source: NTREIS #21038176 Report a problem | ||
| 8/11/2025 | Listing removed | $349,900$211/sqft |
Source: NTREIS #20809424 Report a problem | ||
| 1/28/2025 | Listed for sale | $349,900$211/sqft |
Source: NTREIS #20809424 Report a problem | ||
Public tax history
| Year | Property taxes | Tax assessment |
|---|---|---|
| 2025 | $3,101 +3.8% | $215,779 +1.6% |
| 2024 | $2,988 +19.1% | $212,472 +20% |
| 2023 | $2,509 -11.4% | $177,060 |
| 2022 | $2,832 +2.1% | $177,060 |
| 2021 | $2,773 +3.8% | -- |
| 2020 | $2,671 -2% | -- |
| 2019 | $2,727 +21.8% | $147,670 +21.8% |
| 2018 | $2,239 +1.9% | $121,270 +1.9% |
| 2017 | $2,197 +0.2% | $118,970 |
| 2016 | $2,193 +2.9% | $118,970 |
| 2015 | $2,131 +0% | $118,970 |
| 2014 | $2,131 | $118,970 +1.4% |
| 2013 | -- | $117,330 |
| 2012 | -- | $117,330 |
| 2011 | -- | $117,330 +0% |
| 2010 | -- | $117,320 |
| 2009 | -- | $117,320 -0.8% |
| 2008 | -- | $118,260 |
| 2007 | -- | $118,260 |
| 2006 | -- | $118,260 +7.8% |
| 2005 | -- | $109,670 +0% |
| 2004 | -- | $109,660 |
| 2003 | -- | $109,660 +15.6% |
| 2002 | -- | $94,850 +45.6% |
| 2001 | -- | $65,150 |
| 2000 | -- | -- |
| 1999 | -- | -- |
Find assessor info on the county website
Monthly payment
Est. payment
Payment breakdown
Explore the cost of this home by adjusting the details. Changes won't be saved.Climate risks
Neighborhood: 75143
Nearby schools
Schools provided by the listing agent
- Elementary: Tool
- Middle: Malakoff
- High: Malakoff
- District: Malakoff ISD
Source: NTREIS. This data may not be complete. We recommend contacting the local school district to confirm school assignments for this home.
Similar homes
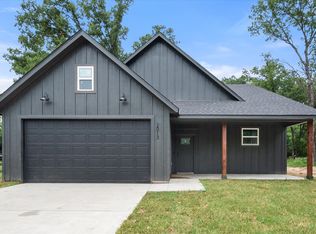
- $290,0003 bd2 ba2.1k sqft2328 Wildwood Way, Tool, TX 75143For Sale
 MLS ID #21350309, Nathan Bowers. NTREIS
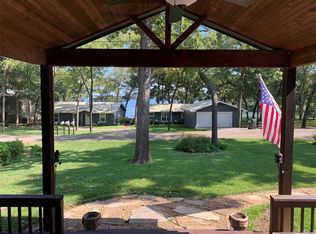
 - $289,0003 bd2 ba1.3k sqft1210 Aloha Rd, Tool, TX 75143For Sale
 MLS ID #21378323, Laura Mcfaul. NTREIS

 - $310,0002 bd2 ba1.6k sqft713 Midway Rd, Tool, TX 75143For Sale
 MLS ID #21256760, Bridgette Dewees. NTREIS
 - $307,0003 bd2 ba1.3k sqft308 Hickory Dr, Tool, TX 75143For Sale
 MLS ID #21325752, Jasmine Rana. NTREIS
