Discover the perfect blend of space, comfort, and convenience with this spacious home situated on 1.055 acres near downtown Kemp! Offering 3 bedrooms, 2.5 bathrooms, and a versatile floor plan, this property provides plenty of room for everyday living and entertaining.
Inside, you'll find two generously sized living areas, two dining areas, and a dedicated office which could also be utilized as a fourth bedroom, providing flexible spaces to accommodate a variety of needs. Whether hosting gatherings, working from home, or simply relaxing, this home offers the space and functionality to fit your lifestyle.
Step outside and enjoy the peaceful surroundings, complete with large, mature shade trees and an expansive covered back porch—an ideal setting for outdoor entertaining, morning coffee, or relaxing evenings. Parking is abundant with an attached two-car garage plus two additional carports, offering plenty of room for vehicles, recreational equipment, or additional storage.
Conveniently located just minutes from downtown Kemp, with easy access to schools, shopping, and dining, this property combines the charm of country-style living with the convenience of nearby amenities. With over an acre of land, generous living spaces, and an excellent location, this property offers a wonderful opportunity to make it your own!
For sale
Price cut: $10K (11/8)
$315,000
907 N Elm St, Kemp, TX 75143
3beds
2,302sqft
Single Family Residence
Built in 1961
1.06 Acres Lot
$314,600 Zestimate®
$137/sqft
$-- HOA
What's special
Dedicated officeAttached two-car garageVersatile floor planTwo dining areasTwo additional carportsLarge mature shade treesExpansive covered back porch
- 30 days
- 465
- 46
Likely to sell faster than
Zillow last checked:
Listing updated:
Listed by:
Casey Townsend 0594683 972-962-2110,
Elsie Halbert Real Estate, LLC 972-962-2110
Source: NTREIS,MLS#: 21404047
Facts & features
Interior
Bedrooms & bathrooms
- Bedrooms: 3
- Bathrooms: 3
- Full bathrooms: 2
- 1/2 bathrooms: 1
Primary bedroom
- Level: First
- Dimensions: 12 x 15
Bedroom
- Level: First
- Dimensions: 11 x 12
Bedroom
- Level: First
- Dimensions: 11 x 14
Breakfast room nook
- Level: First
- Dimensions: 9 x 9
Dining room
- Level: First
- Dimensions: 14 x 9
Family room
- Level: First
- Dimensions: 17 x 12
Kitchen
- Features: Breakfast Bar
- Level: First
- Dimensions: 12 x 12
Living room
- Level: First
- Dimensions: 20 x 14
Office
- Level: First
- Dimensions: 10 x 8
Heating
- Central, Electric
Cooling
- Central Air, Ceiling Fan(s), Electric
Appliances
- Included: Dishwasher, Electric Cooktop, Electric Oven, Microwave
Features
- Decorative/Designer Lighting Fixtures, High Speed Internet
- Flooring: Carpet, Ceramic Tile, Linoleum
- Has basement: No
- Number of fireplaces: 1
- Fireplace features: Wood Burning
Interior area
- Total interior livable area: 2,302 sqft
Video & virtual tour
Property
Parking
- Total spaces: 6
- Parking features: Concrete, Covered, Carport, Driveway, Garage, Garage Faces Rear
- Attached garage spaces: 2
- Carport spaces: 4
- Covered spaces: 6
Features
- Levels: One
- Stories: 1
- Patio & porch: Covered
- Pool features: None
Lot
- Size: 1.06 Acres
- Features: Back Yard, Lawn, Landscaped, Few Trees
Details
- Parcel number: 697
Construction
Type & style
- Home type: SingleFamily
- Architectural style: Traditional,Detached
- Property subtype: Single Family Residence
- Attached to another structure: Yes
Materials
- Brick
- Roof: Composition
Condition
- Year built: 1961
Utilities & green energy
- Sewer: Public Sewer
- Water: Public
- Utilities for property: Sewer Available, Water Available
Community & HOA
Community
- Subdivision: Capehart Addition
HOA
- Has HOA: No
Location
- Region: Kemp
Financial & listing details
- Price per square foot: $137/sqft
- Tax assessed value: $276,751
- Annual tax amount: $6,991
- Date on market: 10/9/2026
- Cumulative days on market: 31 days
Estimated market value
$314,600
$299,000 - $330,000
$2,889/mo
Price history
| Date | Event | Price |
|---|---|---|
| 11/8/2026 | Price change | $315,000-3.1%$137/sqft |
Source: NTREIS #21404047 Report a problem | ||
| 10/9/2026 | Listed for sale | $325,000+18.2%$141/sqft |
Source: NTREIS #21404047 Report a problem | ||
| 12/26/2025 | Listing removed | $275,000$119/sqft |
Source: NTREIS #21020625 Report a problem | ||
| 9/29/2025 | Listed for sale | $275,000-3.5%$119/sqft |
Source: NTREIS #21020625 Report a problem | ||
| 9/26/2025 | Contingent | $285,000$124/sqft |
Source: NTREIS #21020625 Report a problem | ||
| 9/6/2025 | Price change | $285,000-3.4%$124/sqft |
Source: NTREIS #21020625 Report a problem | ||
| 8/19/2025 | Price change | $295,000-1.7%$128/sqft |
Source: NTREIS #21020625 Report a problem | ||
| 8/4/2025 | Listed for sale | $300,000$130/sqft |
Source: NTREIS #21020625 Report a problem | ||
| 3/2/2022 | Listing removed | -- |
Source: NTREIS #14474028 Report a problem | ||
| 2/23/2021 | Listing removed | $300,000$130/sqft |
Source: NTREIS #14474028 Report a problem | ||
| 11/20/2020 | Listed for sale | $300,000$130/sqft |
Source: Excite Realty #93906 Report a problem | ||
Public tax history
| Year | Property taxes | Tax assessment |
|---|---|---|
| 2026 | -- | $276,751 +6.6% |
| 2025 | $3,874 +1.2% | $259,524 +3% |
| 2024 | $3,828 +12.2% | $251,884 +5.1% |
| 2023 | $3,411 -26.9% | $239,768 +10% |
| 2022 | $4,663 -2.9% | $217,971 +10% |
| 2021 | $4,804 +194.7% | $198,155 +99.1% |
| 2020 | $1,630 | $99,523 +10% |
| 2019 | -- | $90,475 +10% |
| 2018 | $1,447 | $82,250 +7% |
| 2017 | $1,447 +3.5% | $76,880 +10.9% |
| 2016 | $1,398 -12.9% | $69,320 -0.6% |
| 2015 | $1,605 | $69,730 -3.4% |
| 2014 | $1,605 | $72,200 -3.3% |
| 2013 | -- | $74,630 -16.9% |
| 2012 | -- | $89,860 -3.3% |
| 2011 | -- | $92,890 -3% |
| 2010 | -- | $95,760 -1.5% |
| 2009 | -- | $97,220 -2.9% |
| 2008 | -- | $100,100 +0.1% |
| 2007 | -- | $100,040 +0.6% |
| 2006 | -- | $99,440 +11.4% |
| 2005 | -- | $89,250 |
Find assessor info on the county website
Monthly payment
Est. payment
Payment breakdown
Explore the cost of this home by adjusting the details. Changes won't be saved.Climate risks
Neighborhood: 75143
Nearby schools
Schools provided by the listing agent
- Elementary: Kemp
- Middle: Kemp
- High: Kemp
- District: Kemp ISD
Source: NTREIS. This data may not be complete. We recommend contacting the local school district to confirm school assignments for this home.


Similar homes
- $250,0003 bd3 ba2.4k sqft605 E 9th St, Kemp, TX 75143For Sale
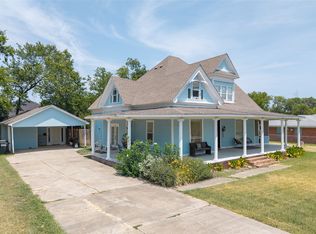 MLS ID #21358367, Jamye Montgomery. NTREIS
- $325,0003 bd2 ba1.9k sqft7698 E State Highway 243, Kaufman, TX 75142For Sale
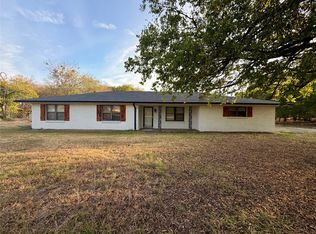 MLS ID #21385371, Beverly Davis. NTREIS
- $285,0003 bd2 ba1.4k sqft810 S Main St, Kemp, TX 75143For Sale
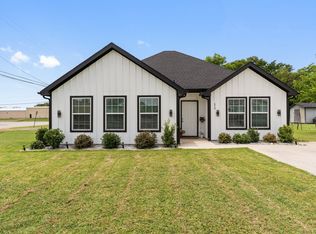 MLS ID #21367872, Keila Moctezuma. NTREIS
- $328,0003 bd2 ba2.2k sqft17535 Country Club Dr, Kemp, TX 75143For Sale
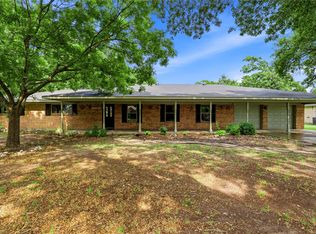 MLS ID #21291169, Todd Russell. NTREIS
