If you believe a home should have a little personality this one has nearly a century’s worth. Built in 1930 and filled with Victorian character, 605 E 9th St. makes a memorable first impression. Decorative gables and inviting covered porches stretch across the front and side. Inside, approximately 2,482 sq ft provides plenty of room to live, gather and create. High ceilings, crown molding, tall baseboards, transom windows and wide cased openings bring a sense of history and craftsmanship to the home. The main level offers a spacious living room, separate family room and a generous dining area, giving everyone room to spread out without losing the easy flow between spaces. The kitchen pairs the home’s personality with everyday function through granite countertops, abundant cabinetry and a large breakfast bar.
The primary bedroom is located downstairs and includes a private bathroom with a shower and direct access to screened porch. A second full bathroom downstairs adds everyday convenience. Upstairs two remarkably spacious bedrooms and a third full bathroom continue the home’s generous proportions. Outside the fenced yard, 2 car carport and additional parking add practical value. Attached to the carport is an unfinished space with electric offering room to imagine a workshop, studio, creative retreat, office or future finished flex space. The location keeps daily life convenient with nearby schools and easy access to Highway 175 for travel toward DFW and beyond. Like many homes approaching the century mark, this grand old girl has a little work left to do. A known foundation repair need has already been evaluated. The sellers are offering a $14,500 concession toward the quoted repair with acceptable terms and subject to lender approval. The repair quote is available for review. Full of character, generous spaces and possibilities still waiting to unfold, this is a home ready for someone who appreciates a good story and wants to help write its next chapter.
For sale
Price cut: $10K (10/3)
$250,000
605 E 9th St, Kemp, TX 75143
3beds
2,482sqft
Single Family Residence
Built in 1930
0.27 Acres Lot
$-- Zestimate®
$101/sqft
$-- HOA
What's special
Decorative gablesVictorian characterFenced yardHigh ceilingsSeparate family roomGranite countertopsAdditional parking
- 55 days
- 759
- 121
Zillow last checked:
Listing updated:
Listed by:
Jamye Montgomery 0651174 903-910-3400,
KW-Cedar Creek Lake Properties 903-910-3400
Source: NTREIS,MLS#: 21358367
Facts & features
Interior
Bedrooms & bathrooms
- Bedrooms: 3
- Bathrooms: 3
- Full bathrooms: 3
Primary bedroom
- Features: En Suite Bathroom
- Level: First
- Dimensions: 15 x 15
Bedroom
- Level: Second
- Dimensions: 16 x 30
Bedroom
- Level: Second
- Dimensions: 19 x 26
Family room
- Level: First
- Dimensions: 17 x 11
Living room
- Features: Ceiling Fan(s)
- Level: First
- Dimensions: 13 x 15
Heating
- Central, Electric
Cooling
- Central Air, Electric
Appliances
- Included: Dishwasher, Electric Range, Electric Water Heater, Disposal, Microwave
- Laundry: Washer Hookup, Electric Dryer Hookup, Laundry in Utility Room
Features
- Chandelier, Decorative/Designer Lighting Fixtures, Eat-in Kitchen, Granite Counters, Kitchen Island, Natural Woodwork
- Has basement: No
- Has fireplace: No
Interior area
- Total interior livable area: 2,482 sqft
Video & virtual tour
Property
Parking
- Total spaces: 2
- Parking features: Detached Carport, Driveway
- Carport spaces: 2
Features
- Levels: Two
- Stories: 2
- Patio & porch: Covered
- Exterior features: Storage
- Pool features: None
- Fencing: Back Yard,Wood
Lot
- Size: 0.27 Acres
- Dimensions: 93 x 110 x 94 x 110
Details
- Parcel number: 570
Construction
Type & style
- Home type: SingleFamily
- Architectural style: Victorian,Detached
- Property subtype: Single Family Residence
Materials
- Frame, Wood Siding
- Foundation: Pillar/Post/Pier
- Roof: Composition
Condition
- Resale
- Year built: 1930
Utilities & green energy
- Sewer: Public Sewer
- Water: Public
- Utilities for property: Sewer Available, Water Available
Community & HOA
Community
- Security: Security System, Smoke Detector(s)
- Subdivision: Kemp
HOA
- Has HOA: No
Location
- Region: Kemp
Financial & listing details
- Price per square foot: $101/sqft
- Tax assessed value: $296,410
- Annual tax amount: $5,844
- Date on market: 8/13/2026
- Cumulative days on market: 56 days
- Listing terms: Cash,Conventional,FHA 203(k)
Estimated market value
Not available
Estimated sales range
Not available
Not available
Price history
| Date | Event | Price |
|---|---|---|
| 10/3/2026 | Price change | $250,000-3.8%$101/sqft |
Source: NTREIS #21358367 Report a problem | ||
| 9/19/2026 | Price change | $260,000-5.5%$105/sqft |
Source: NTREIS #21358367 Report a problem | ||
| 8/13/2026 | Listed for sale | $275,000-8.3%$111/sqft |
Source: NTREIS #21358367 Report a problem | ||
| 9/25/2023 | Listing removed | -- |
Source: NTREIS #20342784 Report a problem | ||
| 8/15/2023 | Listed for sale | $299,900$121/sqft |
Source: NTREIS #20342784 Report a problem | ||
| 8/14/2023 | Contingent | $299,900$121/sqft |
Source: NTREIS #20342784 Report a problem | ||
| 7/13/2023 | Price change | $299,900-7.7%$121/sqft |
Source: NTREIS #20342784 Report a problem | ||
| 6/1/2023 | Listed for sale | $324,900+20.3%$131/sqft |
Source: NTREIS #20342784 Report a problem | ||
| 3/7/2021 | Pending sale | $270,000$109/sqft |
Source: NTREIS #14517913 Report a problem | ||
| 2/23/2021 | Listed for sale | $270,000+390.9%$109/sqft |
Source: NTREIS #14517913 Report a problem | ||
| 7/30/2018 | Listing removed | $55,000$22/sqft |
Source: MCATEE REALTY,INC.-ATHENS #85353 Report a problem | ||
| 7/11/2018 | Pending sale | $55,000$22/sqft |
Source: MCATEE REALTY,INC.-ATHENS #85353 Report a problem | ||
| 6/22/2018 | Listed for sale | $55,000$22/sqft |
Source: MCATEE REALTY,INC.-ATHENS #85353 Report a problem | ||
| 6/17/2018 | Pending sale | $55,000$22/sqft |
Source: MCATEE REALTY,INC.-ATHENS #85353 Report a problem | ||
| 6/8/2018 | Listed for sale | $55,000-60.7%$22/sqft |
Source: MCATEE REALTY,INC.-ATHENS #85353 Report a problem | ||
| 6/24/2016 | Listing removed | $139,900$56/sqft |
Source: Excite Realty #77339 Report a problem | ||
| 10/8/2015 | Listed for sale | $139,900+1%$56/sqft |
Source: Excite Realty #13255390 Report a problem | ||
| 8/16/2014 | Listing removed | $138,500$56/sqft |
Source: Excite Realty #12109144 Report a problem | ||
| 3/21/2014 | Listed for sale | $138,500$56/sqft |
Source: Jentzen Excite Realty LLC dba Excite Realty #12109144 Report a problem | ||
Public tax history
| Year | Property taxes | Tax assessment |
|---|---|---|
| 2025 | $5,844 +5.7% | $296,410 +1.6% |
| 2024 | $5,527 +20.8% | $291,648 +2.6% |
| 2023 | $4,575 -28.2% | $284,368 +10% |
| 2022 | $6,377 +35.5% | $258,516 +33% |
| 2021 | $4,706 | $194,338 |
Find assessor info on the county website
Monthly payment
Est. payment
Payment breakdown
Explore the cost of this home by adjusting the details. Changes won't be saved.Climate risks
Neighborhood: 75143
Nearby schools
Schools provided by the listing agent
- Elementary: Kemp
- Middle: Kemp
- High: Kemp
- District: Kemp ISD
Source: NTREIS. This data may not be complete. We recommend contacting the local school district to confirm school assignments for this home.

Similar homes
- $183,5003 bd2 ba1.4k sqft612 E 8th St, Kemp, TX 75143For Sale
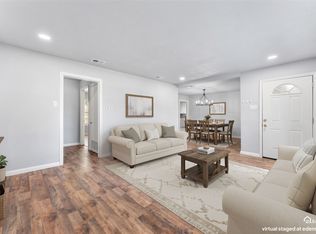 MLS ID #21246876, Natasha Rico. NTREIS
 - $285,0003 bd2 ba1.4k sqft810 S Main St, Kemp, TX 75143For Sale
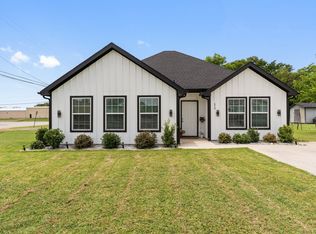 MLS ID #21367872, Keila Moctezuma. NTREIS
 - $339,0004 bd3 ba2.5k sqft405 E 9th St, Kemp, TX 75143For Sale
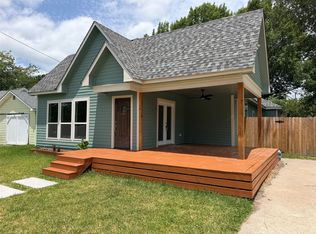 MLS ID #21190218, Valerie Bahm. NTREIS
 - $275,0003 bd2 ba1.6k sqft205 Wykagyl St, Kaufman, TX 75142For Sale
 MLS ID #21338908, Bill Moomaw. NTREIS
