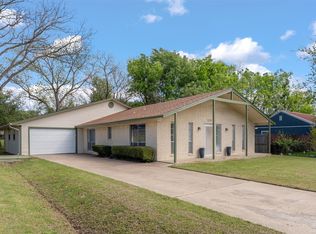
CORNER LOT, COMPLETE REMODEL, ALL NEW EVERYTHING! This 4-bedroom, 2-bathroom home in Mabank has been rebuilt from the ground up with a new foundation, new plumbing throughout including water lines, sewer lines, and water heater, new electrical wiring, breaker box, and fixtures, and a new HVAC system with new ductwork. Durable LVP flooring flows through an open floor plan into a kitchen featuring quartz countertops, new cabinets, a huge island, a new appliance package, and all new fixtures. New subfloor, new sheetrock, new LVL beam, fresh texture and paint, new interior doors, a new sliding door, new roof, and new insulation round out this true top to bottom renovation. A storage shed offers space for yard equipment, and a side yard provides added privacy. Enjoy small town Mabank living just steps from downtown food trucks and one street over from Market Street, home to a weekend farmers market and community events for Halloween, Christmas, and the Fourth of July. This home is close to local schools and offers convenient access to I-175 for an easy commute. Mabank is a charming East Texas lake town near Cedar Creek Lake, just under an hour from Dallas. Cedar Creek Lake is one of the largest lakes in Texas and is home to great boating and bass fishing. Move-in ready and priced for peace of mind, make this home yours before it’s gone! Proudly Claim Your Piece of Texas!
For sale
Price cut: $500 (9/22)
$264,500
205 N 1st St, Mabank, TX 75147
4beds
1,770sqft
Single Family Residence
Built in 1969
0.28 Acres Lot
$263,400 Zestimate®
$149/sqft
$-- HOA
What's special
Open floor planNew fixturesNew cabinetsDurable lvp flooringHuge islandCorner lotNew sliding door
- 51 days
- 543
- 23
Likely to sell faster than
Zillow last checked:
Listing updated:
Listed by:
Bill Moomaw 0715236 903-880-3989,
Regal, REALTORS 972-771-6970,
Michelle Pritchett 0782964 903-368-2615,
Regal, REALTORS
Source: NTREIS,MLS#: 21350468
Facts & features
Interior
Bedrooms & bathrooms
- Bedrooms: 4
- Bathrooms: 2
- Full bathrooms: 2
Primary bedroom
- Features: En Suite Bathroom, Walk-In Closet(s)
- Level: First
- Dimensions: 16 x 10
Bedroom
- Features: Ceiling Fan(s)
- Level: First
- Dimensions: 20 x 12
Bedroom
- Features: Ceiling Fan(s)
- Level: First
- Dimensions: 15 x 9
Bedroom
- Features: Ceiling Fan(s)
- Level: First
- Dimensions: 14 x 10
Primary bathroom
- Features: Built-in Features, Separate Shower
- Level: First
- Dimensions: 9 x 8
Dining room
- Level: First
- Dimensions: 12 x 14
Other
- Level: First
- Dimensions: 7 x 8
Kitchen
- Features: Built-in Features
- Level: First
- Dimensions: 17 x 14
Laundry
- Level: First
- Dimensions: 8 x 4
Living room
- Features: Ceiling Fan(s)
- Level: First
- Dimensions: 26 x 15
Heating
- Central
Cooling
- Central Air, Ceiling Fan(s)
Appliances
- Included: Dishwasher
- Laundry: Washer Hookup, Dryer Hookup, Laundry in Utility Room
Features
- Built-in Features, Decorative/Designer Lighting Fixtures, Eat-in Kitchen, Kitchen Island, Open Floorplan, Other, Walk-In Closet(s)
- Flooring: Luxury Vinyl Plank
- Has basement: No
- Has fireplace: No
Interior area
- Total interior livable area: 1,770 sqft
Video & virtual tour
Property
Parking
- Parking features: Converted Garage, Driveway
Features
- Levels: One
- Stories: 1
- Patio & porch: Covered
- Exterior features: Rain Gutters
- Pool features: None
Lot
- Size: 0.28 Acres
- Features: Back Yard, Corner Lot, Interior Lot, Lawn, Landscaped, Level, Few Trees
- Residential vegetation: Grassed
Details
- Additional structures: Storage
- Parcel number: 30907
Construction
Type & style
- Home type: SingleFamily
- Architectural style: Detached
- Property subtype: Single Family Residence
Materials
- Brick
- Foundation: Pillar/Post/Pier
- Roof: Shingle
Condition
- Resale
- Year built: 1969
Utilities & green energy
- Sewer: Public Sewer
- Water: Public
- Utilities for property: Sewer Available, Water Available
Community & HOA
Community
- Security: Smoke Detector(s), Security Lights
- Subdivision: Mabank Original
HOA
- Has HOA: No
Location
- Region: Mabank
Financial & listing details
- Price per square foot: $149/sqft
- Tax assessed value: $234,667
- Annual tax amount: $4,461
- Date on market: 8/14/2026
- Cumulative days on market: 51 days
- Listing terms: Cash,Conventional,FHA,VA Loan
Estimated market value
$263,400
$250,000 - $277,000
$1,768/mo
Price history
| Date | Event | Price |
|---|---|---|
| 9/22/2026 | Price change | $264,500-0.2%$149/sqft |
Source: NTREIS #21350468 Report a problem | ||
| 8/14/2026 | Listed for sale | $265,000+246.4%$150/sqft |
Source: NTREIS #21350468 Report a problem | ||
| 3/24/2021 | Listing removed | -- |
Source: Owner Report a problem | ||
| 7/2/2016 | Listing removed | $76,500$43/sqft |
Source: Owner Report a problem | ||
| 4/4/2016 | Price change | $76,500-6.7%$43/sqft |
Source: Owner Report a problem | ||
| 2/29/2016 | Listed for sale | $82,000$46/sqft |
Source: Owner Report a problem | ||
Public tax history
| Year | Property taxes | Tax assessment |
|---|---|---|
| 2025 | $3,136 -28.4% | $234,667 -16.2% |
| 2024 | $4,377 +9.6% | $280,024 +7.5% |
| 2023 | $3,992 -8.9% | $260,477 +10% |
| 2022 | $4,384 +3.4% | $236,797 +20% |
| 2021 | $4,237 | $197,307 |
Find assessor info on the county website
Monthly payment
Est. payment
Payment breakdown
Explore the cost of this home by adjusting the details. Changes won't be saved.Climate risks
Neighborhood: 75147
Nearby schools
Schools provided by the listing agent
- Elementary: Mabank
- Middle: Mabank
- High: Mabank
- District: Mabank ISD
Source: NTREIS. This data may not be complete. We recommend contacting the local school district to confirm school assignments for this home.
Similar homes
- $239,0003 bd2 ba1.4k sqft221 N 1st St, Mabank, TX 75147For Sale
 MLS ID #21311858, Melissa Thompson. NTREIS
 - $245,0003 bd2 ba1.6k sqft529 E Kempner St, Mabank, TX 75147For Sale
 MLS ID #21223015, Lauren Farris. NTREIS
 - $358,0003 bd2 ba1.7k sqft116 E Bexar St, Mabank, TX 75147For Sale
 MLS ID #21291817, Liz Loncar. NTREIS
 - $235,0003 bd2 ba1.2k sqft2409 Abigail Ln, Mabank, TX 75147For Sale
 MLS ID #21369715, Willie Gardner. NTREIS
