Welcome to this stunning move-in ready 4-bedroom, 3-bathroom home located in a quiet, desirable community with no HOA. Designed with both style and functionality in mind, this home features two bedrooms with private ensuite bathrooms, making it perfect for guests or multi-generational living.
Step into the spacious living area, where soaring high ceilings create an open, airy atmosphere and a warm yet modern focal point adds elegance and charm. The kitchen is beautifully appointed with quartz countertops, offering both durability and a sleek, modern finish. The open-concept design is enhanced by decorative lighting throughout, adding elegance and character to every space.
The home offers a bright and airy feel with abundant natural light, complemented by clean finishes and a seamless flow into the kitchen and dining areas, ideal for entertaining.
Whether you’re relaxing by the fireplace or hosting gatherings, this home blends comfort, style, and privacy in a peaceful setting.
For sale
$370,000
101 Connor Cir, Mabank, TX 75147
4beds
2,315sqft
Single Family Residence
Built in 2026
7,840 Square Feet Lot
$-- Zestimate®
$160/sqft
$-- HOA
What's special
Soaring high ceilingsDecorative lighting throughoutQuartz countertopsClean finishesOpen-concept design
- 1 day
- 96
- 20
Zillow last checked:
Listing updated:
Listed by:
Monica Morales 0831869 214-560-0422,
Only 1 Realty Group North Dallas 214-560-0422
Source: NTREIS,MLS#: 21413250
Facts & features
Interior
Bedrooms & bathrooms
- Bedrooms: 4
- Bathrooms: 3
- Full bathrooms: 3
Primary bedroom
- Features: Cedar Closet(s), Ceiling Fan(s), Dual Sinks, En Suite Bathroom, Walk-In Closet(s)
- Level: First
- Dimensions: 0 x 0
Primary bedroom
- Features: Ceiling Fan(s), En Suite Bathroom
- Level: First
- Dimensions: 0 x 0
Bedroom
- Features: Ceiling Fan(s)
- Level: First
- Dimensions: 0 x 0
Bedroom
- Features: Ceiling Fan(s)
- Level: First
- Dimensions: 0 x 0
Dining room
- Level: First
- Dimensions: 0 x 0
Other
- Features: Dual Sinks, En Suite Bathroom, Garden Tub/Roman Tub
- Level: First
- Dimensions: 0 x 0
Other
- Features: Built-in Features
- Level: First
- Dimensions: 0 x 0
Other
- Level: First
- Dimensions: 0 x 0
Laundry
- Features: Built-in Features
- Level: First
- Dimensions: 0 x 0
Living room
- Features: Built-in Features, Ceiling Fan(s), Fireplace
- Level: First
- Dimensions: 0 x 0
Heating
- Fireplace(s)
Cooling
- Ceiling Fan(s)
Appliances
- Included: Dishwasher, Electric Cooktop, Microwave, Tankless Water Heater
Features
- Decorative/Designer Lighting Fixtures, Kitchen Island, Multiple Master Suites, Pantry, Walk-In Closet(s)
- Has basement: No
- Number of fireplaces: 1
- Fireplace features: Decorative
Interior area
- Total interior livable area: 2,315 sqft
Video & virtual tour
Property
Parking
- Total spaces: 2
- Parking features: Driveway, Garage, Garage Door Opener
- Attached garage spaces: 2
Features
- Levels: One
- Stories: 1
- Pool features: None
Lot
- Size: 7,840 Square Feet
- Features: Cul-De-Sac
Details
- Parcel number: 200052908
Construction
Type & style
- Home type: SingleFamily
- Architectural style: Detached
- Property subtype: Single Family Residence
Condition
- New Construction
- Year built: 2026
Utilities & green energy
- Sewer: Public Sewer
- Water: Public
- Utilities for property: Electricity Available, Sewer Available, Water Available
Community & HOA
Community
- Subdivision: Victory Estates
HOA
- Has HOA: No
Location
- Region: Mabank
Financial & listing details
- Price per square foot: $160/sqft
- Annual tax amount: $424
- Date on market: 10/17/2026
- Cumulative days on market: 3 days
- Road surface type: Asphalt
Estimated market value
Not available
Estimated sales range
Not available
Not available
Price history
| Date | Event | Price |
|---|---|---|
| 10/17/2026 | Listed for sale | $370,000$160/sqft |
Source: NTREIS #21413250 Report a problem | ||
Public tax history
Tax history is unavailable.
Monthly payment
Est. payment
Payment breakdown
Explore the cost of this home by adjusting the details. Changes won't be saved.Climate risks
Neighborhood: 75147
Nearby schools
Schools provided by the listing agent
- Elementary: Central
- Middle: Mabank
- High: Mabank
- District: Mabank ISD
Source: NTREIS. This data may not be complete. We recommend contacting the local school district to confirm school assignments for this home.


Similar homes
- $360,0003 bd3 ba1.8k sqft312 W James St, Mabank, TX 75147For Sale
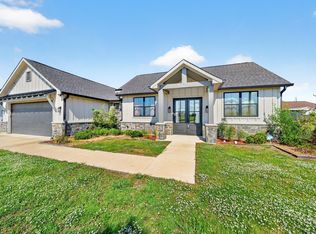 MLS ID #21414228, Bill Moomaw. NTREIS
- $--4 bd2 ba1.7k sqft115 Oak Springs Loop, Mabank, TX 75147Auction
 ServiceLink Auction
- $359,5004 bd2 ba1.9k sqft507 Limestone Cir, Mabank, TX 75147For Sale
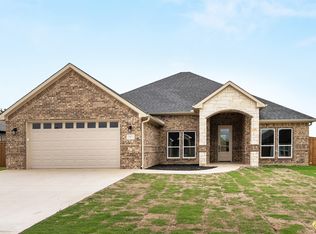 MLS ID #21238450, Laura Mcfaul. NTREIS
- $395,0004 bd3 ba2.1k sqft533 Limestone Cir, Mabank, TX 75147For Sale
 MLS ID #21308738, Rhonda Johnson. NTREIS
