Enjoy the lake life in a fantastic school district without the high cost and high taxes of waterfront property. We LOVE first-time buyers and VA buyers. Not all homes are built the same. Experience the difference in a Home Sweet Home by Pope Company Custom Homes who has been building in Kaufman County for over 29 years and backs every build with a third-party new construction warranty!! These homes are built for longevity - every build lot is treated with foundation stabilizing soil injections to support long-term foundation health! The thoughtfully designed plan of this home combines elegance with function & offers an efficient floor plan so you're not paying for wasted space. Featuring a true chef's kitchen with oversized island, extra counter & cabinet space, and an ENORMOUS walk-in pantry! Check out the stunning fireplace with one-of-a-kind custom, live-edge mantle for cozy nights by the fire. Laundry will be a breeze in your big laundry room with hanging rods, folding counter and cabinetry. The home also features luxurious waterproof wood-look tile flooring throughout which is easy-care and comes with a 50-year warranty! The owner's suite features a spacious bathroom with large walk-in shower and a roomy closet with built-ins. Easy-care, tilt windows provide an abundance of natural light. Plenty of room for pets and kids on this oversized lot with sprinkler system and fully fenced backyard. The covered patio provides the perfect place to relax and unwind at the end of your workday. This solid family home has SO much to offer and is located in highly rated Mabank ISD! Escape the city and experience all that Cedar Creek Lake has to offer an easy drive from Dallas or Tyler. Come home to the lake and enjoy some of the finest fishing and boating activities the state has to offer! When quality and affordability matter, this is the one!
For sale
$322,000
109 Panther Loop, Mabank, TX 75147
3beds
1,887sqft
Single Family Residence
Built in 2025
7,840 Square Feet Lot
$-- Zestimate®
$171/sqft
$-- HOA
What's special
Large walk-in showerRoomy closet with built-insOversized islandEnormous walk-in pantry
- 93 days
- 82
- 10
Zillow last checked:
Listing updated:
Listed by:
Colleen Howell 0691395 972-401-1400,
HomeSmart 972-401-1400
Source: NTREIS,MLS#: 21313856
Facts & features
Interior
Bedrooms & bathrooms
- Bedrooms: 3
- Bathrooms: 2
- Full bathrooms: 2
Primary bedroom
- Features: Ceiling Fan(s), Double Vanity, En Suite Bathroom, Granite Counters, Separate Shower, Walk-In Closet(s)
- Level: First
- Dimensions: 0 x 0
Living room
- Features: Ceiling Fan(s), Fireplace
- Level: First
- Dimensions: 0 x 0
Utility room
- Features: Built-in Features
- Level: First
- Dimensions: 0 x 0
Heating
- Central, ENERGY STAR Qualified Equipment, Heat Pump
Cooling
- Central Air, Ceiling Fan(s), Electric, ENERGY STAR Qualified Equipment
Appliances
- Included: Dishwasher, Electric Range, Disposal, Microwave
- Laundry: Washer Hookup, Electric Dryer Hookup, Laundry in Utility Room
Features
- Built-in Features, Chandelier, Decorative/Designer Lighting Fixtures, Double Vanity, Eat-in Kitchen, Granite Counters, High Speed Internet, Kitchen Island, Open Floorplan, Pantry, Cable TV, Walk-In Closet(s)
- Flooring: Luxury Vinyl Plank
- Has basement: No
- Number of fireplaces: 1
- Fireplace features: Decorative, Living Room, Wood Burning
Interior area
- Total interior livable area: 1,887 sqft
Video & virtual tour
Property
Parking
- Total spaces: 2
- Parking features: Door-Single, Driveway, Garage Faces Front, Garage, Garage Door Opener, Inside Entrance
- Attached garage spaces: 2
Features
- Levels: One
- Stories: 1
- Patio & porch: Front Porch, Patio, Covered
- Exterior features: Lighting, Private Yard
- Pool features: None
- Fencing: Wood
- Body of water: Cedar Creek
Lot
- Size: 7,840 Square Feet
- Features: Back Yard, Lawn, Landscaped, Sprinkler System
Details
- Parcel number: 218835
Construction
Type & style
- Home type: SingleFamily
- Architectural style: Detached
- Property subtype: Single Family Residence
Materials
- Brick
- Foundation: Slab
- Roof: Composition
Condition
- New Construction
- Year built: 2025
Utilities & green energy
- Sewer: Public Sewer
- Water: Public
- Utilities for property: Sewer Available, Separate Meters, Underground Utilities, Water Available, Cable Available
Green energy
- Energy efficient items: Appliances, Construction, Doors, HVAC, Insulation, Lighting, Thermostat, Windows
Community & HOA
Community
- Features: Community Mailbox
- Security: Smoke Detector(s)
- Subdivision: Cloverleaf
HOA
- Has HOA: No
Location
- Region: Mabank
Financial & listing details
- Price per square foot: $171/sqft
- Tax assessed value: $50,625
- Annual tax amount: $479
- Date on market: 6/26/2026
- Cumulative days on market: 213 days
- Listing terms: Cash,Conventional,FHA,USDA Loan,VA Loan
Estimated market value
Not available
Estimated sales range
Not available
Not available
Price history
| Date | Event | Price |
|---|---|---|
| 6/26/2026 | Listed for sale | $322,000-0.9%$171/sqft |
Source: NTREIS #21313856 Report a problem | ||
| 6/16/2026 | Listing removed | $325,000$172/sqft |
Source: NTREIS #21158737 Report a problem | ||
| 2/27/2026 | Price change | $325,000-3%$172/sqft |
Source: NTREIS #21158737 Report a problem | ||
| 1/20/2026 | Listed for sale | $334,900-0.2%$177/sqft |
Source: NTREIS #21158737 Report a problem | ||
| 12/12/2025 | Listing removed | $335,500$178/sqft |
Source: NTREIS #21070099 Report a problem | ||
| 9/25/2025 | Listed for sale | $335,500$178/sqft |
Source: NTREIS #21070099 Report a problem | ||
| 9/22/2025 | Listing removed | $335,500$178/sqft |
Source: NTREIS #20878394 Report a problem | ||
| 9/6/2025 | Price change | $335,500-0.1%$178/sqft |
Source: NTREIS #20878394 Report a problem | ||
| 3/21/2025 | Listed for sale | $336,000$178/sqft |
Source: NTREIS #20878394 Report a problem | ||
Public tax history
| Year | Property taxes | Tax assessment |
|---|---|---|
| 2025 | $479 +20% | $25,194 +20% |
| 2024 | $399 +20.3% | $20,995 +20% |
| 2023 | $332 -59.2% | $17,496 -56.3% |
| 2022 | $813 | $40,000 |
Find assessor info on the county website
Monthly payment
Est. payment
Payment breakdown
Explore the cost of this home by adjusting the details. Changes won't be saved.Climate risks
Neighborhood: 75147
Nearby schools
Schools provided by the listing agent
- Elementary: Mabank
- Middle: Mabank
- High: Mabank
- District: Mabank ISD
Source: NTREIS. This data may not be complete. We recommend contacting the local school district to confirm school assignments for this home.
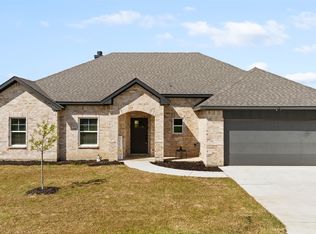
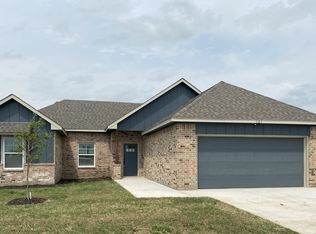
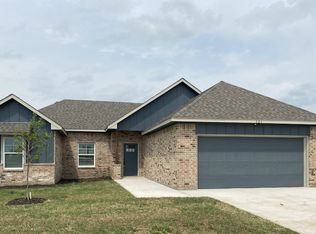

Similar homes
- $335,0003 bd2 ba1.5k sqft17821 Fm 3080, Mabank, TX 75147For Sale
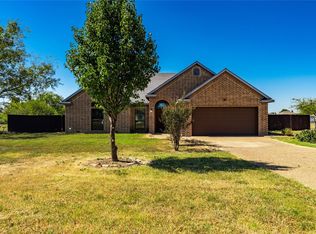 MLS ID #21385813, Geneva Morales. NTREIS
 - $358,0003 bd2 ba1.7k sqft116 E Bexar St, Mabank, TX 75147For Sale
 MLS ID #21291817, Liz Loncar. NTREIS
 - $339,9004 bd2 ba1.9k sqft723 Cobblestone Cir, Mabank, TX 75147For Sale
 MLS ID #21166273, Laura Mcfaul. NTREIS
 - $395,0004 bd3 ba2.1k sqft533 Limestone Cir, Mabank, TX 75147For Sale
 MLS ID #21308738, Rhonda Johnson. NTREIS
