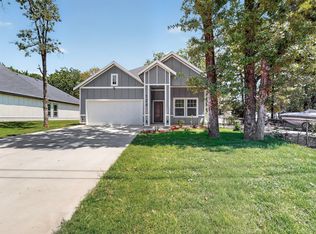
Welcome home to this beautifully crafted new build, just minutes from Barrel City's Main St with its family-friendly shops and restaurants, and a short drive to the boat ramp leading out to the 32,873 acres Cedar Creek Lake has to offer! The home features vinyl plank flooring throughout and a stunning chef's kitchen with white shaker cabinetry, a navy-blue island, quartz countertops, a custom wood vent hood, glass-tile backsplash and stainless steel appliances. Crystal pendant lighting, recessed lighting and ceiling fans run throughout, with a striking navy shiplap accent wall in the dining area. The spacious primary suite offers a tray ceiling with wood beam accent, a walk-in closet with custom built-ins, and a glass-tile walk-in shower and dual-sink vanity. Additional highlights include a hallway bath with a tiled tub, a mudroom cabinet, a walk-in pantry, secondary bedrooms with walk-in closets, and a covered back patio overlooking a privacy-fenced yard. Don't miss this move-in ready gem near the lake! Seller will provide 1-2-10 Warranty and closing cost help! CHECK OUT THE PROPERTY NEXT DOOR AS WELL!
For sale
Price cut: $2.1K (10/6)
$289,900
306 Backlash Dr, Mabank, TX 75156
3beds
1,635sqft
Single Family Residence
Built in 2026
8,276 Square Feet Lot
$287,700 Zestimate®
$177/sqft
$-- HOA
What's special
Recessed lightingPrivacy-fenced yardStainless steel appliancesVinyl plank flooring throughoutCeiling fansQuartz countertopsCovered back patio
- 123 days
- 142
- 11
Zillow last checked:
Listing updated:
Listed by:
Luigie Rendon 0792286 972-802-7521,
BlueMark, LLC 469-360-2984
Source: NTREIS,MLS#: 21298721
Facts & features
Interior
Bedrooms & bathrooms
- Bedrooms: 3
- Bathrooms: 2
- Full bathrooms: 2
Primary bedroom
- Level: First
- Dimensions: 0 x 0
Living room
- Level: First
- Dimensions: 0 x 0
Heating
- Central
Cooling
- Central Air, Ceiling Fan(s)
Appliances
- Included: Dishwasher, Electric Range, Disposal, Microwave
- Laundry: Washer Hookup, Dryer Hookup
Features
- Decorative/Designer Lighting Fixtures, Double Vanity, Eat-in Kitchen, Granite Counters, Kitchen Island, Open Floorplan, Pantry, Paneling/Wainscoting, Vaulted Ceiling(s), Natural Woodwork, Walk-In Closet(s)
- Has basement: No
- Number of fireplaces: 1
- Fireplace features: Electric, Living Room
Interior area
- Total interior livable area: 1,635 sqft
Video & virtual tour
Property
Parking
- Total spaces: 2
- Parking features: Driveway, Epoxy Flooring, Garage
- Attached garage spaces: 2
Features
- Levels: One
- Stories: 1
- Patio & porch: Rear Porch, Front Porch, Covered
- Exterior features: Lighting, Rain Gutters
- Pool features: None
- Fencing: Back Yard,Wood
- Body of water: Cedar Creek
Lot
- Size: 8,276 Square Feet
- Features: Interior Lot
Details
- Parcel number: 29300005003053
Construction
Type & style
- Home type: SingleFamily
- Architectural style: Detached
- Property subtype: Single Family Residence
Materials
- Foundation: Slab
- Roof: Shingle
Condition
- Year built: 2026
Utilities & green energy
- Water: Public
- Utilities for property: Electricity Connected, Municipal Utilities, Sewer Available, Water Available
Community & HOA
Community
- Subdivision: Harbor Point Sec #1
HOA
- Has HOA: Yes
- Services included: All Facilities
- HOA name: Harbor Point Poa
- HOA phone: 936-594-7853
Location
- Region: Mabank
Financial & listing details
- Price per square foot: $177/sqft
- Date on market: 6/11/2026
- Cumulative days on market: 124 days
- Listing terms: Cash,Conventional,1031 Exchange,FHA,Other,VA Loan
Estimated market value
$287,700
$273,000 - $302,000
$1,500/mo
Price history
| Date | Event | Price |
|---|---|---|
| 10/6/2026 | Price change | $289,900-0.7%$177/sqft |
Source: NTREIS #21298721 Report a problem | ||
| 8/14/2026 | Price change | $292,000-3.3%$179/sqft |
Source: NTREIS #21298721 Report a problem | ||
| 7/14/2026 | Price change | $302,000-2.6%$185/sqft |
Source: NTREIS #21298721 Report a problem | ||
| 6/11/2026 | Listed for sale | $310,000$190/sqft |
Source: NTREIS #21298721 Report a problem | ||
Public tax history
Tax history is unavailable.
Monthly payment
Est. payment
Payment breakdown
Explore the cost of this home by adjusting the details. Changes won't be saved.Climate risks
Neighborhood: 75156
Nearby schools
Schools provided by the listing agent
- Elementary: Mabank
- Middle: Mabank
- High: Mabank
- District: Mabank ISD
Source: NTREIS. This data may not be complete. We recommend contacting the local school district to confirm school assignments for this home.
Similar homes
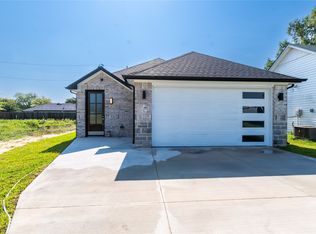
- $289,9003 bd2 ba1.6k sqft418 Starboard Dr, Mabank, TX 75156For Sale
 MLS ID #21320493, Ivis Andrade. NTREIS
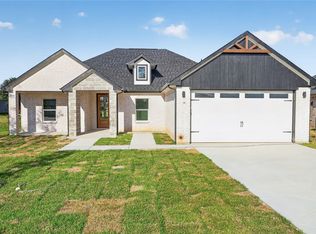
 - $335,0004 bd2 ba1.7k sqft228 E Windjammer Rd, Gun Barrel City, TX 75156For Sale
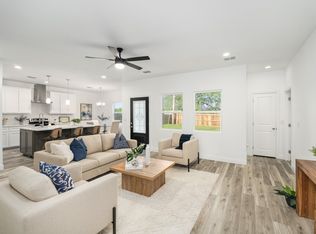 MLS ID #21273155, Faviola Reyna. NTREIS
 - $315,0003 bd2 ba1.3k sqft114 Garrett Lane Gun, Barrel City, TX 75156For Sale
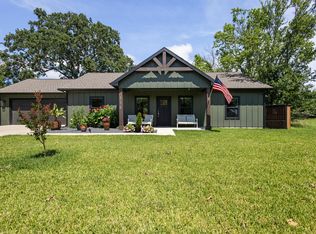 MLS ID #21377231, Claire Hanks. NTREIS
 - $309,9003 bd2 ba1.7k sqft124 Lost Forest Rd, Mabank, TX 75156For Sale
 MLS ID #21353234, Elizabeth Cantu. NTREIS
