Like-new 2022 build in Cedar Branchpark with community boat ramp access to Cedar Creek Lake, POA dues just $125 a year. 4 bedrooms, 2 baths, 1,750 sq ft on a quarter-acre corner lot shaded by mature oaks. Above-ground pool with full wood deck conveys, as do the washer and dryer. Open living-kitchen-dining plan with wood-look tile, high ceilings, and a floor-to-ceiling marble-look fireplace with cedar mantel. Kitchen features gray shaker cabinets, quartz counters, an angled island with sink, subway backsplash, pot filler, custom vent hood, and stainless Samsung appliances. Split primary suite with double vanity, garden tub, shower, and a fully built-out walk-in closet with. Mudroom drop zone off the 2-car garage, laundry with cabinets. Covered rear patio. East Cedar Creek Fresh water and sewer. Eustace ISD.
For sale
Price cut: $15K (10/7)
$275,000
114 Dowdy Ln, Mabank, TX 75156
4beds
1,750sqft
Single Family Residence
Built in 2022
10,280 Square Feet Lot
$271,600 Zestimate®
$157/sqft
$10/mo HOA
What's special
High ceilingsOpen living-kitchen-dining planQuartz countersCovered rear patioCustom vent hoodFully built-out walk-in closetLaundry with cabinets
- 62 days
- 303
- 41
Zillow last checked:
Listing updated:
Listed by:
Tim Douglass 0712496 972-878-7368,
FBM Property Management 972-878-7368
Source: NTREIS,MLS#: 21349460
Facts & features
Interior
Bedrooms & bathrooms
- Bedrooms: 4
- Bathrooms: 2
- Full bathrooms: 2
Primary bedroom
- Features: Ceiling Fan(s)
- Level: First
- Dimensions: 16 x 13
Bedroom
- Features: Ceiling Fan(s)
- Level: First
- Dimensions: 10 x 11
Bedroom
- Features: Ceiling Fan(s)
- Level: First
- Dimensions: 10 x 14
Bedroom
- Features: Ceiling Fan(s)
- Level: First
- Dimensions: 10 x 12
Primary bathroom
- Features: Built-in Features, Dual Sinks, Garden Tub/Roman Tub
- Level: First
- Dimensions: 10 x 8
Dining room
- Features: Built-in Features
- Level: First
- Dimensions: 18 x 10
Other
- Features: Built-in Features
- Level: First
- Dimensions: 8 x 9
Kitchen
- Level: First
- Dimensions: 15 x 14
Living room
- Level: First
- Dimensions: 15 x 23
Utility room
- Level: First
- Dimensions: 10 x 6
Heating
- Central, Electric
Cooling
- Central Air, Electric
Appliances
- Included: Dryer, Dishwasher, Electric Range, Electric Water Heater, Disposal, Microwave, Vented Exhaust Fan, Washer
- Laundry: Laundry in Utility Room, Other, Stacked
Features
- Decorative/Designer Lighting Fixtures, Double Vanity, Granite Counters, High Speed Internet, Kitchen Island, Open Floorplan, Pantry, Cable TV, Walk-In Closet(s)
- Flooring: Carpet, Ceramic Tile
- Windows: Window Coverings
- Has basement: No
- Number of fireplaces: 1
- Fireplace features: Decorative, Electric, Family Room
Interior area
- Total interior livable area: 1,750 sqft
Video & virtual tour
Property
Parking
- Total spaces: 2
- Parking features: Garage, Boat, RV Access/Parking
- Attached garage spaces: 2
Features
- Levels: One
- Stories: 1
- Patio & porch: Covered
- Exterior features: Other
- Pool features: Above Ground, Pool
- Fencing: None
- Has view: Yes
- View description: Water
- Has water view: Yes
Lot
- Size: 10,280 Square Feet
- Features: Corner Lot, Landscaped, Many Trees
Details
- Parcel number: 23250001007030
- Other equipment: Irrigation Equipment
Construction
Type & style
- Home type: SingleFamily
- Architectural style: Traditional,Detached
- Property subtype: Single Family Residence
- Attached to another structure: Yes
Materials
- Brick
- Foundation: Slab
- Roof: Shingle
Condition
- Resale
- Year built: 2022
Utilities & green energy
- Sewer: Public Sewer
- Water: Public
- Utilities for property: Electricity Connected, Sewer Available, Water Available, Cable Available
Community & HOA
Community
- Features: Boat Facilities
- Subdivision: Cedar Branchpark
HOA
- Has HOA: Yes
- Services included: All Facilities
- HOA fee: $125 annually
- HOA name: Cedar Branch Park
- HOA phone: 972-489-3220
Location
- Region: Mabank
Financial & listing details
- Price per square foot: $157/sqft
- Tax assessed value: $416,215
- Annual tax amount: $5,826
- Date on market: 8/13/2026
- Cumulative days on market: 63 days
- Listing terms: Cash,Conventional,FHA,VA Loan
Estimated market value
$271,600
$258,000 - $285,000
$1,934/mo
Price history
| Date | Event | Price |
|---|---|---|
| 10/7/2026 | Price change | $275,000-5.2%$157/sqft |
Source: NTREIS #21349460 Report a problem | ||
| 9/8/2026 | Price change | $290,000-4.9%$166/sqft |
Source: NTREIS #21349460 Report a problem | ||
| 8/24/2026 | Price change | $305,000-7.6%$174/sqft |
Source: NTREIS #21349460 Report a problem | ||
| 8/13/2026 | Listed for sale | $330,000-17.5%$189/sqft |
Source: NTREIS #21349460 Report a problem | ||
| 12/27/2024 | Listing removed | $2,000$1/sqft |
Source: Zillow Rentals Report a problem | ||
| 11/27/2024 | Listed for rent | $2,000$1/sqft |
Source: Zillow Rentals Report a problem | ||
| 7/9/2023 | Listing removed | -- |
Source: NTREIS #20099537 Report a problem | ||
| 2/28/2023 | Price change | $399,900-7%$229/sqft |
Source: NTREIS #20099537 Report a problem | ||
| 1/11/2023 | Price change | $429,900-3.4%$246/sqft |
Source: NTREIS #20099537 Report a problem | ||
| 9/6/2022 | Price change | $444,900-1.1%$254/sqft |
Source: NTREIS #20099537 Report a problem | ||
| 7/11/2022 | Listed for sale | $449,990$257/sqft |
Source: NTREIS #20099537 Report a problem | ||
Public tax history
| Year | Property taxes | Tax assessment |
|---|---|---|
| 2025 | $11,714 +98.9% | $416,215 |
| 2024 | $5,888 +2.5% | $416,215 +6.9% |
| 2023 | $5,743 +15.9% | $389,180 +3226.3% |
| 2022 | $4,955 +16187.2% | $11,700 |
| 2021 | $30 | -- |
| 2020 | -- | -- |
| 2019 | $28 +62.9% | $1,500 |
| 2018 | $17 +0.1% | $1,500 |
| 2017 | $17 -5.8% | $1,500 |
| 2016 | $18 -34% | $1,500 |
| 2015 | $28 +0% | $1,500 |
| 2014 | $28 | $1,500 |
| 2013 | -- | $1,500 |
| 2012 | -- | $1,500 |
| 2011 | -- | $1,500 |
| 2010 | -- | $1,500 |
| 2009 | -- | $1,500 |
| 2008 | -- | $1,500 |
| 2007 | -- | $1,500 |
| 2006 | -- | $1,500 |
| 2005 | -- | $1,500 |
| 2004 | -- | $1,500 |
| 2003 | -- | $1,500 |
| 2002 | -- | $1,500 |
| 2001 | -- | $1,500 |
| 2000 | -- | -- |
| 1999 | -- | -- |
Find assessor info on the county website
Monthly payment
Est. payment
Payment breakdown
Explore the cost of this home by adjusting the details. Changes won't be saved.Climate risks
Neighborhood: 75156
Nearby schools
Schools provided by the listing agent
- Elementary: Eustace
- Middle: Eustace
- High: Eustace
- District: Eustace ISD
Source: NTREIS. This data may not be complete. We recommend contacting the local school district to confirm school assignments for this home.
Similar homes
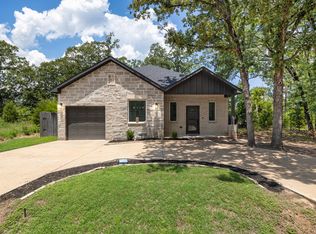
- $275,0004 bd2 ba1.6k sqft230 Flying Bridge Dr, Mabank, TX 75156For Sale
 MLS ID #21403619, Kim Conaway. NTREIS
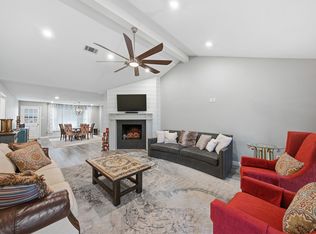
 - $249,0003 bd2 ba1.3k sqft225 S Cherokee Shores Dr, Mabank, TX 75156For Sale
 MLS ID #21286257, Val McGilvra. NTREIS
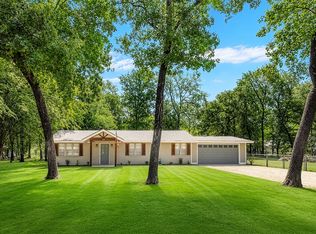
 - $319,9003 bd2 ba1.8k sqft111 Havenwood Dr, Enchanted Oaks, TX 75156For Sale
 MLS ID #21341595, Rena McCord. NTREIS
 - $319,0003 bd2 ba1.1k sqft110 Meadowood Rd, Enchanted Oaks, TX 75156For Sale
 MLS ID #21357712, Laura Mcfaul. NTREIS
