NEW BUILT in 2026 4.2.2 NEAR CEDAR CREEK LAKE! Situated at the highest point of Kalura Way, this elevated homesite does not flood and is surrounded by beautiful mature trees that provide year-round shade. The oversized yard and covered patio create the perfect space for relaxing or entertaining. Additional features include energy-efficient construction, and EV charger-ready wiring. Located on a growing street with several newly built homes, offering excellent potential for future appreciation. Just minutes from Cedar Creek Lake's boating, fishing, dining, and recreation. CALL TODAY TO SCHEDULE YOUR APPOINTMENT!
For sale
Price cut: $5K (9/28)
$274,991
203 Kalura Way, Kemp, TX 75143
4beds
1,720sqft
Single Family Residence
Built in 2026
9,975 Square Feet Lot
$273,800 Zestimate®
$160/sqft
$5/mo HOA
What's special
Covered patioElevated homesiteOversized yard
- 133 days
- 187
- 17
Zillow last checked:
Listing updated:
Listed by:
Rose Swimm 0470597 972-310-7326,
White Rock Realty 940-343-5113
Source: NTREIS,MLS#: 21289669
Facts & features
Interior
Bedrooms & bathrooms
- Bedrooms: 4
- Bathrooms: 2
- Full bathrooms: 2
Primary bedroom
- Features: Ceiling Fan(s)
- Level: First
- Dimensions: 15 x 13
Bedroom
- Features: Ceiling Fan(s)
- Level: First
- Dimensions: 15 x 10
Bedroom
- Features: Ceiling Fan(s)
- Level: First
- Dimensions: 13 x 11
Bedroom
- Level: First
- Dimensions: 12 x 11
Primary bathroom
- Features: En Suite Bathroom
- Level: First
- Dimensions: 11 x 11
Kitchen
- Features: Granite Counters
- Level: First
- Dimensions: 18 x 16
Living room
- Features: Ceiling Fan(s)
- Level: First
- Dimensions: 18 x 17
Utility room
- Features: Utility Room
- Level: First
- Dimensions: 7 x 6
Heating
- Electric
Cooling
- Central Air, Ceiling Fan(s)
Appliances
- Included: Dishwasher, Electric Range, Microwave
Features
- Open Floorplan, Pantry
- Has basement: No
- Has fireplace: No
Interior area
- Total interior livable area: 1,720 sqft
Video & virtual tour
Property
Parking
- Total spaces: 2
- Parking features: Electric Vehicle Charging Station(s), Garage Faces Front
- Attached garage spaces: 2
Features
- Levels: One
- Stories: 1
- Pool features: None
Lot
- Size: 9,975 Square Feet
- Features: Subdivision
Details
- Parcel number: 3745.0000.F3750.63
Construction
Type & style
- Home type: SingleFamily
- Architectural style: Detached
- Property subtype: Single Family Residence
Materials
- Roof: Composition
Condition
- New Construction
- Year built: 2026
Utilities & green energy
- Sewer: Public Sewer
- Water: Public
- Utilities for property: Electricity Connected, Sewer Available, Water Available
Community & HOA
Community
- Security: Smoke Detector(s)
- Subdivision: Paradise Bay
HOA
- Has HOA: Yes
- Services included: Association Management
- HOA fee: $60 annually
- HOA name: Paradise Bay
- HOA phone: 903-603-2639
Location
- Region: Kemp
Financial & listing details
- Price per square foot: $160/sqft
- Annual tax amount: $290
- Date on market: 6/3/2026
- Cumulative days on market: 134 days
- Listing terms: Conventional,FHA,VA Loan
Estimated market value
$273,800
$260,000 - $287,000
$2,249/mo
Price history
| Date | Event | Price |
|---|---|---|
| 9/28/2026 | Price change | $274,991-1.8%$160/sqft |
Source: NTREIS #21289669 Report a problem | ||
| 7/8/2026 | Price change | $279,991-3.4%$163/sqft |
Source: NTREIS #21289669 Report a problem | ||
| 6/3/2026 | Listed for sale | $289,991$169/sqft |
Source: NTREIS #21289669 Report a problem | ||
Public tax history
Tax history is unavailable.
Monthly payment
Est. payment
Payment breakdown
Explore the cost of this home by adjusting the details. Changes won't be saved.Climate risks
Neighborhood: Tool
Nearby schools
Schools provided by the listing agent
- Elementary: Malakoff
- Middle: Malakoff
- High: Malakoff
- District: Malakoff ISD
Source: NTREIS. This data may not be complete. We recommend contacting the local school district to confirm school assignments for this home.
Similar homes
- $275,0003 bd2 ba1.7k sqft921 Bradleys Bnd, Tool, TX 75143For Sale
 MLS ID #21232965, Debbie French. NTREIS
 - $259,9004 bd4 ba2k sqft1995 Lakeview Dr, Kemp, TX 75143New Construction
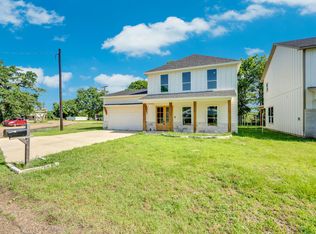 MLS ID #21403606, Ray King. NTREIS
 - $275,0004 bd2 ba1.7k sqft114 Dowdy Ln, Mabank, TX 75156For Sale
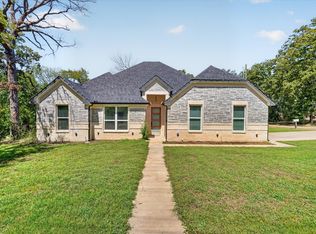 MLS ID #21349460, Tim Douglass. NTREIS
 - $310,9994 bd2 ba1.7k sqft511 Commerce St, Kemp, TX 75143For Sale
 MLS ID #21406223, George Brewer. NTREIS
