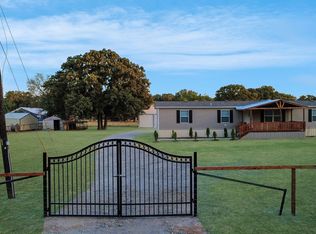
Cute as can be! This charming 2-bedroom, 2 bath home sits on 2+ beautiful acres and offers the perfect blend of country charm and peaceful livng.
Wood-burning fireplace, beautiful mature trees, covered front porch, barn, 2-car carport and a circle driveway.
A little slice of country paradise with plenty of space to enjoy the outdoors. So bring your family and horses and make this your own.
Seller is willing to give a $10,000. allowance
For sale
Price cut: $15K (8/31)
$234,900
1320 Johnson Ln, Kemp, TX 75143
2beds
1,300sqft
Single Family Residence
Built in 1986
2.05 Acres Lot
$224,300 Zestimate®
$181/sqft
$-- HOA
What's special
Wood-burning fireplaceCircle drivewayCovered front porchBeautiful mature trees
- 50 days
- 515
- 56
Zillow last checked:
Listing updated:
Listed by:
Janice Brewer 0390279 972-962-2020,
RE/MAX Homeland Realty, Inc. 972-962-2020
Source: NTREIS,MLS#: 21359368
Facts & features
Interior
Bedrooms & bathrooms
- Bedrooms: 2
- Bathrooms: 2
- Full bathrooms: 2
Primary bedroom
- Features: Ceiling Fan(s), En Suite Bathroom
- Level: First
- Dimensions: 11 x 9
Primary bedroom
- Level: First
- Dimensions: 9 x 5
Primary bedroom
- Features: Ceiling Fan(s), En Suite Bathroom
- Level: First
- Dimensions: 11 x 10
Primary bathroom
- Level: First
- Dimensions: 10 x 5
Kitchen
- Features: Breakfast Bar, Built-in Features, Eat-in Kitchen
- Level: First
- Dimensions: 16 x 10
Living room
- Features: Ceiling Fan(s), Fireplace
- Level: First
- Dimensions: 15 x 22
Utility room
- Features: Utility Room
- Level: First
- Dimensions: 8 x 5
Heating
- Central, Electric
Cooling
- Central Air, Ceiling Fan(s), Electric
Appliances
- Included: Dishwasher, Electric Range, Refrigerator, Tankless Water Heater
- Laundry: Dryer Hookup, ElectricDryer Hookup, Laundry in Utility Room
Features
- Decorative/Designer Lighting Fixtures, Eat-in Kitchen, Multiple Master Suites, Walk-In Closet(s)
- Flooring: Laminate
- Windows: Window Coverings
- Has basement: No
- Number of fireplaces: 1
- Fireplace features: Living Room, Masonry, Wood Burning
Interior area
- Total interior livable area: 1,300 sqft
Video & virtual tour
Property
Parking
- Total spaces: 2
- Parking features: Circular Driveway, Carport, Detached Carport
- Carport spaces: 2
Features
- Levels: One
- Stories: 1
- Patio & porch: Covered
- Pool features: None
- Fencing: Fenced,Other,Partial
Lot
- Size: 2.05 Acres
- Features: Acreage, Pasture, Pond on Lot, Few Trees
- Residential vegetation: Grassed
Details
- Additional structures: Barn(s), Stable(s)
- Parcel number: 43820000009085
- Horses can be raised: Yes
Construction
Type & style
- Home type: SingleFamily
- Architectural style: Traditional,Detached
- Property subtype: Single Family Residence
- Attached to another structure: Yes
Materials
- Stucco
- Foundation: Slab
- Roof: Composition
Condition
- Resale
- Year built: 1986
Utilities & green energy
- Sewer: Septic Tank
- Utilities for property: Electricity Available, Electricity Connected, Municipal Utilities, Septic Available, Water Available
Community & HOA
Community
- Subdivision: Timber Crk
HOA
- Has HOA: No
Location
- Region: Kemp
Financial & listing details
- Price per square foot: $181/sqft
- Tax assessed value: $144,836
- Annual tax amount: $1,684
- Date on market: 8/16/2026
- Cumulative days on market: 51 days
- Listing terms: Cash,Conventional,FHA,VA Loan
Estimated market value
$224,300
$213,000 - $236,000
$1,855/mo
Price history
| Date | Event | Price |
|---|---|---|
| 8/31/2026 | Price change | $234,900-6%$181/sqft |
Source: NTREIS #21359368 Report a problem | ||
| 8/16/2026 | Listed for sale | $249,900$192/sqft |
Source: NTREIS #21359368 Report a problem | ||
| 2/5/2008 | Sold | -- |
Source: Public Record Report a problem | ||
Public tax history
| Year | Property taxes | Tax assessment |
|---|---|---|
| 2025 | $225 -4.5% | $104,067 +9.7% |
| 2024 | $235 +6.2% | $94,833 +9.7% |
| 2023 | $222 -0.2% | $86,438 -10.9% |
| 2022 | $222 -61.3% | $96,990 |
| 2021 | $575 +154.7% | -- |
| 2020 | $226 -60.9% | -- |
| 2019 | $578 -1% | $59,820 +2.5% |
| 2018 | $583 +1.3% | $58,350 +1.5% |
| 2017 | $576 -48.9% | $57,490 |
| 2016 | $1,129 -8.8% | $57,490 |
| 2015 | $1,237 +0% | $57,490 |
| 2014 | $1,237 | $57,490 |
| 2013 | -- | $57,490 +1.1% |
| 2012 | -- | $56,890 |
| 2011 | -- | $56,890 +5.9% |
| 2010 | -- | $53,710 -4.6% |
| 2009 | -- | $56,300 +10.1% |
| 2008 | -- | $51,120 -14.7% |
| 2007 | -- | $59,950 +1.7% |
| 2006 | -- | $58,940 |
| 2005 | -- | $58,940 +29.1% |
| 2004 | -- | $45,670 -2.8% |
| 2003 | -- | $46,980 |
| 2002 | -- | $46,980 -5.1% |
| 2001 | -- | $49,480 |
| 2000 | -- | -- |
| 1999 | -- | -- |
Find assessor info on the county website
Monthly payment
Est. payment
Payment breakdown
Explore the cost of this home by adjusting the details. Changes won't be saved.Climate risks
Neighborhood: Seven Points
Nearby schools
Schools provided by the listing agent
- Elementary: Kemp
- Middle: Kemp
- High: Kemp
- District: Kemp ISD
Source: NTREIS. This data may not be complete. We recommend contacting the local school district to confirm school assignments for this home.
Similar homes
- $226,9003 bd2 ba1.2k sqft304 Ridgewood Dr, Tool, TX 75143For Sale By Owner

- $227,5003 bd2 ba1.3k sqft1007 Rebekah Dr, Kemp, TX 75143For Sale
 MLS ID #21323159, Holli Moss. NTREIS
 - $259,9004 bd2 ba1.7k sqft1800 County Road 2105, Kemp, TX 75143For Sale
 MLS ID #21353154, Lorena Corleto. NTREIS
 - $195,0003 bd2 ba1.7k sqft19975 Patricia Dr, Kemp, TX 75143For Sale
 MLS ID #21378454, Stone Huffman. NTREIS
