Recently renovated and move-in ready, this charming home sits on nearly 1 acre in the quiet Westwood Beach Subdivision, just a short walk from the community’s gated private boat ramp providing easy access to the lake. With plenty of space for kids and pets to run and play, this 3-bedroom, 2-bath home is ready for a new family to enjoy. The home features a beautifully updated kitchen with gray shaker-style cabinetry, recessed lighting, updated countertops, and stainless steel appliances. A convenient bar area offers seating for up to four, while the dining area comfortably seats six—ideal for family dinners and entertaining guests. The spacious living room showcases a full wall of windows, filling the space with natural light.
The primary bedroom is located on the first floor and can accommodate a king-size bed. The remodeled ensuite bathroom features both a tiled shower and tub. Upstairs, you’ll find two additional spacious bedrooms and a full bathroom, creating a great layout for family members or guests. A stackable washer and dryer laundry area is also located upstairs for convenience. Outside, the expansive lot provides plenty of room to park an RV, boat, or other lake toys, with three entrance gates for easy access. Additional character comes from the repurposed original 1980s staircase and railings, adding charm and a unique touch to the home. Westwood Beach Subdivision offers a voluntary POA with amenities that include a lighted fishing pier, sandy beach area, picnic tables, patio space, and a private boat ramp for residents to enjoy. Short-term rentals, including Airbnb, are permitted, making this property a great opportunity for both personal lake living or an investment property.
For sale
Price cut: $5K (7/18)
$275,000
921 Bradleys Bnd, Tool, TX 75143
3beds
1,706sqft
Single Family Residence
Built in 1959
0.9 Acres Lot
$269,900 Zestimate®
$161/sqft
$-- HOA
What's special
Updated countertopsRecessed lightingStainless steel appliancesBeautifully updated kitchenRecently renovatedGray shaker-style cabinetry
- 185 days
- 238
- 20
Zillow last checked:
Listing updated:
Listed by:
Debbie French 0529891 903-340-8590,
Ebby Halliday Realtors 903-340-8590,
Maegan Mojica 0713823 806-620-1854,
Ebby Halliday Realtors
Source: NTREIS,MLS#: 21232965
Facts & features
Interior
Bedrooms & bathrooms
- Bedrooms: 3
- Bathrooms: 2
- Full bathrooms: 2
Primary bedroom
- Features: Ceiling Fan(s), En Suite Bathroom
- Level: First
- Dimensions: 0 x 0
Bedroom
- Level: Second
- Dimensions: 0 x 0
Living room
- Level: First
- Dimensions: 0 x 0
Heating
- Central
Cooling
- Central Air, Ceiling Fan(s)
Appliances
- Included: Dishwasher, Electric Range, Microwave
Features
- Eat-in Kitchen, High Speed Internet, Open Floorplan
- Has basement: No
- Has fireplace: No
Interior area
- Total interior livable area: 1,706 sqft
Video & virtual tour
Property
Parking
- Total spaces: 7
- Parking features: Attached Carport, Concrete, Covered
- Carport spaces: 7
Features
- Levels: Two
- Stories: 2
- Exterior features: Storage
- Pool features: None
- Fencing: Back Yard,Chain Link,Privacy,Wood
- Body of water: Cedar Creek
Lot
- Size: 0.9 Acres
- Features: Back Yard, Interior Lot, Lawn, Level, Few Trees
Details
- Parcel number: 45350000317063
Construction
Type & style
- Home type: SingleFamily
- Architectural style: Traditional,Detached
- Property subtype: Single Family Residence
Materials
- Roof: Composition
Condition
- Year built: 1959
Utilities & green energy
- Utilities for property: Municipal Utilities, Sewer Available, Water Available
Community & HOA
Community
- Subdivision: Westwood Beach Sub Sec 2
HOA
- Has HOA: No
Location
- Region: Tool
Financial & listing details
- Price per square foot: $161/sqft
- Tax assessed value: $308,235
- Annual tax amount: $5,586
- Date on market: 4/11/2026
- Cumulative days on market: 186 days
- Listing terms: Cash,Conventional,FHA,VA Loan
- Road surface type: Asphalt
Estimated market value
$269,900
$256,000 - $283,000
$2,919/mo
Price history
| Date | Event | Price |
|---|---|---|
| 7/18/2026 | Price change | $275,000-1.8%$161/sqft |
Source: NTREIS #21232965 Report a problem | ||
| 4/29/2026 | Listed for sale | $280,000$164/sqft |
Source: NTREIS #21232965 Report a problem | ||
| 4/18/2026 | Contingent | $280,000$164/sqft |
Source:  Ebby Halliday Realtors #21232965 Report a problem Ebby Halliday Realtors #21232965 Report a problem | ||
| 4/11/2026 | Listed for sale | $280,000$164/sqft |
Source: NTREIS #21232965 Report a problem | ||
| 3/14/2026 | Listing removed | $1,995$1/sqft |
Source: Zillow Rentals Report a problem | ||
| 11/25/2025 | Listed for rent | $1,995$1/sqft |
Source: Zillow Rentals Report a problem | ||
| 11/1/2025 | Listing removed | $280,000$164/sqft |
Source: NTREIS #21050648 Report a problem | ||
| 9/4/2025 | Listed for sale | $280,000$164/sqft |
Source: NTREIS #21050648 Report a problem | ||
| 9/2/2025 | Listing removed | $280,000$164/sqft |
Source: NTREIS #20747527 Report a problem | ||
| 8/27/2025 | Price change | $280,000-1.8%$164/sqft |
Source: NTREIS #20747527 Report a problem | ||
| 7/10/2025 | Price change | $285,000-1.7%$167/sqft |
Source: NTREIS #20747527 Report a problem | ||
| 5/22/2025 | Price change | $290,000-6.5%$170/sqft |
Source: NTREIS #20747527 Report a problem | ||
| 5/6/2025 | Price change | $310,000-2.8%$182/sqft |
Source: NTREIS #20747527 Report a problem | ||
| 4/12/2025 | Price change | $319,000-1.8%$187/sqft |
Source: NTREIS #20747527 Report a problem | ||
| 3/16/2025 | Price change | $325,000-1.5%$191/sqft |
Source: NTREIS #20747527 Report a problem | ||
| 2/11/2025 | Price change | $330,000-1.5%$193/sqft |
Source: NTREIS #20747527 Report a problem | ||
| 1/22/2025 | Price change | $335,000-1.5%$196/sqft |
Source: NTREIS #20747527 Report a problem | ||
| 10/11/2024 | Listed for sale | $340,000$199/sqft |
Source: NTREIS #20747527 Report a problem | ||
| 8/23/2021 | Sold | -- |
Source: Agent Provided Report a problem | ||
Public tax history
| Year | Property taxes | Tax assessment |
|---|---|---|
| 2025 | $4,065 -3.6% | $308,235 +1.1% |
| 2024 | $4,216 +10.2% | $304,802 +10% |
| 2023 | $3,825 -9.6% | $277,093 +10% |
| 2022 | $4,231 +115.9% | $251,900 |
| 2021 | $1,959 +173.6% | -- |
| 2020 | $716 -7.3% | -- |
| 2019 | $772 -53.3% | $33,050 -53.9% |
| 2018 | $1,654 +180.4% | $71,710 +180.4% |
| 2017 | $590 +0.1% | $25,570 |
| 2016 | $589 +2% | $25,570 |
| 2015 | $577 -45.5% | $25,570 -45.5% |
| 2014 | $1,059 | $46,890 +119.8% |
| 2013 | -- | $21,330 +254.3% |
| 2012 | -- | $6,020 |
| 2011 | -- | $6,020 |
| 2010 | -- | $6,020 |
| 2009 | -- | $6,020 -26% |
| 2008 | -- | $8,130 |
| 2007 | -- | $8,130 |
| 2006 | -- | $8,130 +14.8% |
| 2005 | -- | $7,080 |
| 2004 | -- | $7,080 -0.1% |
| 2003 | -- | $7,090 -73.4% |
| 2002 | -- | $26,700 |
| 2001 | -- | $26,700 |
| 2000 | -- | -- |
| 1999 | -- | -- |
Find assessor info on the county website
Monthly payment
Est. payment
Payment breakdown
Explore the cost of this home by adjusting the details. Changes won't be saved.Climate risks
Neighborhood: Tool
Nearby schools
Schools provided by the listing agent
- Elementary: Malakoff
- Middle: Malakoff
- High: Malakoff
- District: Malakoff ISD
Source: NTREIS. This data may not be complete. We recommend contacting the local school district to confirm school assignments for this home.
Similar homes
- $290,0003 bd2 ba2.1k sqft2328 Wildwood Way, Tool, TX 75143For Sale
 MLS ID #21350309, Nathan Bowers. NTREIS
 - $310,0002 bd2 ba1.6k sqft713 Midway Rd, Tool, TX 75143For Sale
 MLS ID #21256760, Bridgette Dewees. NTREIS
 - $274,9914 bd2 ba1.7k sqft203 Kalura Way, Kemp, TX 75143For Sale
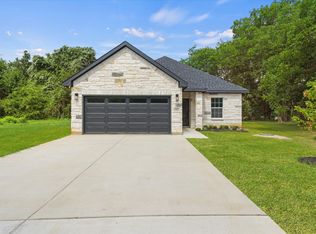 MLS ID #21289669, Rose Swimm. NTREIS
 - $299,0003 bd2 ba900 sqft400 Causeway Vw, Seven Points, TX 75143For Sale
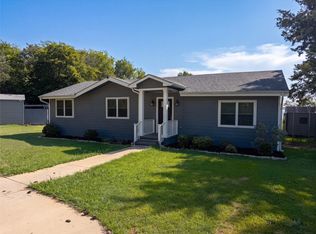 MLS ID #21342217, Sitra Seman. NTREIS
