Enjoy the lake life without the waterfront price tag! This beautifully remodeled 3-bedroom, 2-bath home is ideally located directly across from Cedar Creek Lake, with easy access just steps away—approximately 50 feet from your front door. Relax and entertain on the charming oversized brick front porch, complete with ceiling fans for year-round comfort. The outdoor space is designed for enjoyment, featuring a cozy fire pit, a separate fenced yard perfect for pets, and plenty of room to gather with family and friends. Inside, the home has been thoughtfully updated with modern finishes, including quartz countertops, stylish tile flooring throughout (no carpet!), and a light, open feel that’s perfect for both full-time living or a weekend escape.
Additional highlights include a covered carport, great storage, and a prime location less than an hour from Dallas—making this an ideal getaway, short-term rental opportunity, or full-time residence.
For sale
Price cut: $14K (8/8)
$285,000
101 Veterans Ln, Gun Barrel City, TX 75156
3beds
1,760sqft
:
Get pre-qualified$1,958/mo
Single Family Residence
Built in 1995
0.25 Acres Lot
$279,600 Zestimate®
$162/sqft
$-- HOA
What's special
Stylish tile flooring throughoutQuartz countertopsCozy fire pitLight open feelCovered carport
- 103 days |
- 655 |
- 34 |
Zillow last checked:
Listing updated:
Listed by:
Sue Tarantino 0778352 214-369-6000,
Dave Perry Miller Real Estate 214-369-6000
Source: NTREIS,MLS#: 21242499
Facts & features
Interior
Bedrooms & bathrooms
- Bedrooms: 3
- Bathrooms: 2
- Full bathrooms: 2
Primary bedroom
- Features: Walk-In Closet(s)
- Level: First
- Dimensions: 18 x 16
Living room
- Features: Ceiling Fan(s), Fireplace
- Level: First
- Dimensions: 0 x 0
Heating
- Central, Electric
Cooling
- Central Air, Electric
Appliances
- Included: Dishwasher, Electric Cooktop, Electric Water Heater, Disposal
- Laundry: Washer Hookup, Electric Dryer Hookup
Features
- High Speed Internet, Cable TV
- Flooring: Ceramic Tile, Luxury Vinyl Plank
- Windows: Window Coverings
- Has basement: No
- Number of fireplaces: 1
- Fireplace features: Masonry, Wood Burning
Interior area
- Total interior livable area: 1,760 sqft
Video & virtual tour
Property
Parking
- Total spaces: 1
- Parking features: Covered, Carport
- Carport spaces: 1
Features
- Levels: One
- Stories: 1
- Patio & porch: Front Porch, Covered
- Exterior features: Fire Pit, Rain Gutters
- Pool features: None
- Fencing: Chain Link
Lot
- Size: 0.25 Acres
- Features: Interior Lot, Landscaped, Few Trees
Details
- Parcel number: 30950005013053
Construction
Type & style
- Home type: SingleFamily
- Architectural style: Traditional,Detached
- Property subtype: Single Family Residence
Materials
- Brick
- Foundation: Slab
- Roof: Composition
Condition
- Year built: 1995
Utilities & green energy
- Sewer: Public Sewer
- Water: Public
- Utilities for property: Sewer Available, Water Available, Cable Available
Green energy
- Energy efficient items: Water Heater
Community & HOA
Community
- Subdivision: Holiday Club Estate
HOA
- Has HOA: Yes
- HOA name: Contact Agent
- HOA phone: 214-675-5350
Location
- Region: Gun Barrel City
Financial & listing details
- Price per square foot: $162/sqft
- Tax assessed value: $240,258
- Annual tax amount: $3,345
- Date on market: 5/1/2026
- Cumulative days on market: 104 days
- Listing terms: Cash,Conventional,FHA,VA Loan
Estimated market value
$279,600
$266,000 - $294,000
$1,756/mo
Price history
| Date | Event | Price |
|---|---|---|
| 8/8/2026 | Price change | $285,000-4.7%$162/sqft |
Source: NTREIS #21242499 Report a problem | ||
| 6/23/2026 | Price change | $299,000-8%$170/sqft |
Source: NTREIS #21242499 Report a problem | ||
| 5/1/2026 | Listed for sale | $325,000+32.7%$185/sqft |
Source: NTREIS #21242499 Report a problem | ||
| 10/14/2021 | Sold | -- |
Source: Dave Perry Miller RE solds #14660309_75156 Report a problem | ||
| 10/5/2021 | Pending sale | $245,000$139/sqft |
Source: NTREIS #14660309 Report a problem | ||
| 9/23/2021 | Contingent | $245,000$139/sqft |
Source: NTREIS #14660309 Report a problem | ||
| 9/1/2021 | Listed for sale | $245,000$139/sqft |
Source: NTREIS #14660309 Report a problem | ||
Public tax history
| Year | Property taxes | Tax assessment |
|---|---|---|
| 2025 | $1,070 +1.7% | $240,258 |
| 2024 | $1,052 +5.1% | $240,258 +6.2% |
| 2023 | $1,001 +19.7% | $226,208 +25.7% |
| 2022 | $836 -60.8% | $179,910 |
| 2021 | $2,133 +218.2% | -- |
| 2020 | $670 -68.7% | -- |
| 2019 | $2,140 +12.5% | $107,990 +12.5% |
| 2018 | $1,902 +2% | $95,970 +2% |
| 2017 | $1,865 +0.1% | $94,110 |
| 2016 | $1,862 +0.9% | $94,110 |
| 2015 | $1,846 | $94,110 |
| 2014 | $1,846 | $94,110 -17.1% |
| 2013 | -- | $113,540 |
| 2012 | -- | $113,540 |
| 2011 | -- | $113,540 |
| 2010 | -- | $113,540 |
| 2009 | -- | $113,540 +1.6% |
| 2008 | -- | $111,750 |
| 2007 | -- | $111,750 |
| 2006 | -- | $111,750 +20.1% |
| 2005 | -- | $93,040 0% |
| 2004 | -- | $93,050 |
| 2003 | -- | $93,050 +9.6% |
| 2002 | -- | $84,900 |
| 2001 | -- | $84,900 |
| 2000 | -- | -- |
| 1999 | -- | -- |
Find assessor info on the county website
Monthly payment
Est. payment
Payment breakdown
Explore the cost of this home by adjusting the details. Changes won't be saved.Climate risks
Neighborhood: 75156
Nearby schools
GreatSchools rating
- 7/10Lakeview Elementary SchoolGrades: PK-4Distance: 1.7 mi
- 6/10Mabank Junior High SchoolGrades: 7-8Distance: 4.5 mi
- 6/10Mabank High SchoolGrades: 9-12Distance: 4.7 mi
Schools provided by the listing agent
- Elementary: Mabank
- Middle: Mabank
- High: Mabank
- District: Mabank ISD
Source: NTREIS. This data may not be complete. We recommend contacting the local school district to confirm school assignments for this home.
- $319,500-- bd-- ba-- sqft117 Independence Dr, Gun Barrel City, TX 75156Off Market
- $236,100-- bd-- ba-- sqft117 Independence Dr, Gun Barrel City, TX 75156Off Market
- $240,0003 bd2 ba1.9k sqft132 Sherwood Shore Dr, Gun Barrel City, TX 75156Off Market

- $203,200-- bd2 ba1.3k sqft130 Sherwood Shore Dr, Gun Barrel City, TX 75156Off Market
- $782,1002 bd2 ba1.7k sqft102 Veterans Ln, Mabank, TX 75156Off Market
- $236,6003 bd2 ba1.4k sqft119 Independence Dr, Gun Barrel City, TX 75156Off Market
- $654,3003 bd2 ba1.7k sqft174 Memorial Dr, Gun Barrel City, TX 75156Off Market
- $516,8003 bd2 ba1.5k sqft172 Memorial Dr, Gun Barrel City, TX 75156Off Market
A local agent can set up tours, give advice and negotiate with sellers.
Similar homes
- $244,9003 bd3 ba1.7k sqft137 Oak Haven Dr, Mabank, TX 75156For Sale
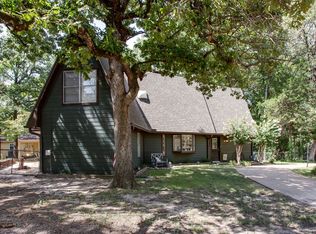 MLS ID #21354135, Kim Elizabeth. NTREIS
 - $268,0004 bd3 ba2.1k sqft110 Pierce Dr, Mabank, TX 75156For Sale
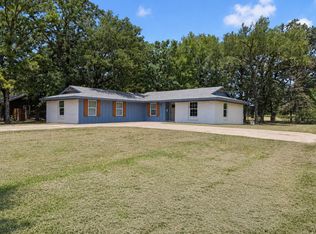 MLS ID #21346660, Debbie French. NTREIS
 - $280,0003 bd2 ba1.5k sqft115 Wren Ln, Mabank, TX 75156For Sale
 MLS ID #21264474, Chelsea Mendez. NTREIS
 - $258,0004 bd2 ba1.9k sqft213 Westview Dr, Gun Barrel City, TX 75156For Sale
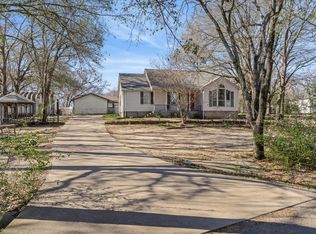 MLS ID #21158536, Kevin Rose. NTREIS
 - $289,0003 bd4 ba1.8k sqft129 King Arthur Rd, Mabank, TX 75156For SaleMLS ID #21178958, Lisa Muncrief. NTREIS
- $239,0003 bd2 ba1.3k sqft106 Paseo Patricia St, Gun Barrel City, TX 75156For SaleMLS ID #21296678, Todd Russell. NTREIS
- $379,0003 bd2 ba1.7k sqft224 Autumn Wood Trl, Gun Barrel City, TX 75156For SaleMLS ID #21230223, Todd Russell. NTREIS
- $269,9995 bd4 ba2.6k sqft114 Forrest Oaks Dr, Mabank, TX 75156For SaleMLS ID #21290165, Mary Thompson. NTREIS
- $199,9003 bd2 ba2k sqft111 Dogwood Trl, Gun Barrel City, TX 75156For SaleMLS ID #21308234, Juan Arroyo. NTREIS
- $274,5003 bd2 ba1.3k sqft128 Crestwood Dr, Mabank, TX 75156For SaleMLS ID #21212401, Nickole Traughber. NTREIS
- $329,9003 bd2 ba1.8k sqft111 Havenwood Dr, Enchanted Oaks, TX 75156For SaleMLS ID #21341595, Rena McCord. NTREIS
- $275,0003 bd2 ba1.6k sqft921 Bradleys Bnd, Tool, TX 75143For SaleMLS ID #21232965, Debbie French. NTREIS
- $400,0003 bd2 ba1.6k sqft117 Joy Ln, Gun Barrel City, TX 75156For SaleMLS ID #21216331, Jamye Montgomery. NTREIS
- $399,0003 bd2 ba1.5k sqft424 Lagoon Dr, Gun Barrel City, TX 75156For SaleMLS ID #21312689, Buck Gentry. NTREIS
- $209,9003 bd2 ba1.4k sqft316 Coral Reef St, Gun Barrel City, TX 75156For SaleMLS ID #21251888, Buck Gentry. NTREIS
- $284,0004 bd2 ba1.7k sqft343 Schooner Rd, Mabank, TX 75156For SaleMLS ID #21301077, Maria Delgado. NTREIS
- $315,0003 bd2 ba1.3k sqft308 Hickory Dr, Tool, TX 75143For SaleMLS ID #21325752, Jasmine Rana. NTREIS
- $269,9003 bd2 ba1.7k sqft106 Earl Kay Ln, Tool, TX 75143For SaleMLS ID #21291245, Tomas Hernandez. NTREIS
- $399,0003 bd3 ba1.8k sqft143 Arbolado Blvd, Mabank, TX 75156For SaleMLS ID #21332319, Dawn Montgomery. NTREIS
- $270,0003 bd2 ba1.6k sqft145 Barcelona St, Mabank, TX 75156For SaleMLS ID #21203243, Debbie French. NTREIS
