Nestled in the vibrant heart of Gun Barrel City, this charming 5-bedroom, 3-bathroom home offers a sanctuary of comfort and potential on a generously sized lot. Featuring a single-car garage and surrounded by mature shade trees, this residence combines timeless character with room for personal enhancement, making it the ideal canvas for your vision of a dream home. Step inside to discover a spacious interior that has split floorplan giving privacy for the primary suite. The open-concept living and dining areas offer an airy and versatile space, perfect for hosting gatherings or enjoying intimate family meals. The kitchen, functional yet ripe for personalization, invites the aspiring chef to awaken its full potential, currently featuring a pot filler and butlers pantry with a sink.
The primary suite provides a spacious retreat, boasting an ensuite bathroom for added privacy and convenience. Meanwhile, four additional well-proportioned bedrooms ensure ample accommodation for guests or a versatile home office setup. Built in storage throughout the home with generously sized closets in all bedrooms. Outside, the yard shaded by towering trees creates a peaceful oasis, ideal for outdoor activities, gardening, or unwinding with a good book on sunny afternoons. The single-car garage not only accommodates your vehicle but also offers additional storage space to keep things tidy. The detached garage features storage along with an area that features a full bath with a tankless water heater, and is equipped for a stove and mini split unit. Just a short walk to the shores of Cedar Creek lake. Don’t miss this exceptional opportunity to transform this gem into your personalized retreat in the heart of Gun Barrel City. ??
For sale
$269,999
114 Forrest Oaks Dr, Mabank, TX 75156
5beds
2,633sqft
Single Family Residence
Built in 1971
0.36 Acres Lot
$258,600 Zestimate®
$103/sqft
$11/mo HOA
What's special
- 87 days
- 281
- 26
Zillow last checked:
Listing updated:
Listed by:
Mary Thompson 0711974 214-537-4313,
Coldwell Banker Apex, REALTORS 972-564-1001
Source: NTREIS,MLS#: 21290165
Facts & features
Interior
Bedrooms & bathrooms
- Bedrooms: 5
- Bathrooms: 4
- Full bathrooms: 3
- 1/2 bathrooms: 1
Primary bedroom
- Features: Built-in Features, Ceiling Fan(s), En Suite Bathroom, Fireplace, Walk-In Closet(s)
- Level: First
- Dimensions: 0 x 0
Primary bathroom
- Features: Built-in Features, En Suite Bathroom
- Level: First
- Dimensions: 0 x 0
Other
- Features: Built-in Features
- Level: First
- Dimensions: 0 x 0
Kitchen
- Features: Built-in Features, Butler's Pantry, Eat-in Kitchen, Kitchen Island, Pantry, Pot Filler, Sink, Walk-In Pantry
- Level: First
- Dimensions: 0 x 0
Living room
- Features: Ceiling Fan(s)
- Level: First
- Dimensions: 0 x 0
Heating
- Central, Electric, Fireplace(s)
Cooling
- Central Air, Ceiling Fan(s), Electric
Appliances
- Included: Dishwasher, Electric Range, Microwave
- Laundry: Washer Hookup, Dryer Hookup, ElectricDryer Hookup, Laundry in Utility Room
Features
- Eat-in Kitchen, High Speed Internet, Kitchen Island, Pantry, Cable TV, Walk-In Closet(s)
- Flooring: Carpet, Ceramic Tile, Wood
- Windows: Window Coverings
- Has basement: No
- Number of fireplaces: 1
- Fireplace features: Wood Burning
Interior area
- Total interior livable area: 2,633 sqft
Video & virtual tour
Property
Parking
- Total spaces: 1
- Parking features: Driveway, Garage Faces Front
- Attached garage spaces: 1
Features
- Levels: One
- Stories: 1
- Patio & porch: Deck
- Exterior features: Rain Gutters
- Pool features: None
- Fencing: Chain Link
Lot
- Size: 0.36 Acres
- Features: Interior Lot, Subdivision, Sprinkler System, Few Trees
- Residential vegetation: Grassed
Details
- Additional structures: Workshop
- Parcel number: 33850000831053
Construction
Type & style
- Home type: SingleFamily
- Architectural style: Traditional,Detached
- Property subtype: Single Family Residence
Materials
- Brick
- Foundation: Slab
- Roof: Composition
Condition
- Resale
- Year built: 1971
Utilities & green energy
- Sewer: Public Sewer
- Water: Public
- Utilities for property: Electricity Connected, Sewer Available, Water Available, Cable Available
Community & HOA
Community
- Features: Boat Facilities, Playground
- Subdivision: Loon Bay
HOA
- Has HOA: Yes
- Services included: Maintenance Grounds
- HOA fee: $130 annually
- HOA name: Loon Bay Property Owners
- HOA phone: 000-000-0000
Location
- Region: Mabank
Financial & listing details
- Price per square foot: $103/sqft
- Annual tax amount: $1,768
- Date on market: 6/4/2026
- Cumulative days on market: 89 days
- Listing terms: Cash,Conventional
- Exclusions: Blinds in primary bedroom, contents of acessory unit, towel racks in primary bath, ADT
Estimated market value
$258,600
$246,000 - $272,000
$2,869/mo
Price history
| Date | Event | Price |
|---|---|---|
| 7/18/2026 | Listed for sale | $269,999$103/sqft |
Source: NTREIS #21290165 Report a problem | ||
| 7/15/2026 | Contingent | $269,999$103/sqft |
Source: NTREIS #21290165 Report a problem | ||
| 6/4/2026 | Listed for sale | $269,999$103/sqft |
Source: NTREIS #21290165 Report a problem | ||
Public tax history
Tax history is unavailable.
Monthly payment
Est. payment
Payment breakdown
Explore the cost of this home by adjusting the details. Changes won't be saved.Climate risks
Neighborhood: 75156
Nearby schools
Schools provided by the listing agent
- Elementary: Lakeview
- Middle: Mabank
- High: Mabank
- District: Mabank ISD
Source: NTREIS. This data may not be complete. We recommend contacting the local school district to confirm school assignments for this home.
Similar homes
- $259,0004 bd2 ba2.2k sqft109 Bayview St, Gun Barrel City, TX 75156For Sale
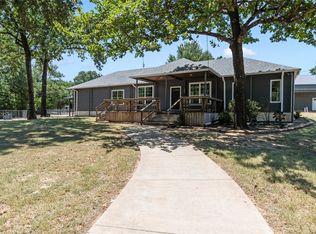 MLS ID #21347569, Debbie French. NTREIS
 - $275,0003 bd2 ba1.3k sqft125 Meadow Heath St, Gun Barrel City, TX 75156For Sale
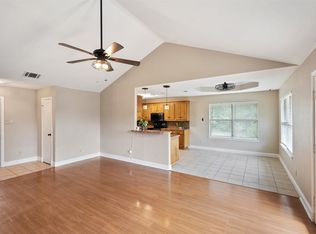 MLS ID #21282172, Kari Ellis. NTREIS
 - $268,0004 bd3 ba2.1k sqft110 Pierce Dr, Mabank, TX 75156For Sale
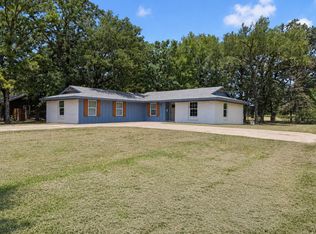 MLS ID #21346660, Debbie French. NTREIS
 - $324,9004 bd2 ba1.7k sqft157 Ocean Dr, Gun Barrel City, TX 75156For Sale
 MLS ID #21245332, Lisa Harris. NTREIS
