LAKE COMMUNITY LIVING JUST STEPS AWAY FROM THE SHIMMERING SHORES OF CEDAR CREEK LAKE, this charming and spacious Home offers the perfect blend of peaceful retreat and everyday convenience. Whether you're searching for a permanent homestead or a breezy weekend and summer getaway from the Dallas–Fort Worth metroplex, this property welcomes you with open arms and endless potential.
Step inside and immediately feel the warmth of an open floor plan designed for both relaxation and connection. Sunlight pours through large windows, bathing every corner of the home in natural light and creating an airy, uplifting atmosphere. A flexible bonus room provides the perfect space for a home office or creative studio — tailored to fit your lifestyle.
Outside, the home is nestled on a generous, fenced lot ideal for pets, play, and gardening. Cultivate your own herbs and flowers in the garden-ready spaces, or simply unwind under the shade trees while enjoying the tranquil sounds of nature. A sturdy shed offers additional storage for tools and lake toys, while the two-car carport keeps your vehicles protected and close at hand.
Just a short stroll away, the lake beckons with its community boat ramp and inviting greenbelt — a paradise for fishing, boating, and sunset strolls. When it's time to run errands or grab a bite, all the conveniences of W. Main Street are just minutes away, making everyday living refreshingly simple. Whether you're drawn to weekend boating adventures, summer barbecues under the stars, or peaceful mornings with coffee on the porch, this Gun Barrel City gem invites you to slow down, settle in, and savor the best of Lake Life.
1 Year home warranty included
For sale
Price cut: $5K (8/25)
$194,900
111 Dogwood Trl, Gun Barrel City, TX 75156
3beds
2,046sqft
Single Family Residence
Built in 1986
9,975 Square Feet Lot
$-- Zestimate®
$95/sqft
$-- HOA
What's special
Shade treesFlexible bonus roomAiry uplifting atmosphereGarden-ready spacesCharming and spacious home
- 66 days |
- 547 |
- 39 |
Zillow last checked:
Listing updated:
Listed by:
Juan Arroyo 0753522,
Diamond Cut Real Estate 469-947-7474
Source: NTREIS,MLS#: 21308234
Facts & features
Interior
Bedrooms & bathrooms
- Bedrooms: 3
- Bathrooms: 2
- Full bathrooms: 2
Primary bedroom
- Level: First
- Dimensions: 0 x 0
Bedroom
- Level: First
- Dimensions: 0 x 0
Bedroom
- Level: First
- Dimensions: 0 x 0
Primary bathroom
- Level: First
- Dimensions: 0 x 0
Dining room
- Level: First
- Dimensions: 0 x 0
Other
- Level: First
- Dimensions: 0 x 0
Laundry
- Level: First
- Dimensions: 0 x 0
Living room
- Level: First
- Dimensions: 0 x 0
Office
- Level: First
- Dimensions: 0 x 0
Appliances
- Included: Electric Range, Disposal
Features
- Decorative/Designer Lighting Fixtures, Open Floorplan, Cable TV, Walk-In Closet(s)
- Flooring: Ceramic Tile, Luxury Vinyl Plank
- Has basement: No
- Has fireplace: No
Interior area
- Total interior livable area: 2,046 sqft
Video & virtual tour
Property
Parking
- Total spaces: 2
- Parking features: Covered, Carport, Detached Carport, Driveway
- Carport spaces: 2
Features
- Levels: One
- Stories: 1
- Pool features: None
Lot
- Size: 9,975 Square Feet
Details
- Parcel number: 43850007005053
Construction
Type & style
- Home type: SingleFamily
- Architectural style: Traditional,Detached
- Property subtype: Single Family Residence
Materials
- Frame, Wood Siding
- Foundation: Pillar/Post/Pier
- Roof: Metal
Condition
- Resale
- Year built: 1986
Utilities & green energy
- Sewer: Public Sewer
- Water: Public
- Utilities for property: Sewer Available, Water Available, Cable Available
Community & HOA
Community
- Security: Smoke Detector(s)
- Subdivision: Timber Trails Estate
HOA
- Has HOA: No
Location
- Region: Gun Barrel City
Financial & listing details
- Price per square foot: $95/sqft
- Tax assessed value: $169,205
- Annual tax amount: $1,413
- Date on market: 6/20/2026
- Cumulative days on market: 27 days
- Listing terms: Cash,Conventional,FHA,USDA Loan,VA Loan
Estimated market value
Not available
Estimated sales range
Not available
Not available
Price history
| Date | Event | Price |
|---|---|---|
| 8/25/2026 | Price change | $194,900-2.5%$95/sqft |
Source: NTREIS #21308234 Report a problem | ||
| 6/20/2026 | Listed for sale | $199,900-2%$98/sqft |
Source: NTREIS #21308234 Report a problem | ||
| 6/20/2026 | Listing removed | $204,000$100/sqft |
Source: NTREIS #21076868 Report a problem | ||
| 6/5/2026 | Price change | $204,000-0.4%$100/sqft |
Source: NTREIS #21076868 Report a problem | ||
| 5/30/2026 | Price change | $204,900-2.4%$100/sqft |
Source: NTREIS #21076868 Report a problem | ||
| 5/8/2026 | Price change | $209,900-1.2%$103/sqft |
Source: NTREIS #21076868 Report a problem | ||
| 3/19/2026 | Price change | $212,500-1.1%$104/sqft |
Source: NTREIS #21076868 Report a problem | ||
| 2/22/2026 | Price change | $214,900-0.9%$105/sqft |
Source: NTREIS #21076868 Report a problem | ||
| 2/8/2026 | Price change | $216,900-1.4%$106/sqft |
Source: NTREIS #21076868 Report a problem | ||
| 1/19/2026 | Listed for sale | $219,900$107/sqft |
Source: NTREIS #21076868 Report a problem | ||
| 12/15/2025 | Contingent | $219,900$107/sqft |
Source: NTREIS #21076868 Report a problem | ||
| 8/27/2025 | Price change | $219,900-2.2%$107/sqft |
Source: NTREIS #20986377 Report a problem | ||
| 8/22/2025 | Price change | $224,900-2.2%$110/sqft |
Source: NTREIS #20986377 Report a problem | ||
| 8/8/2025 | Price change | $229,900-2.1%$112/sqft |
Source: NTREIS #20986377 Report a problem | ||
| 7/14/2025 | Price change | $234,900-1.7%$115/sqft |
Source: NTREIS #20986377 Report a problem | ||
| 7/4/2025 | Listed for sale | $239,000+77%$117/sqft |
Source: NTREIS #20986377 Report a problem | ||
| 11/18/2016 | Listing removed | $135,000$66/sqft |
Source: Keller Williams Realty Plano #13382347 Report a problem | ||
| 2/16/2016 | Price change | $135,000-2.2%$66/sqft |
Source: Keller Williams - Plano #13265759 Report a problem | ||
| 10/30/2015 | Listed for sale | $138,000+109.1%$67/sqft |
Source: KELLER WILLIAMS REALTY - PLANO #77506 Report a problem | ||
| 6/18/2011 | Listing removed | $66,000$32/sqft |
Source: Johnson Monroe Realtors #59625 Report a problem | ||
| 4/10/2011 | Price change | $66,000-7%$32/sqft |
Source: Johnson Monroe Realtors #59625 Report a problem | ||
| 4/3/2010 | Listed for sale | $71,000+2.9%$35/sqft |
Source: Johnson Monroe Realtors #59625 Report a problem | ||
| 4/4/2009 | Listing removed | $69,000$34/sqft |
Source: Lakehouse.com #51777 Report a problem | ||
| 1/22/2009 | Price change | $69,000-3.5%$34/sqft |
Source: Lakehouse.com #51777 Report a problem | ||
| 5/30/2008 | Listed for sale | $71,500$35/sqft |
Source: Lakehouse.com #51777 Report a problem | ||
Public tax history
| Year | Property taxes | Tax assessment |
|---|---|---|
| 2025 | $231 +0.2% | $112,208 +10% |
| 2024 | $230 +2.1% | $102,007 +10% |
| 2023 | $225 | $92,734 -29% |
| 2022 | $225 -57.7% | $130,640 |
| 2021 | $533 +136.4% | -- |
| 2020 | $225 -57.5% | -- |
| 2019 | $530 -0.7% | $63,340 +8.6% |
| 2018 | $534 +1% | $58,320 +2% |
| 2017 | $528 -33% | $57,200 |
| 2016 | $789 +1.8% | $57,200 |
| 2015 | $775 -47.2% | $57,200 -33.1% |
| 2014 | $1,468 | $85,480 +7.5% |
| 2013 | -- | $79,480 |
| 2012 | -- | $79,480 |
| 2011 | -- | $79,480 |
| 2010 | -- | $79,480 |
| 2009 | -- | $79,480 +14.7% |
| 2008 | -- | $69,310 |
| 2007 | -- | $69,310 |
| 2006 | -- | $69,310 +7.8% |
| 2005 | -- | $64,270 |
| 2004 | -- | $64,270 |
| 2003 | -- | $64,270 +15.4% |
| 2002 | -- | $55,680 |
| 2001 | -- | $55,680 |
| 2000 | -- | -- |
| 1999 | -- | -- |
Find assessor info on the county website
Monthly payment
Est. payment
Payment breakdown
Explore the cost of this home by adjusting the details. Changes won't be saved.Climate risks
Neighborhood: 75156
Nearby schools
GreatSchools rating
- 7/10Lakeview Elementary SchoolGrades: PK-4Distance: 0.9 mi
- 6/10Mabank Junior High SchoolGrades: 7-8Distance: 3.7 mi
- 6/10Mabank High SchoolGrades: 9-12Distance: 3.9 mi
Schools provided by the listing agent
- Elementary: Lakeview
- Middle: Mabank
- High: Mabank
- District: Mabank ISD
Source: NTREIS. This data may not be complete. We recommend contacting the local school district to confirm school assignments for this home.
- $107,600-- bd5 ba822 sqft113 Dogwood Trl, Gun Barrel City, TX 75156Off Market
- $41,227-- bd-- ba840 sqft172 Willowood Dr, Gun Barrel City, TX 75156Off Market
- $167,5002 bd2 ba1.5k sqft108 Dogwood Trl, Gun Barrel City, TX 75156Off Market
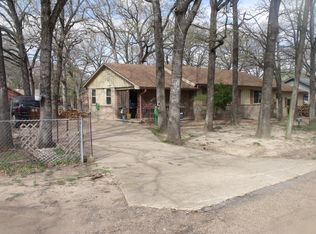
- $43,5263 bd1 ba864 sqft174 Willowood Dr, Gun Barrel City, TX 75156Off Market
- $24,779-- bd-- ba1.2k sqft168 Willowood Dr, Gun Barrel City, TX 75156Off Market
- $15,000-- bd-- ba-- sqft168 Willowood Dr, Gun Barrel City, TX 75156Off Market
- $113,500-- bd5 ba816 sqft112 Dogwood Trl, Gun Barrel City, TX 75156Off Market
- $107,753-- bd8 ba1.3k sqft117 Dogwood Trl, Mabank, TX 75156Off Market
A local agent can set up tours, give advice and negotiate with sellers.
Similar homes
- $185,0002 bd3 ba1.2k sqft120 Memorial Dr, Mabank, TX 75156For Sale
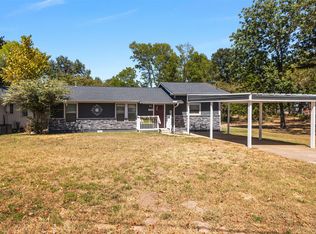 MLS ID #21361891, Janice Dodson. NTREIS
 - $179,0004 bd2 ba2.2k sqft114 Lakeway Ln, Gun Barrel City, TX 75156For Sale
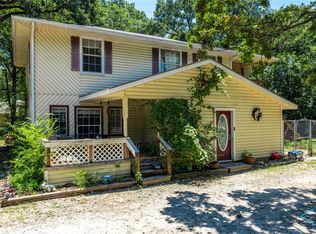 MLS ID #20674841, Marsha Bourne. NTREIS
 - $199,0003 bd2 ba1.4k sqft316 Coral Reef St, Gun Barrel City, TX 75156For Sale
 MLS ID #21251888, Buck Gentry. NTREIS
 - $195,0003 bd2 ba1.3k sqft120 Garner Dr, Mabank, TX 75156For Sale
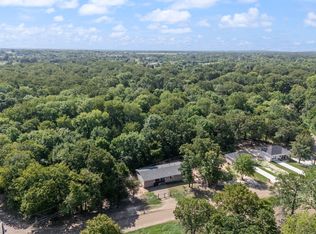 MLS ID #21350734, Patty Turner. NTREIS
 - $190,0004 bd2 ba1.6k sqft303 Whispering Oaks Trl, Mabank, TX 75156For SaleMLS ID #21232447, Susan Waterman. NTREIS
- $239,0003 bd2 ba1.3k sqft106 Paseo Patricia St, Gun Barrel City, TX 75156For SaleMLS ID #21296678, Todd Russell. NTREIS
- $210,0003 bd2 ba1.4k sqft217 Pierce Dr, Mabank, TX 75156For SaleMLS ID #21340459, Bridgette Dewees. NTREIS
- $259,0004 bd2 ba2.2k sqft109 Bayview St, Gun Barrel City, TX 75156For SaleMLS ID #21347569, Debbie French. NTREIS
- $169,9003 bd2 ba1.3k sqft237 Wildflower Dr, Mabank, TX 75156For SaleMLS ID #21333471, Crystal Salgado. NTREIS
- $285,0003 bd2 ba1.7k sqft101 Veterans Ln, Gun Barrel City, TX 75156For SaleMLS ID #21242499, Sue Tarantino. NTREIS
- $239,0004 bd2 ba1.4k sqft107 Lakewood Dr, Mabank, TX 75156For SaleMLS ID #21357300, Debbie French. NTREIS
- $215,0003 bd2 ba1.1k sqft6121 Choctaw Dr, Mabank, TX 75156For SaleMLS ID #21356698, Whitney Cathey-Miller. NTREIS
- $258,0004 bd2 ba1.9k sqft213 Westview Dr, Gun Barrel City, TX 75156For SaleMLS ID #21158536, Kevin Rose. NTREIS
- $269,9995 bd4 ba2.6k sqft114 Forrest Oaks Dr, Mabank, TX 75156For SaleMLS ID #21290165, Mary Thompson. NTREIS
- $195,0002 bd2 ba1k sqft250 Golden Oaks Dr, Mabank, TX 75156For SaleMLS ID #21308030, Londa Salazar. NTREIS
- $215,0003 bd2 ba1.6k sqft114 Lowe Dr, Mabank, TX 75156For SaleMLS ID #21092353, Susan Waterman. NTREIS
- $149,0003 bd2 ba1.2k sqft335 Running Brook Rd, Mabank, TX 75156For SaleMLS ID #21344991, Debbie French. NTREIS
- $192,0003 bd2 ba1.1k sqft108 Navajo Dr, Mabank, TX 75156For SaleMLS ID #21361759, Michelle Camacho. NTREIS
- $159,0003 bd2 ba1.4k sqft102 Lakewood Dr, Gun Barrel City, TX 75156For SaleMLS ID #21236130, Susan Waterman. NTREIS
- $190,0003 bd2 ba1.1k sqft6144 Shawnee Dr, Mabank, TX 75156New ConstructionMLS ID #21359934, Michelle Camacho. NTREIS
