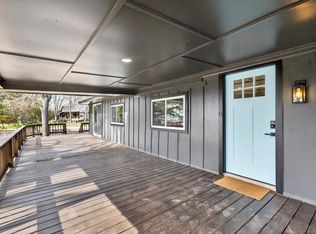
Alternative financing being offered with 25% down. Discover the best of both worlds with this stunning, completely remodeled doublewide home nestled in a convenient to town lakefront subdivision. Perfectly positioned for those who crave the lake lifestyle without the waterfront price tag, this property offers peace, privacy, and premier water access. Step inside to a bright, open floor plan featuring a cozy wood-burning fireplace, perfect for chilly evenings. Both bathrooms have been elegantly updated with custom tiled finishes. The primary suite serves as a true retreat with a deep soaking tub, separate shower and a spacious walk-in closet. Relax on the huge front porch, an ideal spot for morning coffee or sunset views. Are you looking for more space? The additional lot next door is available for purchase separately, perfect for a shop, garage, or extra privacy. Enjoy the perks of lakeside living with access to two community boat launches, making it effortless to get your boat on the water in minutes. Whether you're looking for a full-time residence or a weekend getaway, this move-in-ready gem delivers style and location.
For sale
Price cut: $15K (7/14)
$159,000
102 Lakewood Dr, Gun Barrel City, TX 75156
3beds
1,472sqft
Manufactured Home, Single Family Residence
Built in 1999
9,321 Square Feet Lot
$-- Zestimate®
$108/sqft
$8/mo HOA
What's special
Cozy wood-burning fireplaceBright open floor planSpacious walk-in closetDeep soaking tubSeparate shower
- 138 days
- 619
- 59
Zillow last checked:
Listing updated:
Listed by:
Susan Waterman 0611513 903-887-5658,
McAtee Realty Of Gun Barrel TX 903-887-5658
Source: NTREIS,MLS#: 21236130
Facts & features
Interior
Bedrooms & bathrooms
- Bedrooms: 3
- Bathrooms: 2
- Full bathrooms: 2
Primary bedroom
- Features: Ceiling Fan(s), Walk-In Closet(s)
- Level: First
- Dimensions: 0 x 0
Primary bathroom
- Features: Built-in Features, Dual Sinks, Double Vanity, En Suite Bathroom, Separate Shower
- Level: First
- Dimensions: 0 x 0
Kitchen
- Features: Built-in Features, Eat-in Kitchen, Kitchen Island
- Level: First
- Dimensions: 0 x 0
Laundry
- Level: First
- Dimensions: 0 x 0
Living room
- Features: Fireplace
- Level: First
- Dimensions: 0 x 0
Heating
- Central, Electric
Cooling
- Central Air, Electric
Appliances
- Included: Dishwasher, Microwave
- Laundry: Laundry in Utility Room
Features
- Decorative/Designer Lighting Fixtures, Eat-in Kitchen, Kitchen Island
- Flooring: Ceramic Tile, Laminate
- Windows: Window Coverings
- Has basement: No
- Number of fireplaces: 1
- Fireplace features: Wood Burning
Interior area
- Total interior livable area: 1,472 sqft
Video & virtual tour
Property
Parking
- Parking features: Driveway
Features
- Levels: One
- Stories: 1
- Patio & porch: Covered, Deck
- Exterior features: Deck
- Pool features: None
- Fencing: None
- Has view: Yes
- View description: Water
- Has water view: Yes
Lot
- Size: 9,321 Square Feet
- Features: Corner Lot
Details
- Additional structures: None
- Parcel number: 42950000093050
- Other equipment: None
Construction
Type & style
- Home type: MobileManufactured
- Architectural style: Traditional,Detached
- Property subtype: Manufactured Home, Single Family Residence
- Attached to another structure: Yes
Materials
- Fiber Cement, Wood Siding
- Foundation: Pillar/Post/Pier
- Roof: Composition
Condition
- Year built: 1999
Utilities & green energy
- Utilities for property: Municipal Utilities, Sewer Available, Water Available
Community & HOA
Community
- Features: Boat Facilities, Dock, Other
- Subdivision: Tanglewood Shores Sec B
HOA
- Has HOA: Yes
- Services included: All Facilities
- HOA fee: $100 annually
- HOA name: Oak Harbor/Tanglewood
- HOA phone: 903-880-7311
Location
- Region: Gun Barrel City
Financial & listing details
- Price per square foot: $108/sqft
- Tax assessed value: $121,050
- Annual tax amount: $1,685
- Date on market: 4/17/2026
- Cumulative days on market: 138 days
- Listing terms: Cash,Other,See Agent,VA Loan
Estimated market value
Not available
Estimated sales range
Not available
$1,727/mo
Price history
| Date | Event | Price |
|---|---|---|
| 7/14/2026 | Price change | $159,000-8.6%$108/sqft |
Source: NTREIS #21236130 Report a problem | ||
| 6/23/2026 | Price change | $174,000-2.8%$118/sqft |
Source: NTREIS #21236130 Report a problem | ||
| 5/22/2026 | Price change | $179,000-5.3%$122/sqft |
Source: Henderson County BOR #112699 Report a problem | ||
| 5/15/2026 | Price change | $189,000-2.6%$128/sqft |
Source: Henderson County BOR #112699 Report a problem | ||
| 5/8/2026 | Price change | $194,000-2.8%$132/sqft |
Source: NTREIS #21236130 Report a problem | ||
| 4/24/2026 | Price change | $199,500-5%$136/sqft |
Source: NTREIS #21236130 Report a problem | ||
| 4/17/2026 | Listed for sale | $210,000+31.3%$143/sqft |
Source: NTREIS #21236130 Report a problem | ||
| 1/6/2023 | Listing removed | -- |
Source: Henderson County BOR Report a problem | ||
| 7/5/2022 | Listed for sale | $160,000$109/sqft |
Source: NTREIS #20105347 Report a problem | ||
Public tax history
| Year | Property taxes | Tax assessment |
|---|---|---|
| 2025 | $539 +3.9% | $121,050 +2.2% |
| 2024 | $518 +8.7% | $118,406 +9.8% |
| 2023 | $477 +24% | $107,840 +30.2% |
| 2022 | $385 -60.6% | $82,810 |
| 2021 | $976 +239% | -- |
| 2020 | $288 -60.9% | -- |
| 2019 | $736 +662.6% | $37,140 +0.9% |
| 2018 | $97 +2% | $36,800 +1.9% |
| 2017 | $95 -1.2% | $36,120 |
| 2016 | $96 +1.5% | $36,120 |
| 2015 | $94 -59.7% | $36,120 |
| 2014 | $234 | $36,120 |
| 2013 | -- | $36,120 |
| 2012 | -- | $36,120 |
| 2011 | -- | $36,120 |
| 2010 | -- | $36,120 |
| 2009 | -- | $36,120 +1706% |
| 2008 | -- | $2,000 |
| 2007 | -- | $2,000 |
| 2006 | -- | $2,000 |
| 2005 | -- | $2,000 -74.7% |
| 2004 | -- | $7,910 +4.9% |
| 2003 | -- | $7,540 |
| 2002 | -- | $7,540 -2.1% |
| 2001 | -- | $7,700 |
| 2000 | -- | -- |
| 1999 | -- | -- |
Find assessor info on the county website
Monthly payment
Climate risks
Neighborhood: 75156
Nearby schools
Schools provided by the listing agent
- Elementary: Mabank
- Middle: Mabank
- High: Mabank
- District: Mabank ISD
Source: NTREIS. This data may not be complete. We recommend contacting the local school district to confirm school assignments for this home.

Similar homes
- $149,9003 bd2 ba1.5k sqft133 Tres Lagos Blvd, Gun Barrel City, TX 75156For Sale
 MLS ID #21245368, Adra Ricks. NTREIS
 - $169,9003 bd2 ba1.3k sqft237 Wildflower Dr, Mabank, TX 75156For Sale
 MLS ID #21333471, Crystal Salgado. NTREIS
 - $229,0004 bd2 ba1.4k sqft107 Lakewood Dr, Mabank, TX 75156For Sale
 MLS ID #21357300, Debbie French. NTREIS
 - $179,0004 bd2 ba1.7k sqft100 Crow St, Mabank, TX 75156For Sale
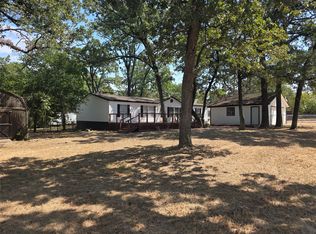 MLS ID #21368976, Cora Brown. NTREIS
